Want to save your favourite properties and searches?
Sign up below to access all the awesome features.
Already have an account? Sign in


Inspections
Contact Brad to Book an Inspection


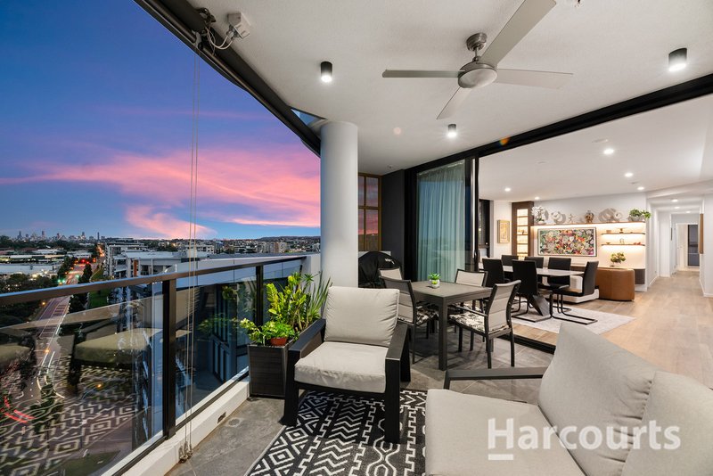
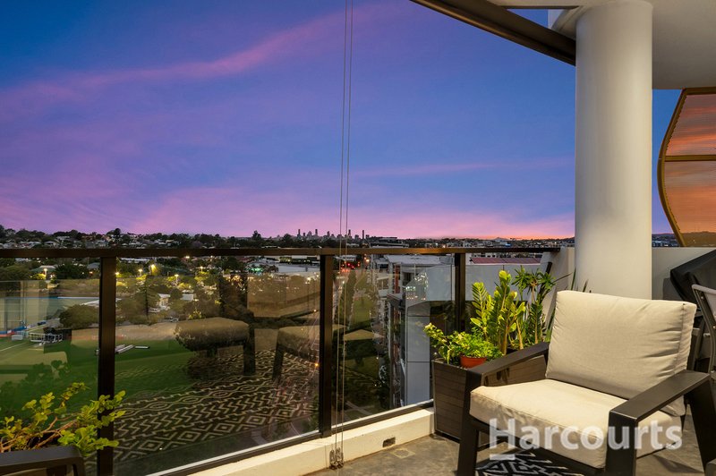
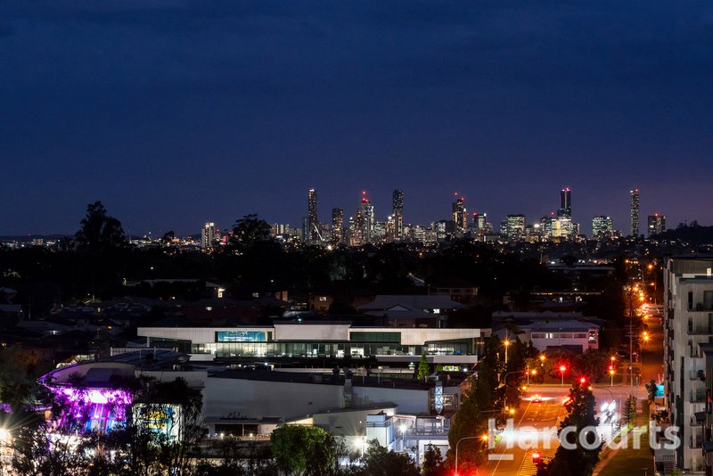
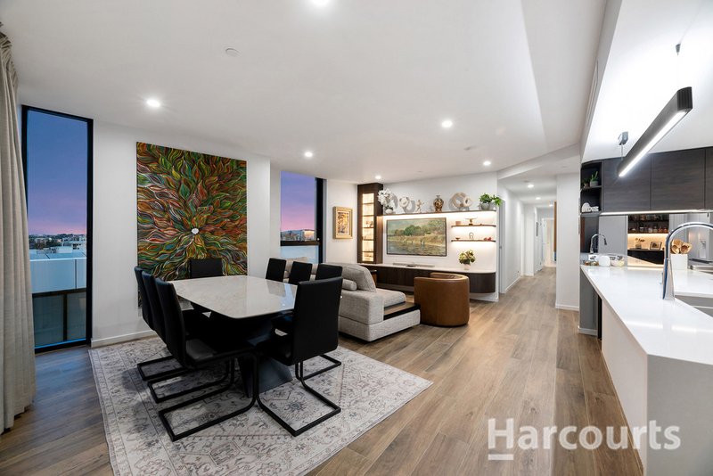
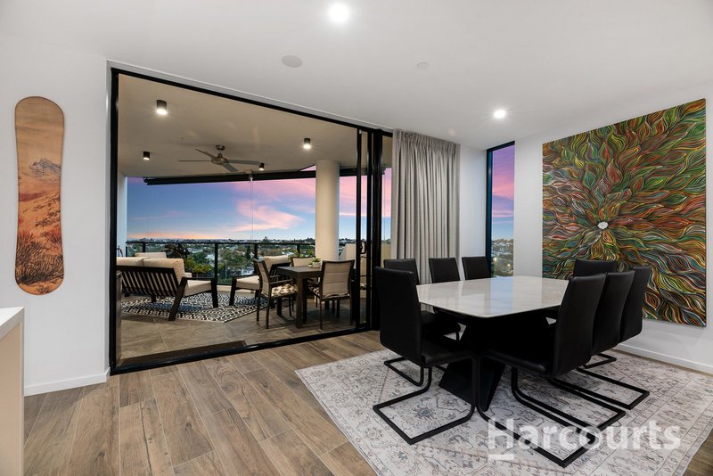
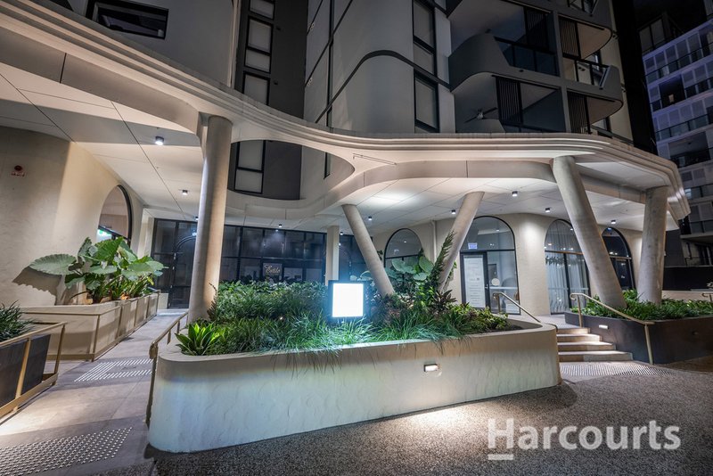
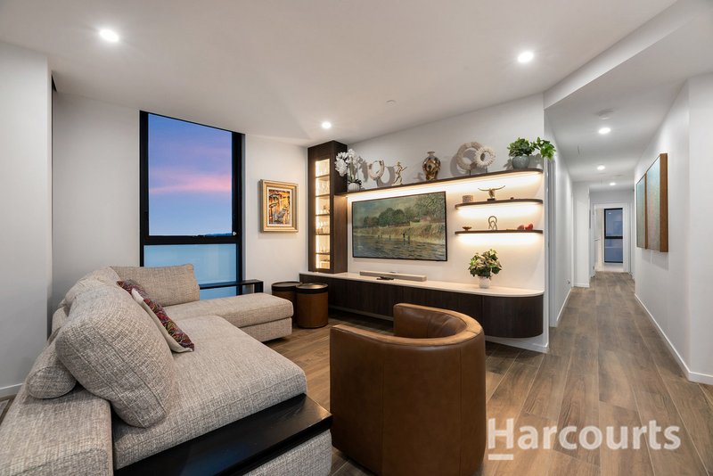
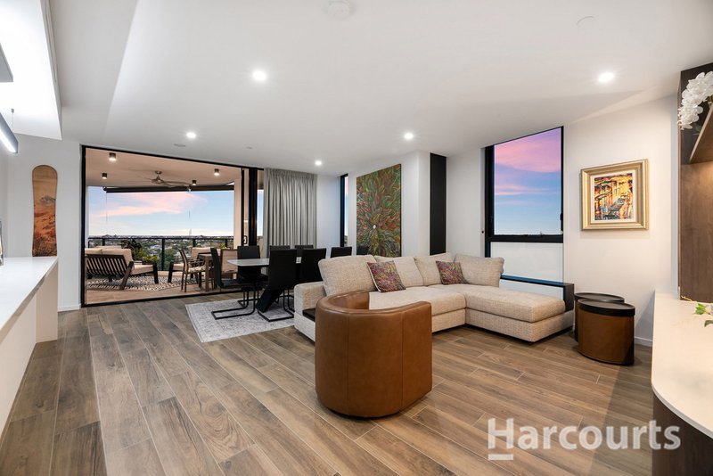
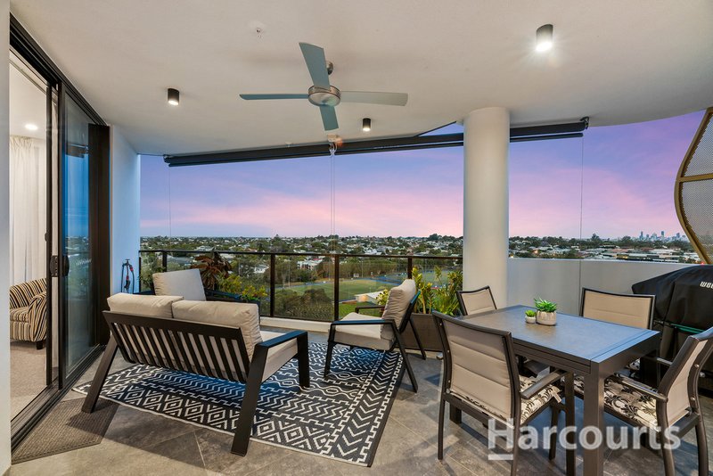
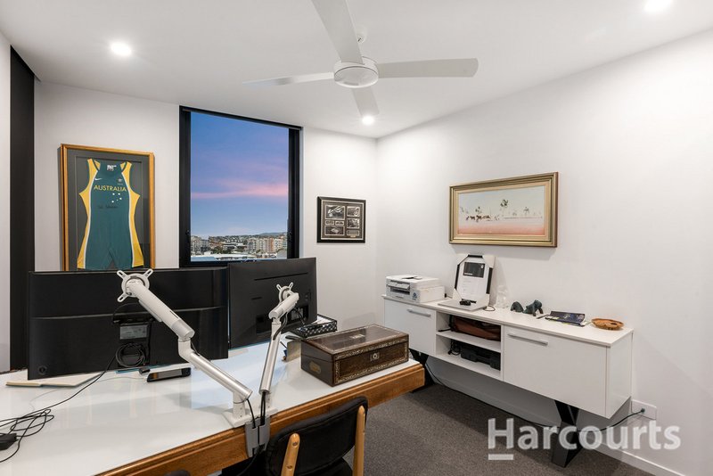
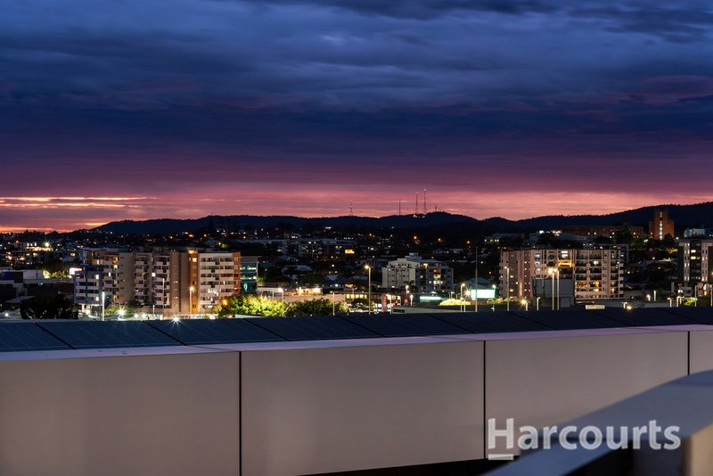
Elevated high above the suburban landscape, apartment 4102/81 Kittyhawk Drive delivers a rare combination of house-like scale and sweeping, uninterrupted panoramas that stretch all the way from the glittering Brisbane city skyline to the distant activity of the airport corridor. Designed to capture refreshing breezes and abundant natural light, this expansive residence offers a sophisticated retreat where everyday living feels effortlessly connected to the vibrant energy of the city below.
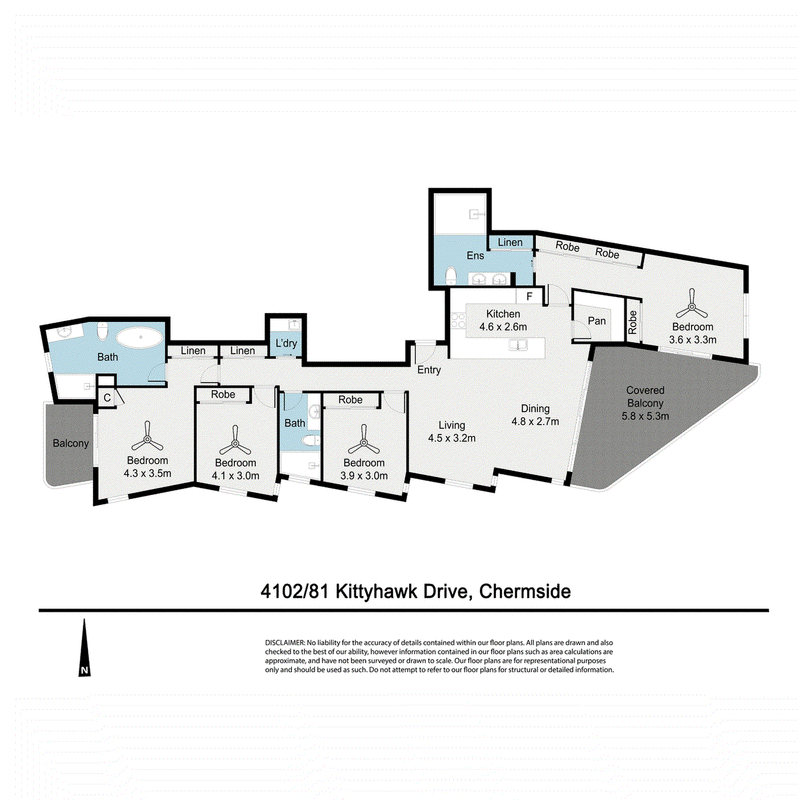
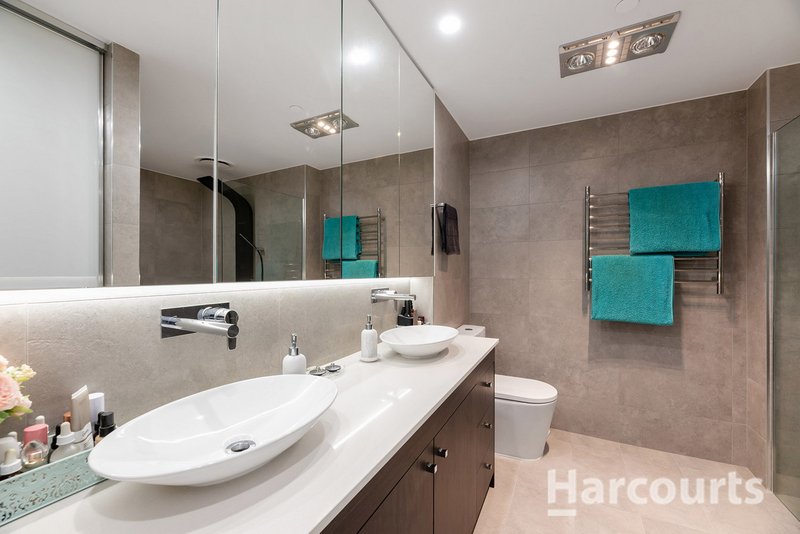
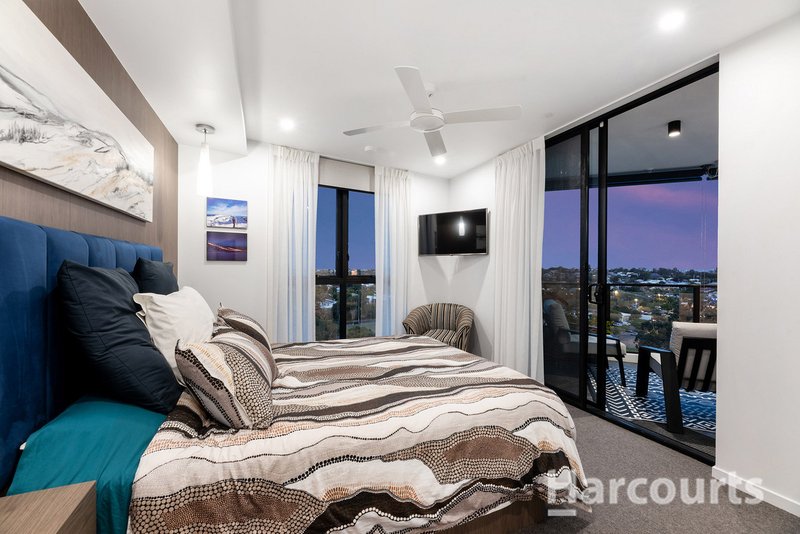
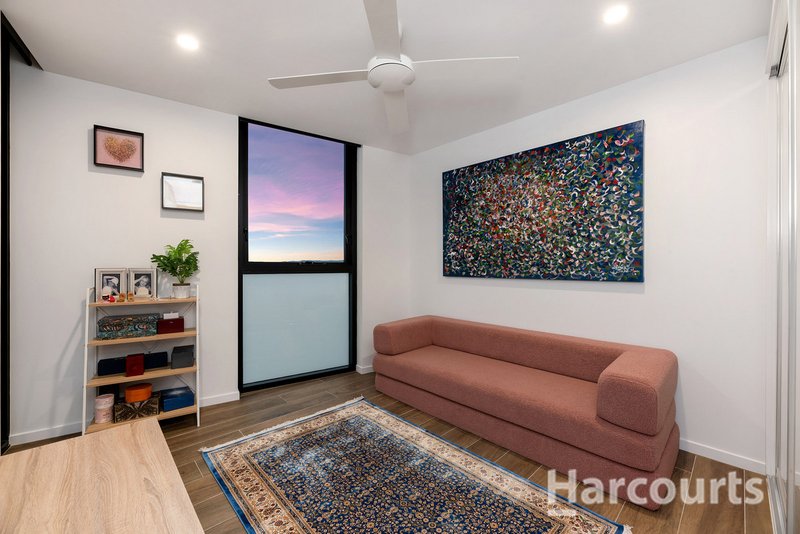
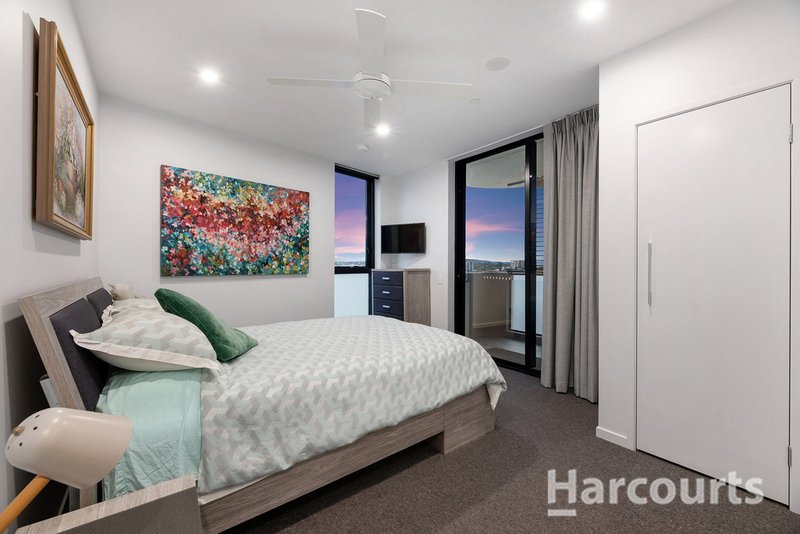
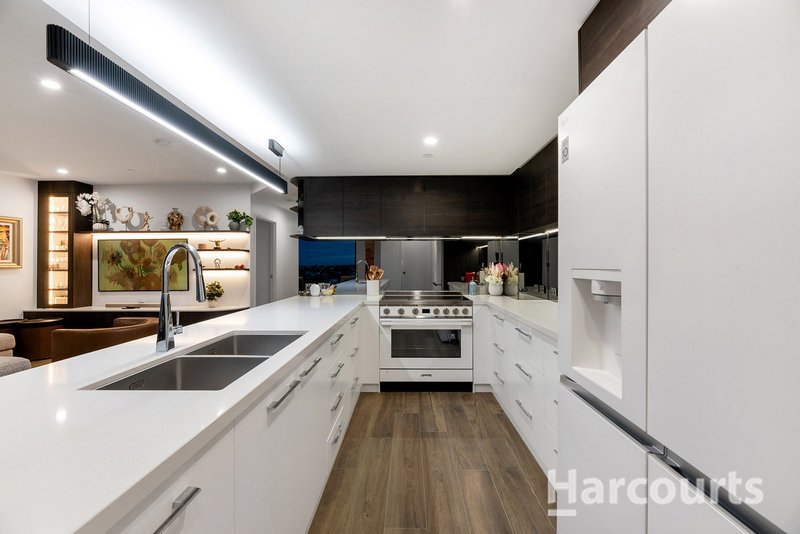
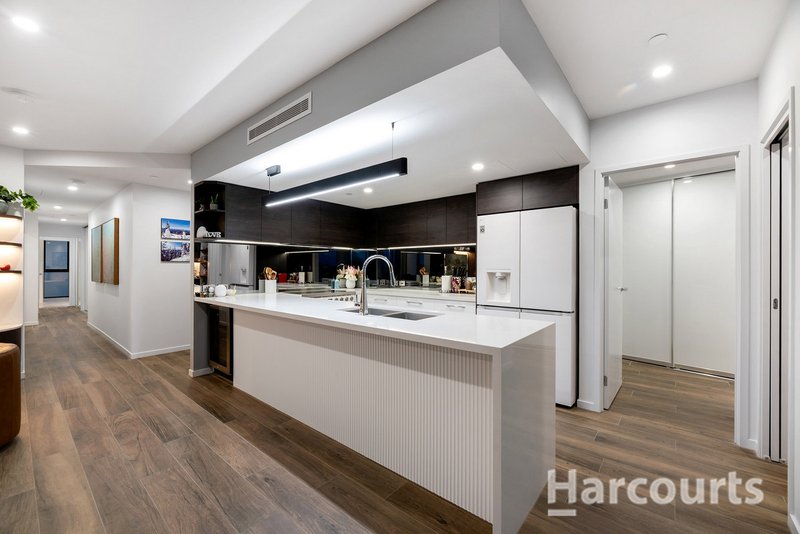
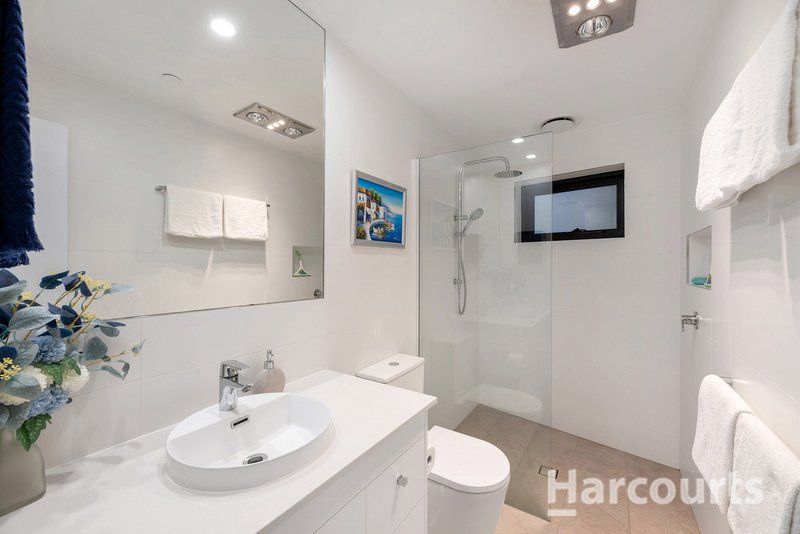
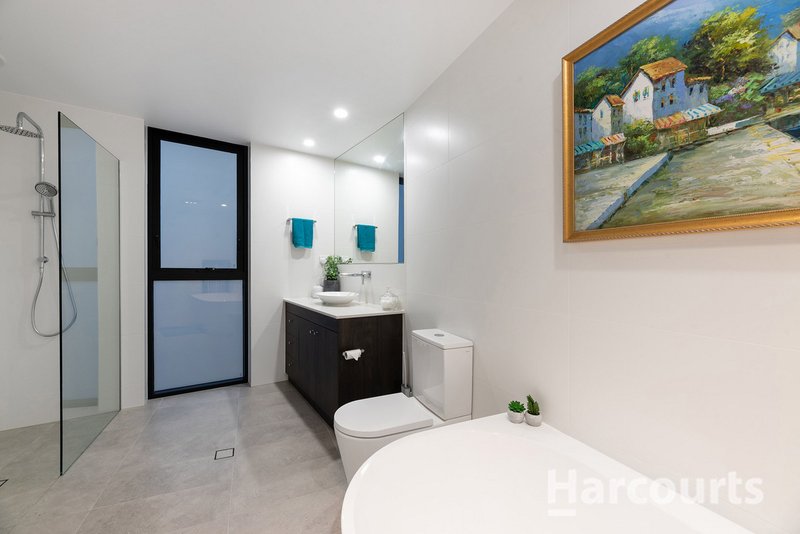
At the heart of the home, the open-plan living and dining domain flows seamlessly onto a private, covered alfresco balcony - the ultimate vantage point for morning coffees against the sunrise or watching the city lights come alive at night. The adjoining gourmet kitchen is beautifully appointed with stone benchtops and quality appliances, making it as functional as it is stylish. Accommodation is equally impressive, featuring generously proportioned bedrooms with built-in storage, highlighted by two separate private retreats complete with a sleek ensuites.
Positioned in one of North Brisbane's most ultra-convenient pockets, you are moments from Marchant Park, The Prince Charles Hospital, and the world-class retail and dining options of Chermside Shopping Centre, with a direct commute down into the CBD or out to the airport. Perfectly balancing executive convenience with breathtaking views and exceptional proportions, this is a tightly held lifestyle asset that demands your immediate inspection.
Features:

1331 Gympie Rd, Aspley QLD 4034
Call Brad Shipway on
0409 652 271
Call Dayna O'Gorman on
0404 493 365


House in Chermside, Unit in Chermside, Townhouse in Chermside, Villa in Chermside, Apartment in Chermside, Flat in Chermside, Studio in Chermside, Warehouse in Chermside, Duplex/Semi-detached in Chermside, Alpine in Chermside, Acreage/Semi-rural in Chermside, Block Of Units in Chermside, Terrace in Chermside, Retirement in Chermside, Serviced Apartment in Chermside, Other in Chermside
Unit in Aspley, Unit in Chermside West, Unit in Geebung, Unit in Kedron, Unit in Wavell Heights