Want to save your favourite properties and searches?
Sign up below to access all the awesome features.
Already have an account? Sign in


Offers Over $945,000


Discover a home where space, comfort and spectacular water views come together to create an enviable lifestyle. Beautifully designed for relaxed family living and effortless entertaining, this impressive property offers generous proportions, versatile living spaces and seamless indoor-outdoor flow.
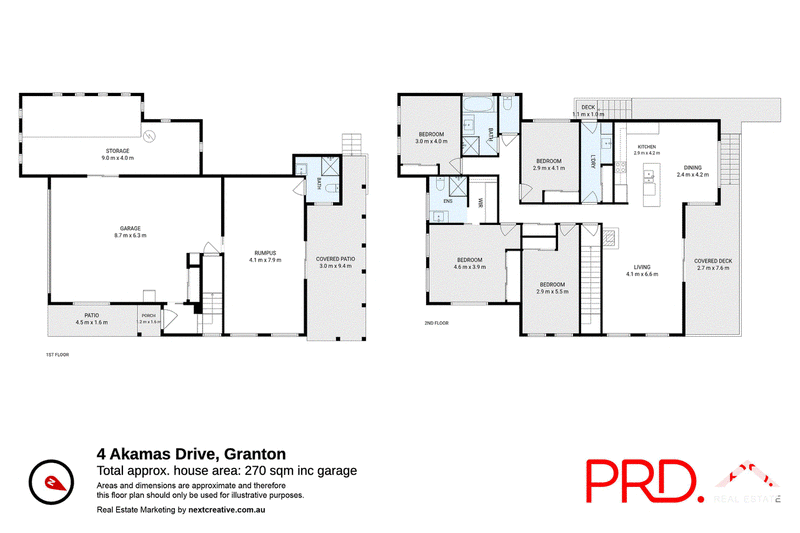
At the heart of the home, the spacious open-plan living and dining area captures the stunning river views, creating a welcoming space to relax and unwind. Sliding doors open onto the deck, providing the perfect setting for entertaining family and friends while enjoying the picturesque outlook.
The well-appointed kitchen combines style and practicality, featuring stainless steel appliances, sleek glass splashbacks and an abundance of cupboard space to keep everything neatly organised.
Accommodation is equally impressive, with all bedrooms featuring built-in wardrobes. The master bedroom offers a private retreat, complete with both a walk-in robe and built-in robe, along with its own ensuite for added comfort and convenience.
Downstairs, the property continues to impress with a double garage featuring a remote-controlled roller door, a separate workshop or storage area, a versatile rumpus room and an additional bathroom. An extra outdoor entertaining area provides even more space to enjoy with family and friends.
For those needing room for recreational vehicles, the property offers valuable vehicle access to the backyard, providing a secure and convenient storage solution for your boat, caravan or trailer. The gently sloping yard also offers plenty of room for children to play and enjoy the outdoors.
Combining spectacular water views, spacious living and outstanding practicality, this is a wonderful opportunity to secure a home that caters to the needs of modern family life.
Don't miss your opportunity to make this impressive property your own. Arrange your inspection today!

26 Cambridge Rd, Bellerive TAS 7018
Call Kevin Spaulding on
0409702449


House in Granton, Unit in Granton, Townhouse in Granton, Villa in Granton, Apartment in Granton, Flat in Granton, Studio in Granton, Warehouse in Granton, Duplex/Semi-detached in Granton, Alpine in Granton, Acreage/Semi-rural in Granton, Block Of Units in Granton, Terrace in Granton, Retirement in Granton, Serviced Apartment in Granton, Other in Granton
House in Austins Ferry, House in Claremont, House in Molesworth, House in Sorell Creek