
Want to save your favourite properties and searches?
Sign up below to access all the awesome features.
Already have an account? Sign in






Inspections
Best Offer Over $1,250,000


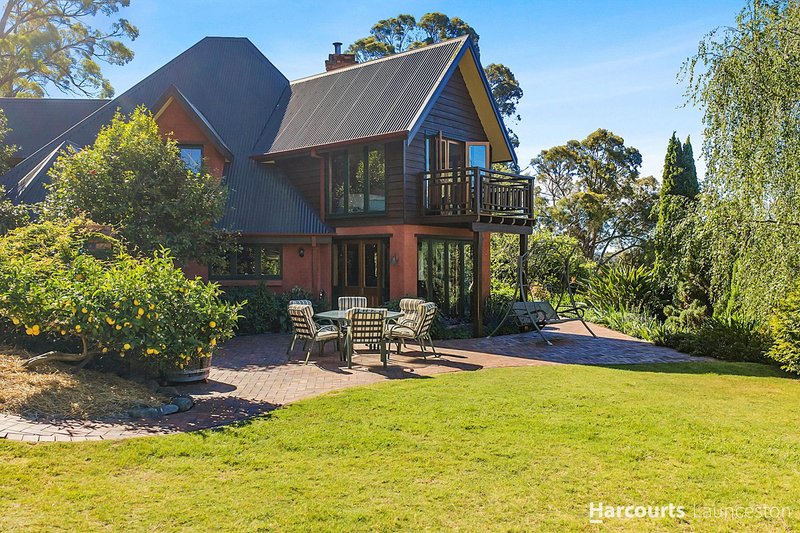
Peaceful rural outlooks across the Tamar Valley, beautifully established gardens and an exceptional collection of native Tasmanian timbers give this individually crafted Legana home its own character. Set privately on an internal allotment of 1.365 hectares (approximately 3.37 acres), the property combines generous family living with the peaceful surroundings of mature trees, manicured lawns and natural bushland. Built in 1990 and substantially extended in 2000, it offers space to gather, quiet corners to retreat to and craftsmanship that rewards a closer look.
Inside, substantial Oregon beams, timber-lined ceilings and handmade celery top pine window frames create warmth and texture throughout. Solid Huon pine benchtops feature in the kitchen and both main bathrooms with Myrtle cabinetry, King Billy pine cupboards and Tasmanian Oak internal doors adding to the remarkable timber selection. Solid brass door hardware and light switches, leadlight shades and a wide timber staircase further complement the home's individual style.
The country kitchen provides generous preparation space with a five-burner cooktop, double sink, walk-in pantry and an island bench with a granite insert. The adjoining dining area is glazed on three sides, drawing the garden into everyday life. A spacious lounge with a bay window and wood heater provides a comfortable gathering place while a separate family room offers flexibility for entertaining, hobbies or working from home.
Upstairs, a generous sunroom and family living area features high pitched ceilings, exposed beams and extensive glazing framing the surrounding greenery and river views. Three bedrooms occupy this part of the home with balcony access from one bedroom and a loft above providing another useful space for a study, playroom or creative retreat.
Positioned in its own private wing, the main bedroom is a spacious sanctuary with a substantial walk-in wardrobe, balcony and beautiful Tamar River outlook. Its generous ensuite features a restored original clawfoot bath, separate shower and Huon pine vanity. The second main bathroom offers a shower over the bath and excellent storage beneath its distinctive pitched ceiling.
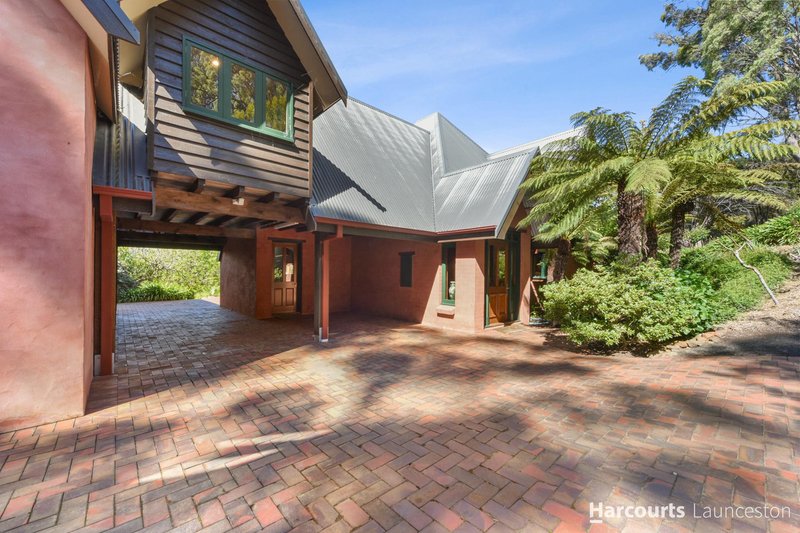
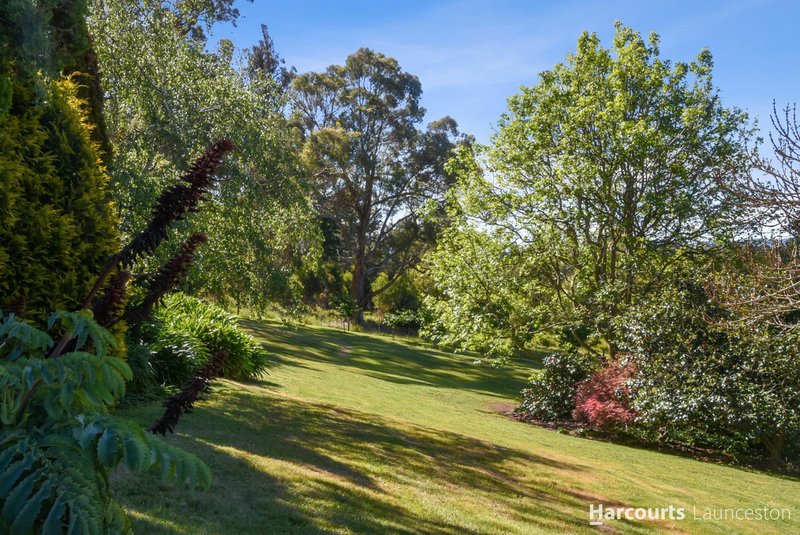
Outside, the established grounds provide a setting that has taken decades to create. With the hard work already done, formed garden beds and sweeping lawns make ongoing upkeep straightforward, leaving more time to enjoy the serenity. Mature European trees sit alongside an orchard of more than 30 fruit and nut trees with berries adding to the seasonal harvest. A paved entertaining area provides a sheltered place to relax while the 80 sqm garage/workshop, double carport, garden equipment shed and large turning circle offer practical space for vehicles, projects and storage.
Key Features:
• Expertly crafted family home with Tamar River and rural views
• Four bedrooms plus a versatile loft
• Private main bedroom wing with substantial walk-in wardrobe and balcony
• Generous ensuite with restored clawfoot bath and separate shower
• Second main bathroom with shower over bath and extensive vanity storage
• Three toilets throughout the home
• Multiple living areas including a spacious lounge with bay window and wood heater
• Separate ground-floor family room or study
• Large upstairs sunroom and family living area with pitched ceilings and river views
• Country kitchen with five-burner cooktop, dishwasher and walk-in pantry
• Island bench with granite insert and generous timber cabinetry
• Dining area glazed on three sides overlooking the gardens
• Solid Huon pine benchtops in the kitchen and both main bathrooms
• Myrtle cabinetry, King Billy Pine bathroom cupboards and Tasmanian Oak internal doors
• Handmade celery top pine window frames and substantial Oregon beams
• Leadlight shades with solid brass door hardware and light switches
• Wall and ceiling insulation with ComfortPlus glazing to downstairs windows
• Extensive internal storage including roofline storage spaces
• Copper plumbing replaced in 2024
• Original home built in 1990 with a substantial extension completed in 2000
• Private 1.365-hectare allotment combining established gardens and natural bushland
• Mature European trees, manicured lawns and established garden beds, atering systems
• Orchard with more than 30 fruit and nut trees plus berries
• Paved outdoor entertaining area and balconies overlooking the grounds
• Approximately 80 sqm garage/workshop with remote-controlled vehicle access
• Double carport, generous turning circle and extensive off-street parking
• Separate shed for garden equipment and mower storage
• Convenient access to Legana shops, supermarkets and everyday services
• Close to Legana Primary School with public secondary schooling in nearby Riverside
• Private schooling options nearby including Launceston Christian School
• Approximately 10-15 minutes' drive to Launceston's CBD
With its distinctive craftsmanship, generous proportions and established grounds, this is a home for buyers who appreciate privacy, character and room to enjoy their surroundings. Contact Jeremy Wilkinson - Harcourts Launceston to arrange your inspection of 20 Acropolis Drive, Legana.
Rental estimate: Up to $850 pw
House size: 229 sqm
Garage size: 80 sqm
Carport size: 50 sqm
Land size: 13,650 sqm
Built: 1990 with extension in 2000
Council rates: Approximately $3,000 pa
Zoning: Low Density Residential
Council: West Tamar
**Harcourts Launceston has no reason to doubt the accuracy of the information in this document which has been sourced from means which are considered reliable, however we cannot guarantee accuracy. Prospective purchasers are advised to carry out their own investigations. All measurements are approximate**

112-114 George Street, Launceston TAS 7250
Call Jeremy Wilkinson on
0400895022


House in Legana, Unit in Legana, Townhouse in Legana, Villa in Legana, Apartment in Legana, Flat in Legana, Studio in Legana, Warehouse in Legana, Duplex/Semi-detached in Legana, Alpine in Legana, Acreage/Semi-rural in Legana, Block Of Units in Legana, Terrace in Legana, Retirement in Legana, Serviced Apartment in Legana, Other in Legana
House in Bridgenorth, House in Grindelwald, House in Riverside, House in Rosevears
