Want to save your favourite properties and searches?
Sign up below to access all the awesome features.
Already have an account? Sign in


Inspections
$1000 per week


Offering plenty of room for the whole family, this spacious split level home combines comfortable living with a versatile floorplan and excellent entertaining options.
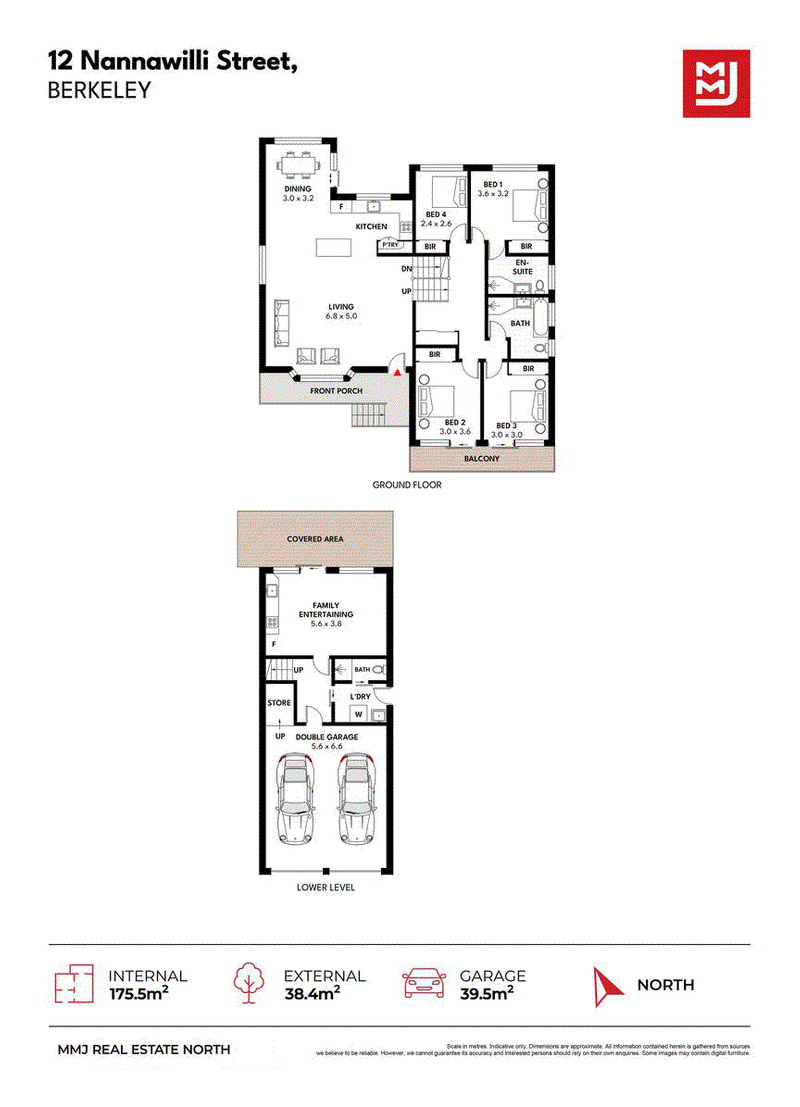
Spread across multiple levels, the home features four bedrooms, all complete with built in wardrobes, with the main bedroom enjoying its own ensuite and air conditioning.
The main living level boasts a modern kitchen complete with dishwasher and microwave, overlooking the open plan lounge and dining area. With floating flooring, air conditioning and the added benefit of solar panels, this is the perfect space to relax and enjoy everyday living.
The upper level is dedicated to accommodation, featuring four well appointed bedrooms, a linen press and a main bathroom complete with a bath.
Adding even more flexibility, the lower level includes a second kitchen and additional bathroom, making it ideal for extended family, guests or those wanting extra space.
Property Features
• Four spacious bedrooms, all with built in wardrobes
• Master bedroom with ensuite and air conditioning
• Three bathrooms in total
• Modern main kitchen with dishwasher and microwave
• Second kitchen on the lower level
• Open plan lounge and dining area
• Floating flooring and air conditioning to the main living area
• Main bathroom with bath
• Linen press for additional storage
• Fully fenced yard
• Solar Panels
• Undercover outdoor entertaining area
• Double garage with remote controlled access
Please note that services including but not limited to telephone, internet, digital or cable television are the sole responsibility of the tenant and the tenant should make their own enquiries.
Must attend Open for Inspection for your application to be considered.
251 - 253 Princes Highway, Corrimal NSW 2518
Call Demi Gay on
0499 499 990
Call Michael Stamboulidis on
None


House in Berkeley, Unit in Berkeley, Townhouse in Berkeley, Villa in Berkeley, Apartment in Berkeley, Flat in Berkeley, Studio in Berkeley, Warehouse in Berkeley, Duplex/Semi-detached in Berkeley, Alpine in Berkeley, Acreage/Semi-rural in Berkeley, Block Of Units in Berkeley, Terrace in Berkeley, Retirement in Berkeley, Serviced Apartment in Berkeley, Other in Berkeley
House in Brownsville, House in Cringila, House in Kanahooka, House in Kembla Grange, House in Lake Heights, House in Unanderra