Want to save your favourite properties and searches?
Sign up below to access all the awesome features.
Already have an account? Sign in


Inspections
Modern | $900,000 - $990,000


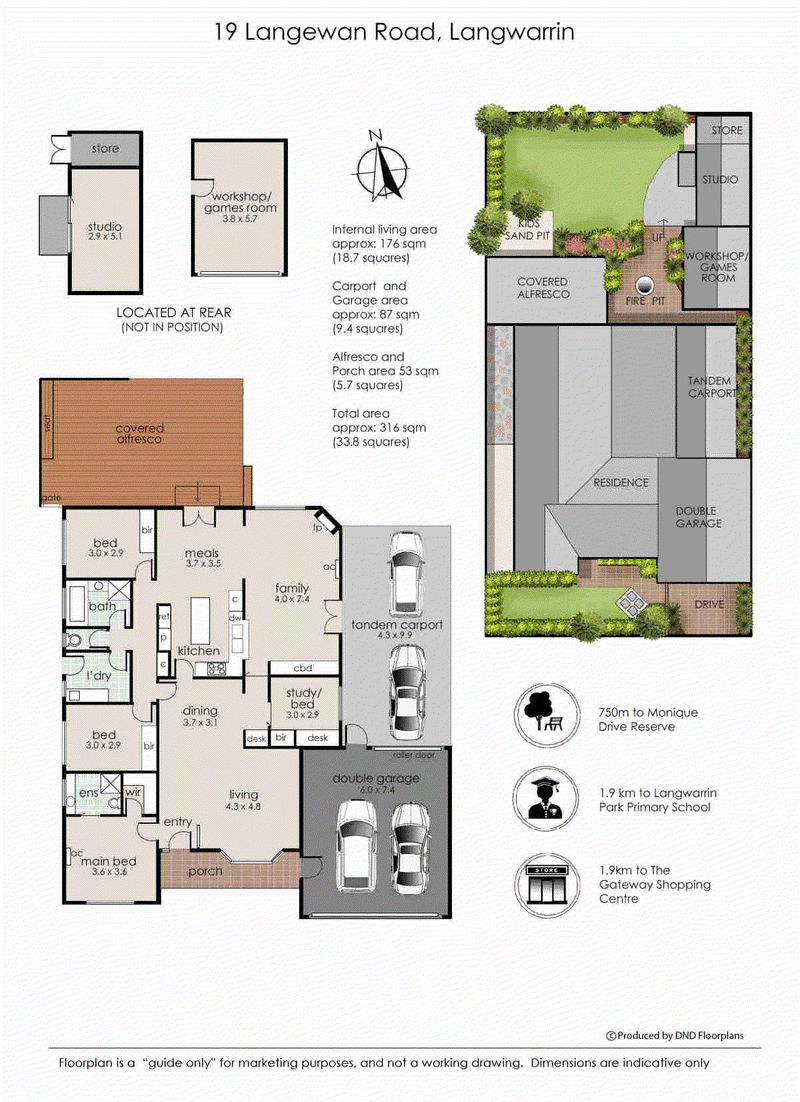
Beautifully renovated family living with the practicality of wide-open interiors, extensive entertaining options, and brilliant shed and storage choices, putting it far beyond anything else in its class. Exceptionally composed indoors and out, this 4-bedroom, 2-lounge entertainer showcases a higher standard of living for families, lifestyle lovers, and downsizers, relishing a magnificent neighbourhood position loved by families for its peace and convenience.
Hedge-lined cottage gardens open into an immediately open formal lounge and dining space, where richly polished timber floors are illuminated by natural light beaming inside through its large windows. At the heart of it all, a fireside family room and open dining area sit beside an impressive kitchen with a stone buffet island, surrounded by pressed metal cabinetry, Fisher & Paykel dish drawers, and a freestanding Falcon Classic oven and cooktop that is as much a visual statement as it is a pleasure to cook with.
The covered entertaining deck is framed by cafe curtains that draw back to reveal a flourishing crepe myrtle over a beautifully established garden and rear lawn, sided by a collection of brilliant options for the home hobbyist - a tall double garage adjoining a tandem double carport, a 6.0 x 4.0m (approx.) studio-style garage, and a further 5.4x3m powered studio offering space for whatever you’ve always needed room for. Back inside, three robed bedrooms are served by a renovated family bathroom, with the master suite flaunting a walk-in robe and full ensuite. Finishes include split-system air conditioning, ducted heating, and solar power.
It’s Addressed: 19 Langewan Road, Langwarrin, presents a completeness you’ll love at first inspection and enjoy for years to come, giving you every single lifestyle want and need in the perfect position. Make it yours today by calling your Area Specialist, Daniel Robinson, for more information and an exclusive viewing.
For more Real Estate in Langwarrin, contact your Area Specialist.
Note: Every care has been taken to verify the accuracy of the details in this advertisement, however, we cannot guarantee its correctness. Prospective purchasers are requested to take such action as is necessary, to satisfy themselves with any pertinent matters.
2/481-485 Cheltenham Road, Keysborough VIC 3173
Call Daniel Robinson on
0435 503 185
Call Chloe Anstey on
0400 250 737


House in Langwarrin, Unit in Langwarrin, Townhouse in Langwarrin, Villa in Langwarrin, Apartment in Langwarrin, Flat in Langwarrin, Studio in Langwarrin, Warehouse in Langwarrin, Duplex/Semi-detached in Langwarrin, Alpine in Langwarrin, Acreage/Semi-rural in Langwarrin, Block Of Units in Langwarrin, Terrace in Langwarrin, Retirement in Langwarrin, Serviced Apartment in Langwarrin, Other in Langwarrin
House in Carrum Downs, House in Cranbourne South, House in Frankston North, House in Frankston South, House in Frankston, House in Langwarrin South, House in Pearcedale, House in Skye