Want to save your favourite properties and searches?
Sign up below to access all the awesome features.
Already have an account? Sign in


Inspections
For Sale | Family Retreat


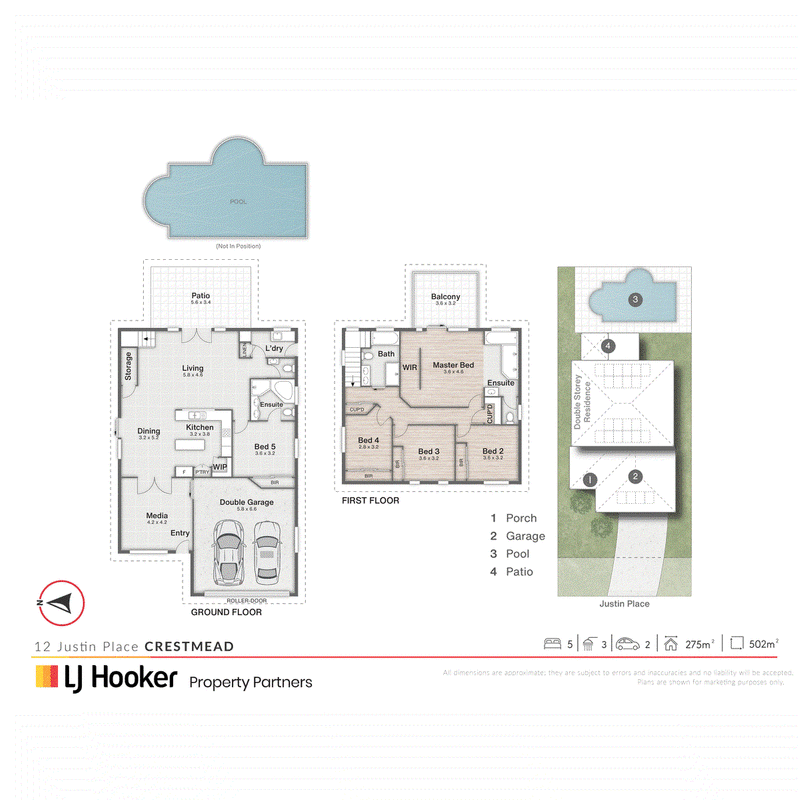
Looking sensational after a recent refresh, this 5-bedroom home was designed with domestic harmony in mind - its multiple indoor living spaces and spacious outdoor entertaining area combining with a pool, 24 solar panels and a 25.6kw battery system to make it an ideal option for large or growing families, as well as buyers with live-in in-laws or regular overnight visitors.
Highlights:
- Extensive upgrades: repainted in & out + new turf, lights & epoxy flooring in double garage
- Big open-plan kitchen (WIP)/dining/lounge + a media room, handy downstairs toilet, laundry
- Ensuites to the upstairs master (tub + twin shower) & downstairs guest bed (spa + shower)
- 3 more upstairs beds, each with a BIR, serviced by a 3rd bathroom (tub, shower, twin vanity)
- Master also has a WIR & private balcony, lower living hub opens onto a big, poolside patio
At ground level, an elevated culinary hub with tiled flooring takes center stage. Positioned between the tiled dining area and lounge, the kitchen has wine storage in its island prep station, a stainless-steel dishwasher, cooktop/oven, splash back and canopy range hood, and a walk-in pantry.
While the lounge extends through double doors onto a large covered alfresco entertaining patio with pool views, the meals' side has its own twin door opening into a media room - perfect for movie nights or lively video game challenges. In a big bonus, the laundry on this floor has yard access, so pool-goers can use the powder room next to it and not drag wet feet through the lounge!
All 5 bedrooms (4 up/1 down) are generously sized, but the king-master is in a league of its own. Opening onto a balcony overlooking the pool, its walk-through robe is concealed behind a wall and its unique open-style ensuite (except for a private toilet) highlights a glass-enclosed twin shower and tempting tub. The other beds have BIRs, the one downstairs also enjoying an ensuite (spa and shower), the others sharing a family bathroom with yet another tub and shower!
One of this home's standout features is its epic storage capacity. There are 2 closets upstairs, another in the laundry, and an under stairs walk-in space. Plus, you can wave scary power bills goodbye because there's a 24-panel REC Solar Pte Ltd (REC460AA Pure-RX) solar system, 25.6kw battery system (Sungrow SBR256), and 12.5kw three-phase Inverter.
Out back, the big yard is fully fenced with newly laid lawn for cushioned playtime by kids and pets alike, the inground pool safely enclosed. Street Side the turf's also fresh, lining a brick paved driveway up to a secure double garage with new epoxy flooring that manages heavy traffic well and makes oil, dirt and dust much easier to remove.
If all this wasn't amazing enough, this location is close to everything: 150m to a playground, short walk to buses headed to town via Loganlea Station, a 6-minute drive to Woolworths Logan Reserve, Crestmead State School and Marsden State High, and 15 to Grand Plaza at Browns Plains.
This is a smart set-up for modern QLD living, catering to large and extended families with ease.
All information contained herein is gathered from sources we consider to be reliable. However, we cannot guarantee or give any warranty about the information provided and interested parties must rely on their own enquiries. Images and/or descriptions may have been digitally enhanced or altered for marketing purposes and may not accurately represent the current condition of the property.
BDD Pty Ltd with Sunnybank Districts Pty Ltd
ABN 47 676 306 264 / 21 107 068 020

25 Pinelands Road, Sunnybank Hills QLD 4109
Call Brendan Dingle on
0401 500 412
Call Eugene Cavanagh on
0432792299


House in Crestmead, Unit in Crestmead, Townhouse in Crestmead, Villa in Crestmead, Apartment in Crestmead, Flat in Crestmead, Studio in Crestmead, Warehouse in Crestmead, Duplex/Semi-detached in Crestmead, Alpine in Crestmead, Acreage/Semi-rural in Crestmead, Block Of Units in Crestmead, Terrace in Crestmead, Retirement in Crestmead, Serviced Apartment in Crestmead, Other in Crestmead
House in Berrinba, House in Heritage Park, House in Logan Reserve, House in Marsden, House in Park Ridge, House in Waterford West