Want to save your favourite properties and searches?
Sign up below to access all the awesome features.
Already have an account? Sign in


$1,200,000 - $1,300,000


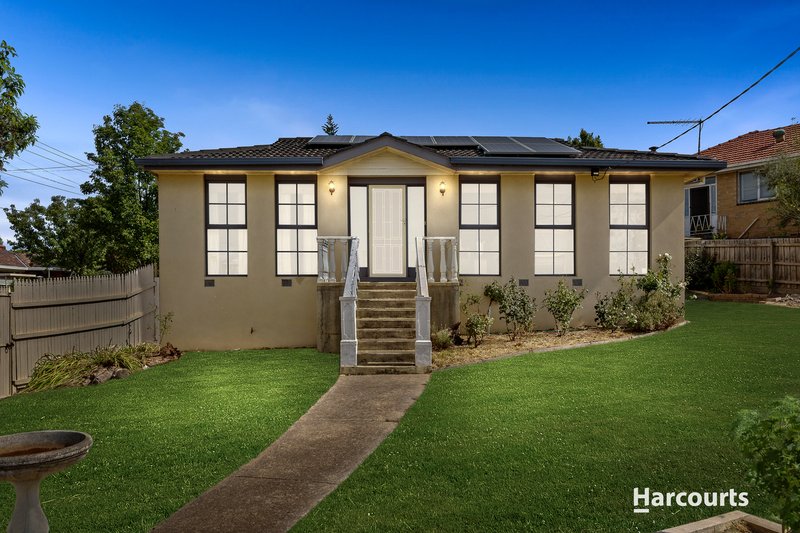
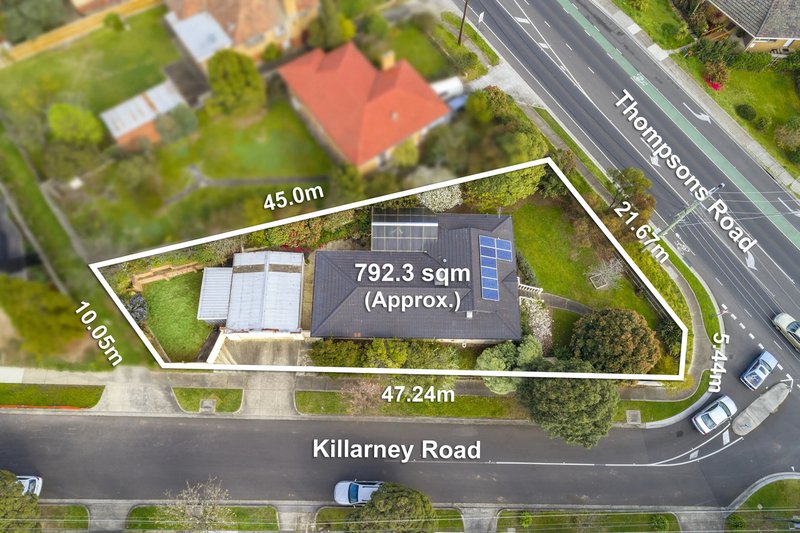
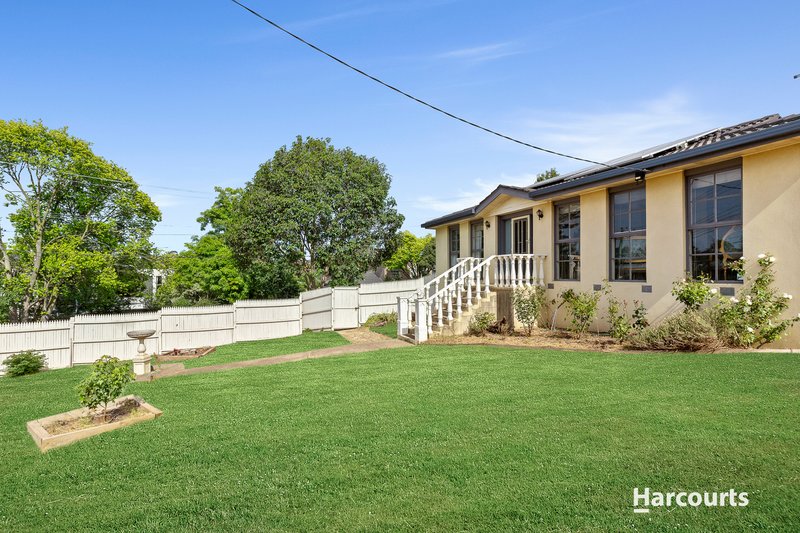
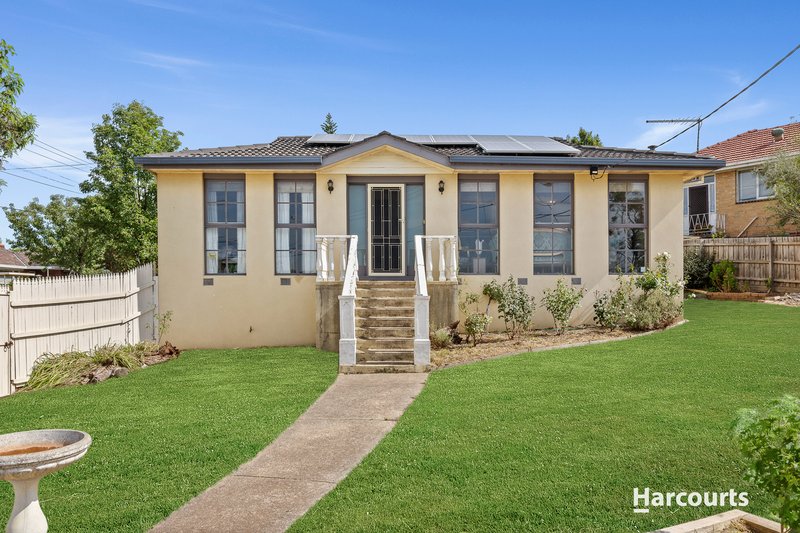
Positioned proudly on an elevated corner allotment of approximately 792.3sqm, this character-filled family residence offers an exceptional combination of space, comfort and versatility in a convenient Templestowe Lower location. Surrounded by established gardens and enjoying a leafy outlook, the home presents an exciting opportunity for families seeking generous accommodation, multiple living zones and room to make their own mark.
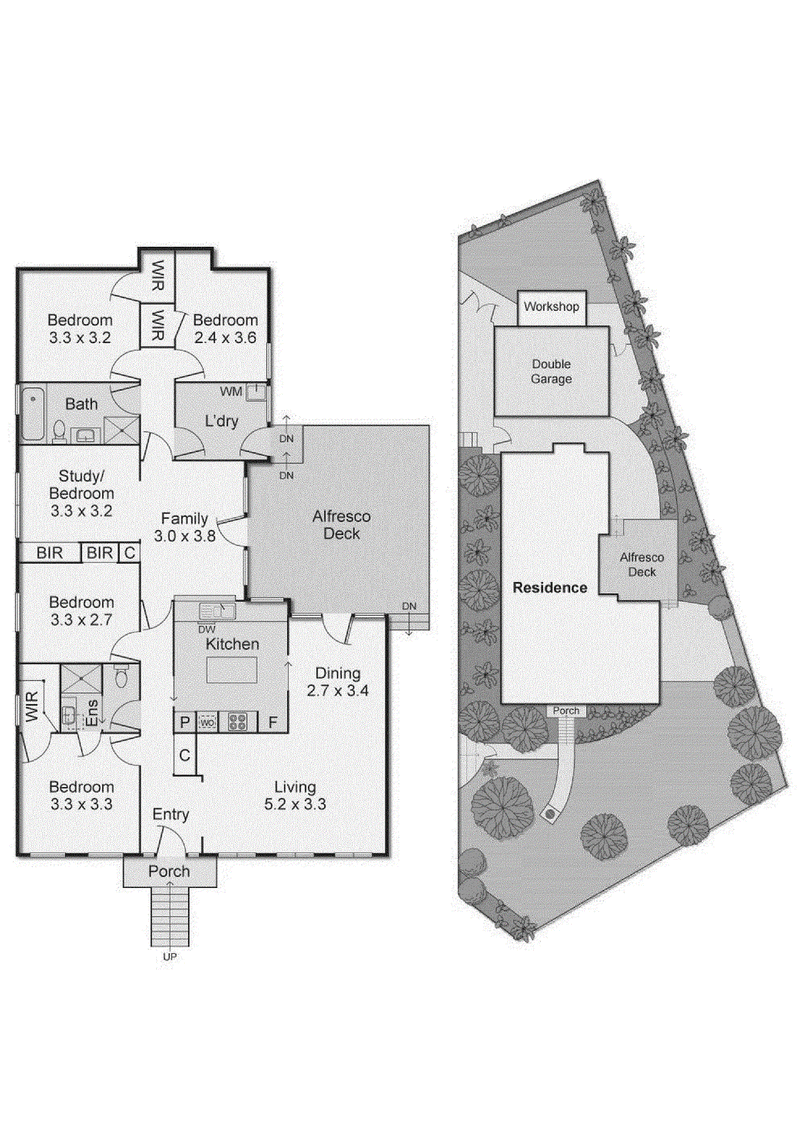
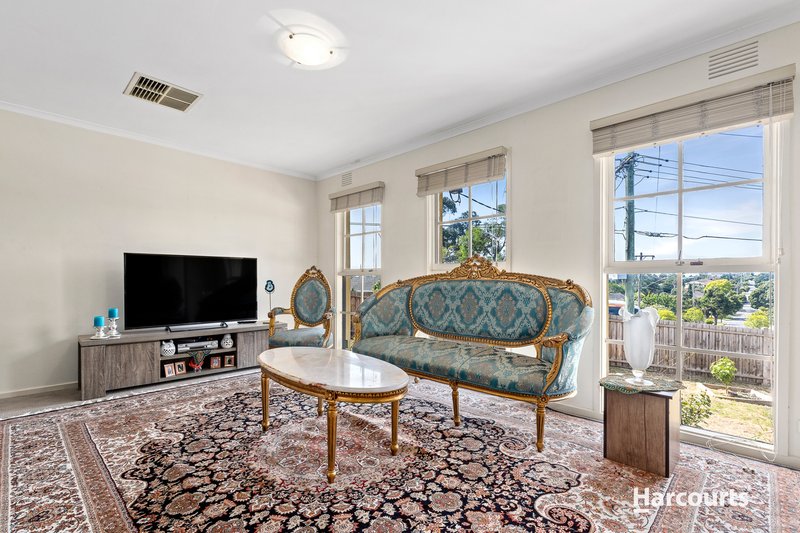
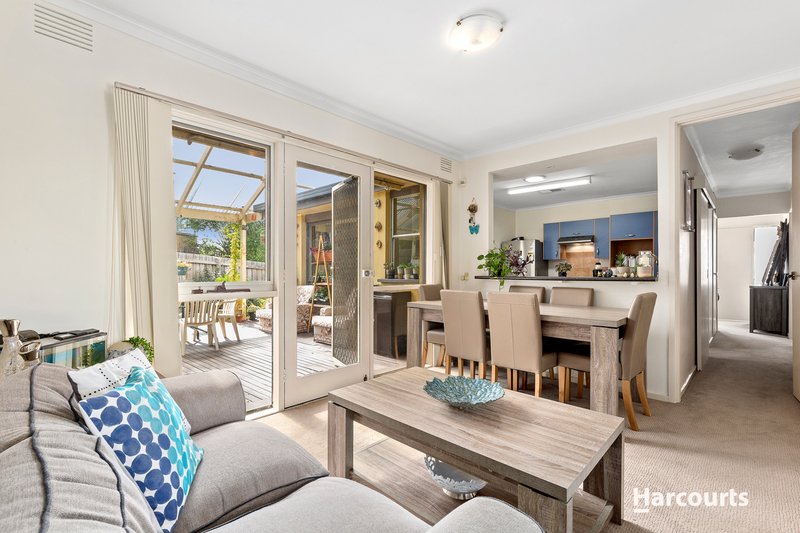
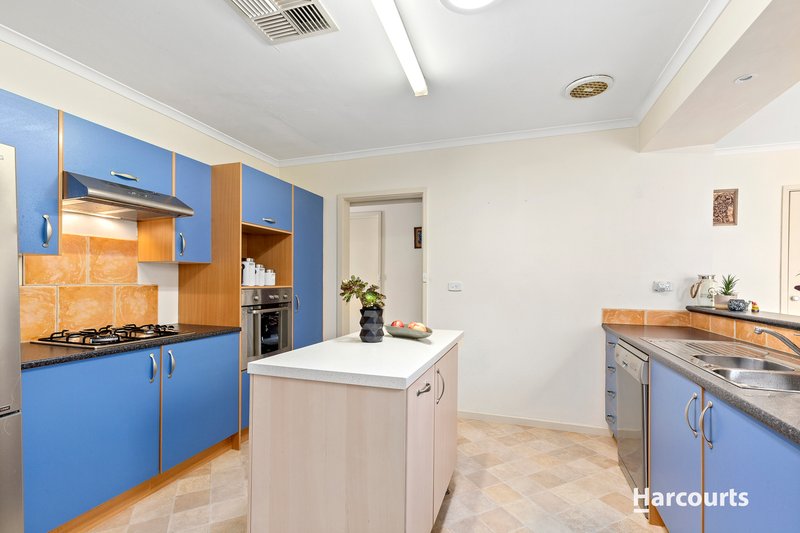
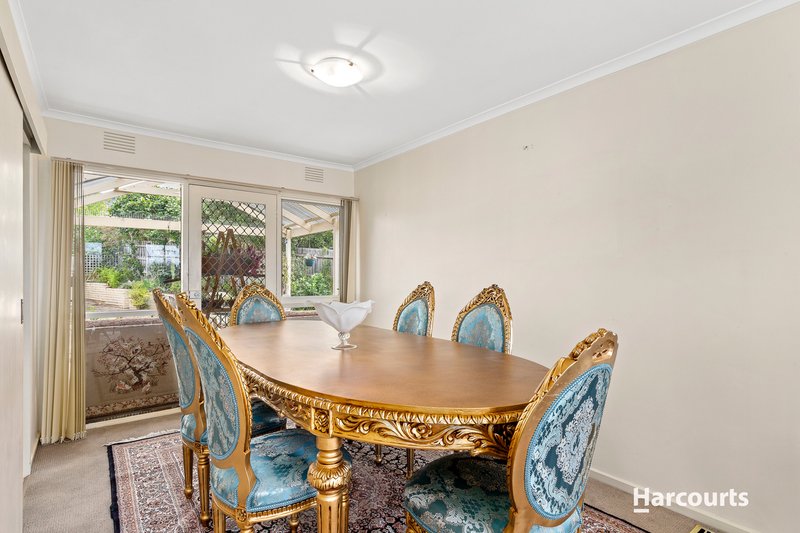
Step inside to discover a welcoming interior filled with natural light, where expansive windows and a practical floorplan create an inviting atmosphere throughout. A spacious formal lounge flows through to a dedicated dining area, while a separate family living room provides the perfect setting for everyday relaxation. Centrally positioned, the well-appointed kitchen features an island bench, gas cooking, stainless steel oven, dishwasher, ample cabinetry and a convenient servery connecting the living spaces.
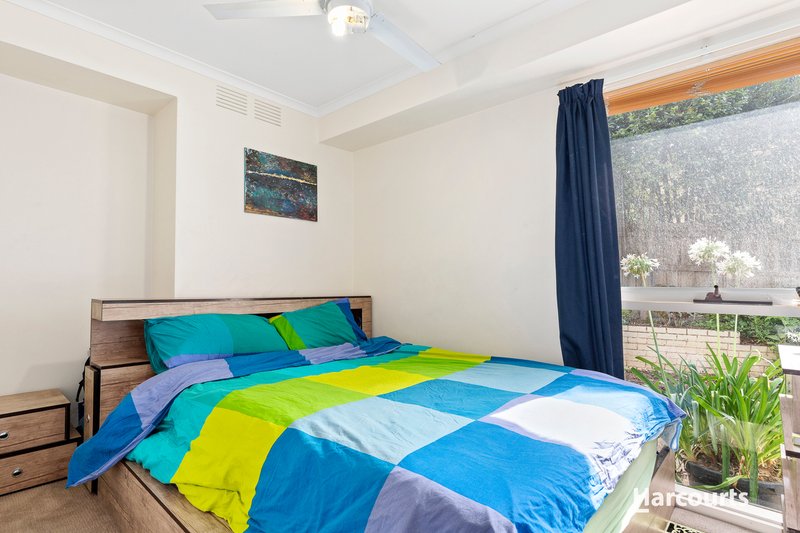
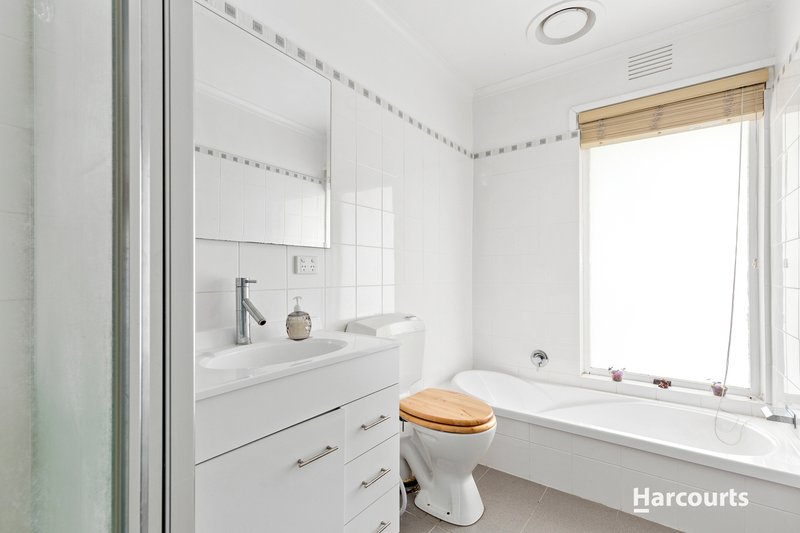
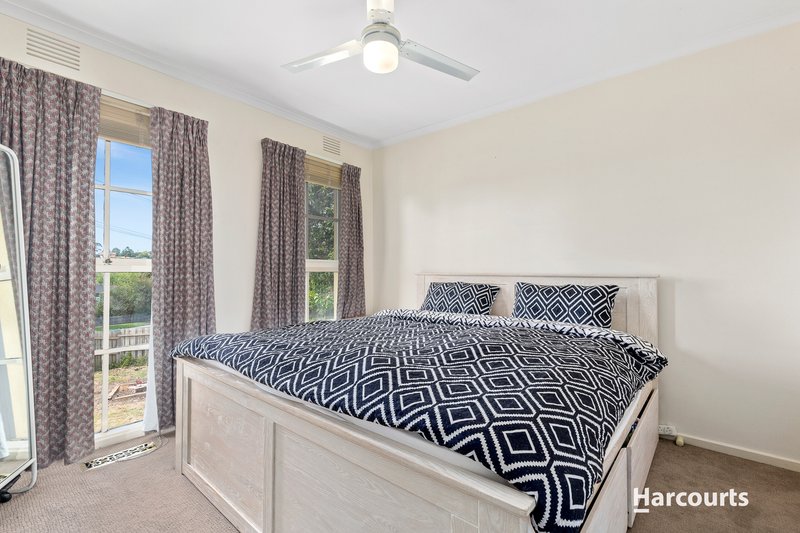
Accommodation is equally impressive, comprising four generously proportioned bedrooms alongside a separate study, ideal for those working from home. The main bedroom enjoys the privacy of its own ensuite and walk-in robe, while two additional bedrooms also feature walk-in robes. A central family bathroom with separate bath and shower, together with a dedicated laundry, ensures everyday practicality.
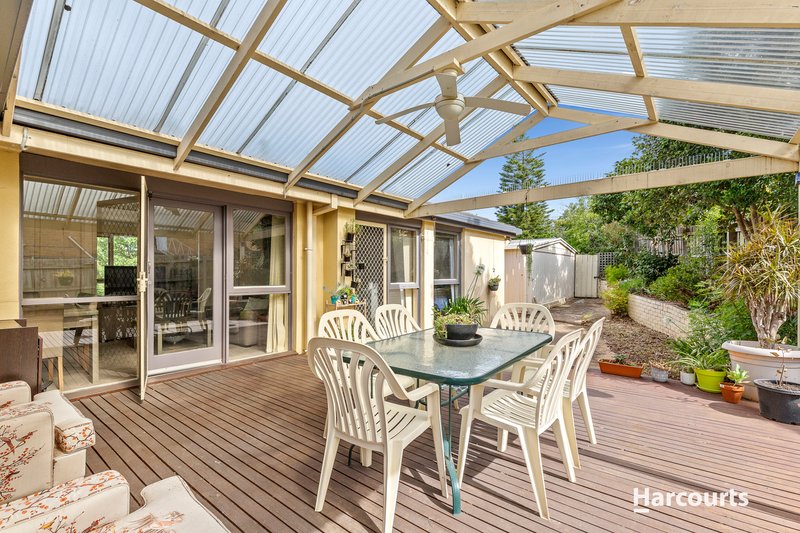
Designed for effortless indoor-outdoor entertaining, the home opens onto an expansive undercover deck, complete with a pitched roof and ceiling fan. Whether hosting family celebrations, enjoying weekend barbecues or simply unwinding amongst the established gardens, this impressive outdoor space is perfectly suited to year-round enjoyment.
Completing the property is a double garage with an adjoining workshop, solar panels and the added appeal of a substantial corner allotment offering excellent flexibility and future potential (STCA).
Conveniently located within easy reach of Macedon Square, Bulleen Plaza, local schools, parks and public transport, with Westfield Doncaster and the Eastern Freeway only a short drive away, this is an outstanding opportunity to secure a spacious family home in a well-established and highly accessible neighbourhood.
Property Highlights
• Elevated Corner Allotment - Generous landholding of approximately 792sqm with excellent street presence.
• Four Spacious Bedrooms - Ideal accommodation for growing and established families.
• Separate Home Office - Dedicated study perfect for working from home.
• Multiple Living Zones - Formal lounge, separate dining and family living areas.
• Master Bedroom Retreat - Complete with walk-in robe and private ensuite.
• Well-Appointed Kitchen - Featuring island bench, gas cooking, dishwasher and ample storage.
• Expansive Outdoor Entertaining - Large undercover deck with pitched roof and ceiling fan.
• Established Landscaped Gardens - Leafy outdoor surrounds offering space to relax and enjoy.
• Double Garage & Workshop - Secure parking with additional space for storage and hobbies.
• Solar Panels - Added energy efficiency and potential electricity savings.
• Outstanding Future Potential - Opportunity to renovate, modernise or explore redevelopment options (STCA).
• Convenient Family Location - Close to Macedon Square, Bulleen Plaza, schools, parks, public transport and Westfield Doncaster.
An exceptional opportunity to embrace comfortable family living today, with the space and potential to create something truly special for tomorrow.

288 Blackburn Road, Doncaster East VIC 3109
Call Nima Goharpey on
0425727441
Call Lucy Xu on
0411623986


House in Templestowe Lower, Unit in Templestowe Lower, Townhouse in Templestowe Lower, Villa in Templestowe Lower, Apartment in Templestowe Lower, Flat in Templestowe Lower, Studio in Templestowe Lower, Warehouse in Templestowe Lower, Duplex/Semi-detached in Templestowe Lower, Alpine in Templestowe Lower, Acreage/Semi-rural in Templestowe Lower, Block Of Units in Templestowe Lower, Terrace in Templestowe Lower, Retirement in Templestowe Lower, Serviced Apartment in Templestowe Lower, Other in Templestowe Lower
House in Bulleen, House in Doncaster, House in Lower Plenty, House in Templestowe, House in Viewbank