Want to save your favourite properties and searches?
Sign up below to access all the awesome features.
Already have an account? Sign in


Auction
Inspections
Auction!


Imagine family life surrounded by character, space and beautiful elevated breezes, with sunset entertaining on the expansive deck and weekends spent in the huge backyard.
THE OPPORTUNITY IS HERE - AND THE COUNTDOWN IS ON!
Now vacant and ready for its next family, 49 Washbrook Crescent is being offered with a firm auction deadline. Scheduled for Saturday 21 November 5:30pm at the propety, all offers will be considered prior. Inspect and submit your strongest offer without delay - an acceptable offer could secure this home before auction day.
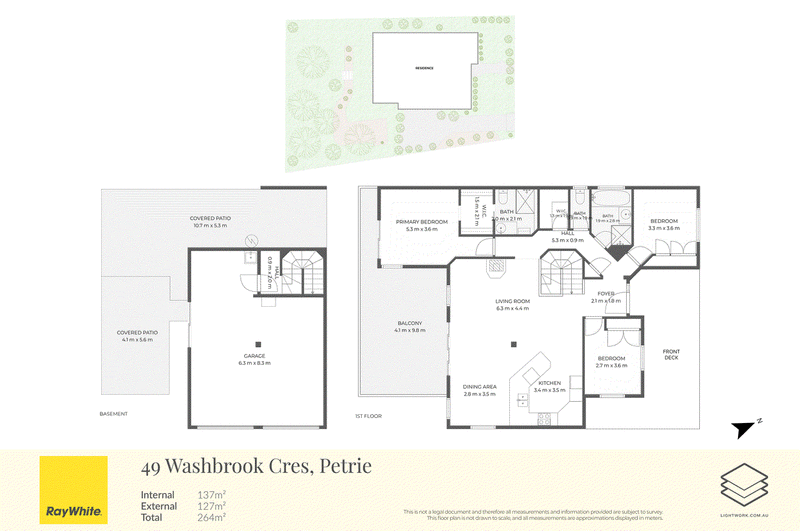
Privately positioned in the sought-after 'Petrie on Pine' Estate, this truly special Queenslander combines timeless character, lifestyle and future potential. Set on an impressive 915m2 fully fenced parcel, this beautifully maintained three-bedroom, two-bathroom home makes an immediate impression, from its classic white picket fence to its soaring ceilings and stunning exposed timber beams.
Inside, discover the warmth and charm that make Queenslanders so sought-after. High ceilings, exposed beams and open-plan living and dining create a welcoming sense of space. With approximately 75% cedar timber construction, including beautiful timber floorboards, the home's character is undeniable. Fresh paint to the living areas, master bedroom, walk-in robe, main bathroom and second bedroom complements its original charm, while two split-system air-conditioning units and remote-controlled ceiling fans provide year-round comfort.
The master bedroom is a private retreat, complete with air-conditioning, a generous walk-in robe, beautifully renovated ensuite and direct access to the rear deck. Two additional bedrooms, both with built-in robes, accommodate family or guests. A large walk-in linen cupboard and internal access to the laundry and garage add everyday practicality.
Outdoors, the expansive entertaining deck captures elevated views and cooling breezes across established gardens, including a stunning Jacaranda tree. Enjoy morning coffee, sunset views or gatherings with family and friends. With elevated and ground-level entertaining areas, there's room for everyone, while children and pets can play in the fully fenced yard.
Further features include solar power feeding back to the grid, ceiling insulation and compliant smoke alarms. The exterior was repainted approximately two years ago, with maintenance including upgraded front deck balustrade height, replaced front steps and various deck boards. The opportunity continues underneath with the downstairs garage and under-house area offer legal-height clearance, with potential to explore additional living areas, bedrooms, bathrooms or multipurpose space. Combined with the generous block and double-gated side access, this is a home with exciting scope for the future.
In a fantastic pocket of Petrie, Mungarra Reserve is accessible at the bottom of Washbrook Crescent, with walking and cycling trails, playgrounds, sporting fields and green spaces practically on your doorstep. Petrie Train Station is just a 5 minute drive, with express services reaching Brisbane CBD in approximately 30 minutes. The USC Moreton Bay campus is also just a 7 minute drive away as well as major transport corridors, Brisbane Airport, shopping centres, and public transport all within easy accessibility.
A beautifully maintained Queenslander on an impressive 915sqm allotment, with character, privacy, elevated entertaining, incredible views and scope to expand - opportunities like this are increasingly rare. The property is vacant and ready for its next owners, so don't wait until auction day to make your move to avoid missing out!
NOTABLE FEATURES:
•3 bedrooms, 2 bathrooms, double-car accommodation
•Open plan living featuring high ceilings and exposed timber beams, and equipped with remote controlled ceiling fans and split-system air conditioning
•Impressive 915sqm fully fenced allotment
•Legal-height downstairs garage and under-house area
•Double-gated side access and driveway access to garage
•Approximately 75% cedar timber construction, including floorboards throughout
•Treated hardwood roof trusses and composite weatherboard cladding
•Elevated entertaining deck and ground-level entertaining area
•Solar power feeding back to the grid
•Ceiling insulation and compliant smoke alarms
•Recently refreshed internal paint
•Exterior repainted approximately two years ago
LOCAL SCHOOLS:
•Petrie State School (catchment, 4 min drive)
•Pine Rivers State High School (catchment, 10-min drive)
•Our Lady of the Way School (6 min drive)
•Mt Maria College, Petrie (7 min drive)
SHORT DRIVE & WALK TO:
•Mungarra Reserve - 1 min drive
•Petrie Village Shopping Centre - 3 min drive
•Petrie Train Station - 5 min drive
•University of the Sunshine Coast - Moreton Bay Campus - 7 min drive
•North Lakes Shopping Precinct - 15 min drive
DISTANCES:
•Brisbane CBD - 30 minutes by express train or 40 min drive
•Sunshine Coast - 60 min drive
•Redcliffe Peninsula - 25 min drive
•Brisbane Airport - 28 min drive
Contact Brooke Eldridge today on 0468 599 547 to arrange your inspection and secure your chance to call this beautiful home yours!
Disclaimer: Whilst every effort has been made to ensure the accuracy of these particulars, no warranty is given by the vendor or the agent as to their accuracy. Interested parties should not rely on these particulars as representations off act but must instead satisfy themselves by inspection or otherwise. Due to relevant legislations, a price guide isn't available for properties being sold without a price or via auction. Websites may filter a property being sold without a price or via auction into a price range for functionality purposes. Any estimates are not provided by the agent and should not be taken as a price guide.

1/13 Discovery Drive, North Lakes QLD 4509
Call Brooke Eldridge on
0468599547


House in Petrie, Unit in Petrie, Townhouse in Petrie, Villa in Petrie, Apartment in Petrie, Flat in Petrie, Studio in Petrie, Warehouse in Petrie, Duplex/Semi-detached in Petrie, Alpine in Petrie, Acreage/Semi-rural in Petrie, Block Of Units in Petrie, Terrace in Petrie, Retirement in Petrie, Serviced Apartment in Petrie, Other in Petrie
House in Joyner, House in Kallangur, House in Kurwongbah, House in Lawnton, House in Whiteside