Want to save your favourite properties and searches?
Sign up below to access all the awesome features.
Already have an account? Sign in


Inspections
$1,000,000-$1,100,000 I Private Sale


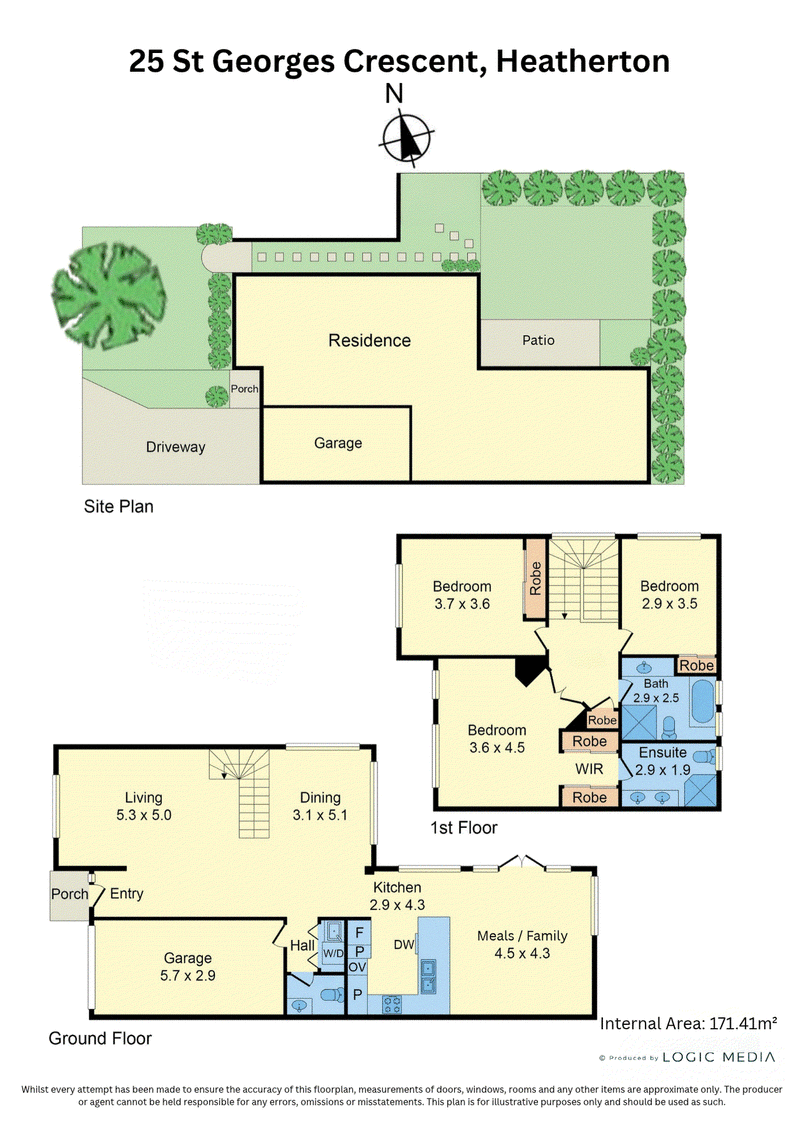
Discover a home where generous proportions, versatile living spaces and everyday convenience come together to create an exceptional lifestyle opportunity. Perfectly suited to growing families, first-home buyers and savvy investors, this inviting residence offers three well-proportioned bedrooms, two bathrooms and an abundance of space to relax, entertain and enjoy, all within the ever-popular surrounds of The Heath Estate.
Step inside and be welcomed by an expansive living room, where the generous proportions create a warm and inviting setting for family gatherings, quiet evenings and entertaining friends. Flowing through to a dedicated dining area, the layout offers a wonderful sense of space while providing distinct zones for everyday living and special occasions.
At the heart of the home, the well-appointed kitchen connects seamlessly with the meals and family area, creating a practical hub where everyone can come together. Whether preparing family favourites, enjoying a casual breakfast or hosting loved ones, this versatile space is designed to accommodate the rhythms of modern living with ease.
Upstairs, three comfortable bedrooms provide peaceful retreats for the whole family. The main bedroom is complemented by a walk-in robe and private ensuite, while the remaining bedrooms feature built-in storage and are serviced by a central bathroom, offering comfort and convenience for family members and guests alike.
Beyond the interiors, a private patio provides the perfect spot to enjoy a morning coffee, unwind after a busy day or gather with friends for relaxed outdoor entertaining. The surrounding garden setting adds a welcome touch of greenery.
Adding to its appeal are a secure garage, additional driveway parking and a thoughtfully designed floor plan that maximises comfort and functionality.Offering versatile living spaces and plenty of room for the family to spread out, this inviting home presents the perfect opportunity to settle in and make it your own.
Positioned for lifestyle convenience, enjoy easy access to local parks and recreational reserves, shopping destinations, schools, public transport and major road connections. Just a 10-minute drive from Mentone Beach, the home is also close to the conveniences of nearby Dingley Village, the shopping and dining options of Kingston Central and Southland, and convenient access to the wider Bayside and south-eastern suburbs, everything you need for a connected and comfortable lifestyle is within reach.
Offering space, functionality and exciting lifestyle appeal in a convenient location, this is an opportunity to secure a home that delivers on both everyday comfort and future potential.
PLEASE NOTE:
The information contained in this advertisement has been prepared from information provided by the vendor and other external sources believed to be reliable. The Property Price Statement (PPS) has been prepared in accordance with applicable Consumer Affairs Victoria requirements. Photographs, floor plans, site plans, diagrams, and dimensions contained in general marketing material are provided for information and illustrative purposes only. Prospective purchasers should independently verify any measurements or information that are material to their purchasing decision, and refer to the Consumer Affairs Victoria Due Diligence Checklist.

2/350 Charman Road, Cheltenham VIC 3192
Call Lauren Chambers on
0421450654
Call Mia Aleardi on
0430323001


House in Heatherton, Unit in Heatherton, Townhouse in Heatherton, Villa in Heatherton, Apartment in Heatherton, Flat in Heatherton, Studio in Heatherton, Warehouse in Heatherton, Duplex/Semi-detached in Heatherton, Alpine in Heatherton, Acreage/Semi-rural in Heatherton, Block Of Units in Heatherton, Terrace in Heatherton, Retirement in Heatherton, Serviced Apartment in Heatherton, Other in Heatherton
House in Bentleigh East, House in Cheltenham, House in Clarinda, House in Clayton South, House in Dingley Village, House in Moorabbin Airport, House in Moorabbin, House in Oakleigh South