Want to save your favourite properties and searches?
Sign up below to access all the awesome features.
Already have an account? Sign in



$800 Per Week


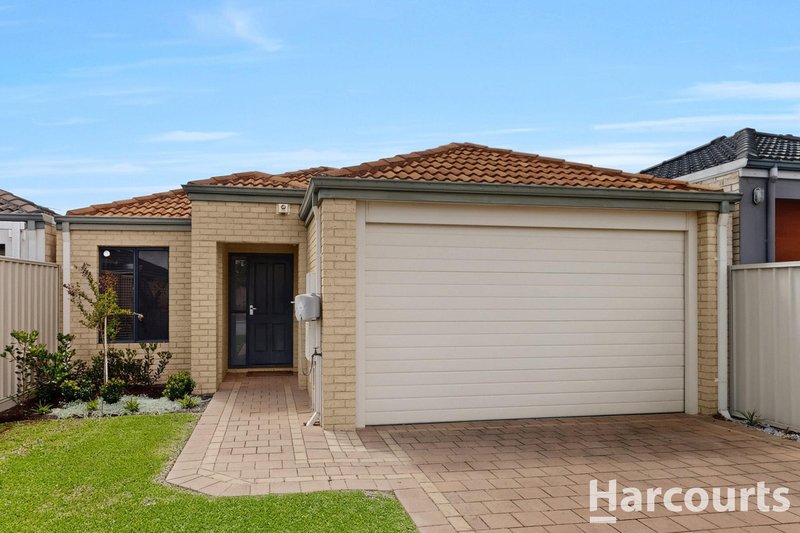
Welcome to 5B Dalkey Way, Darch, WA 6065, a beautifully presented house located in the sought after suburb of Darch.
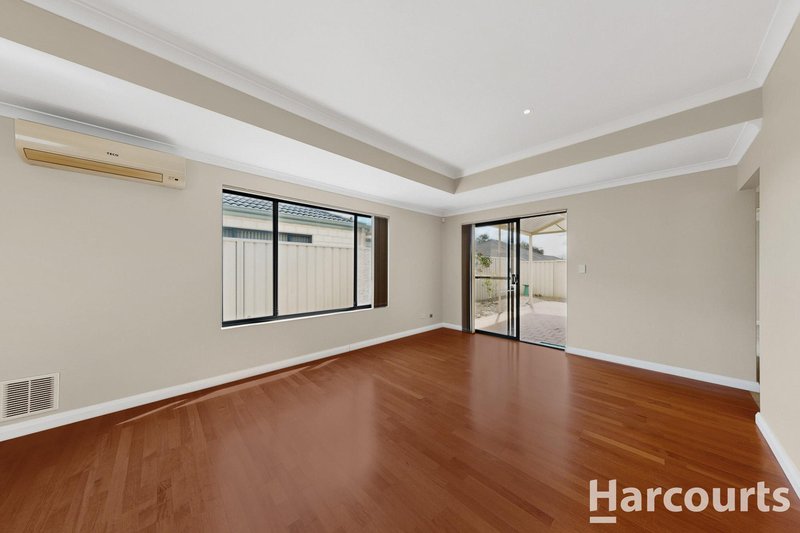
Offering a spacious three-bedroom layout with a double garage and ample living space, this home combines comfort, convenience and modern family-oriented living. Whether you're looking for plenty of room to grow and a perfect environment to entertain guests, this property provides the perfect place to call home.
From the moment you step inside, you'll appreciate the thoughtful design and spacious layout.
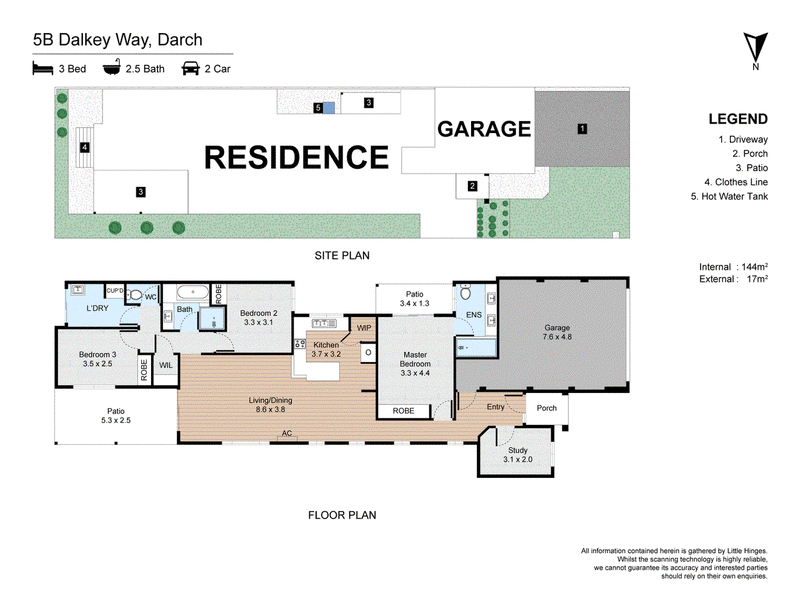
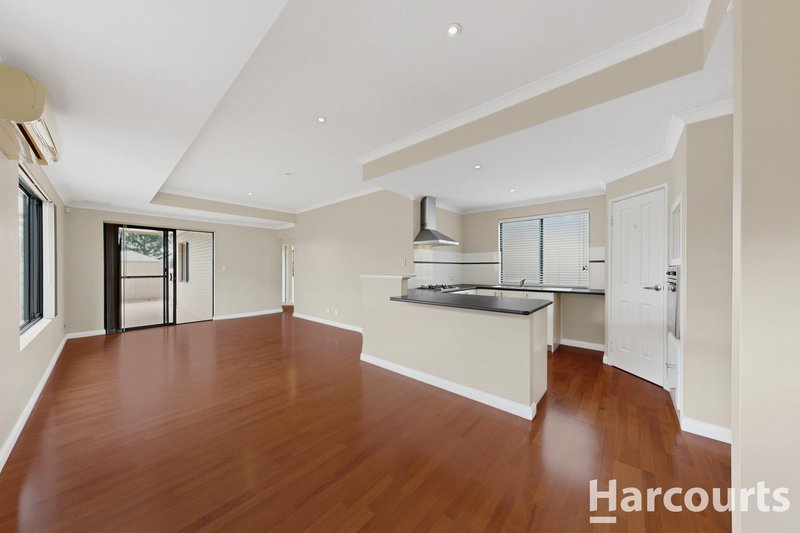
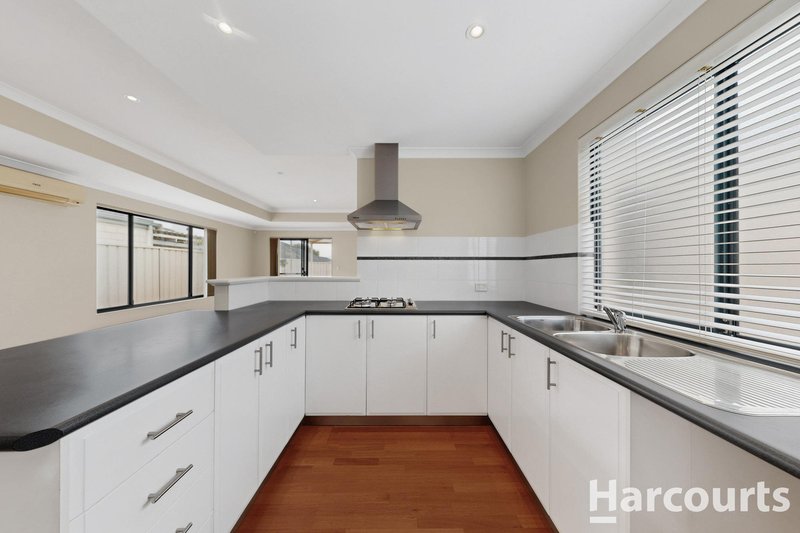
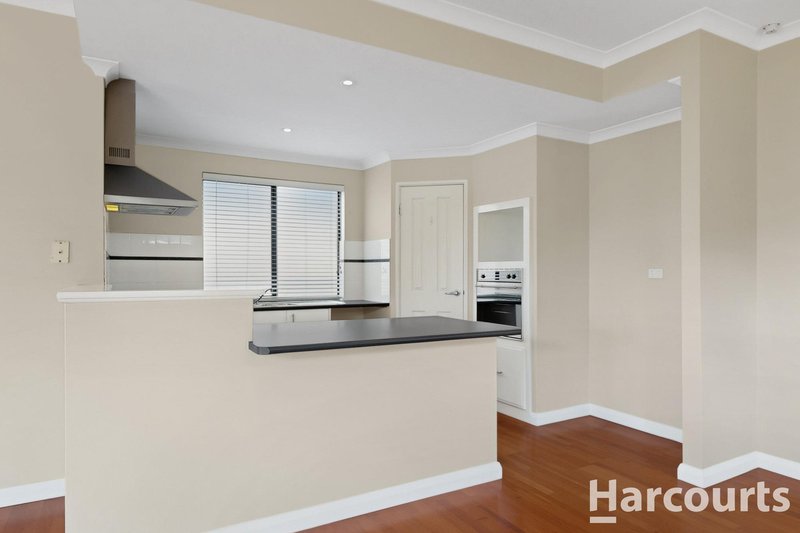
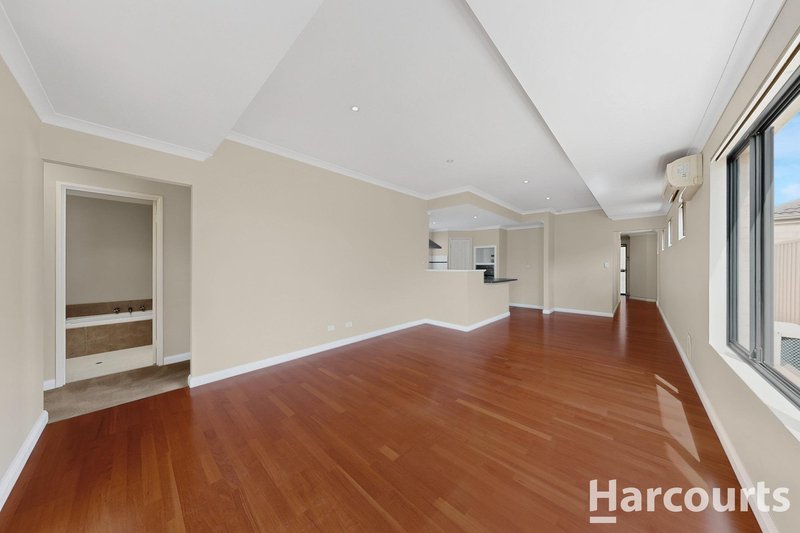
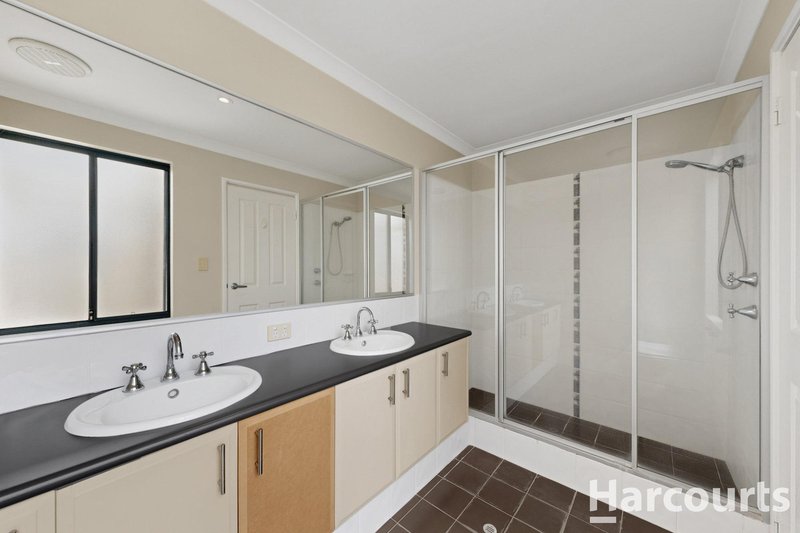
The home features 3 bedrooms, 2 bathrooms and a generous open-plan kitchen, dining, and family hub. The well appointed kitchen includes stainless steel appliances with plenty of storage space and overlooks the integrated main family living area.
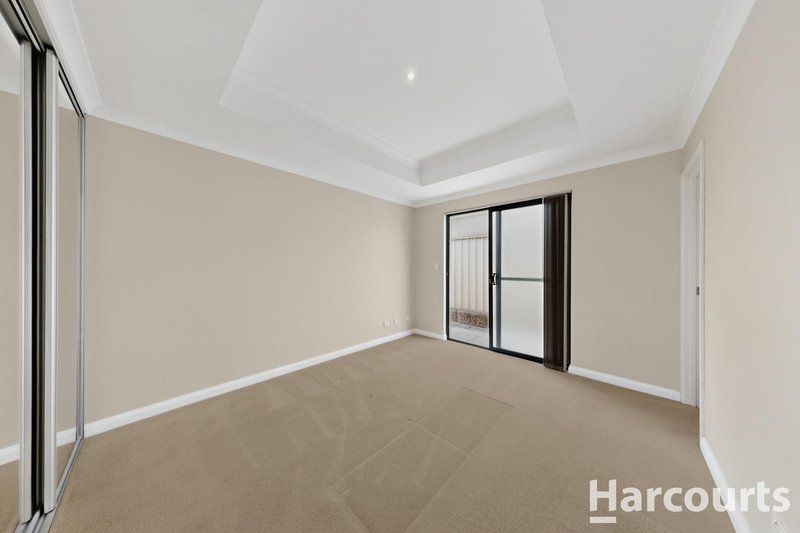
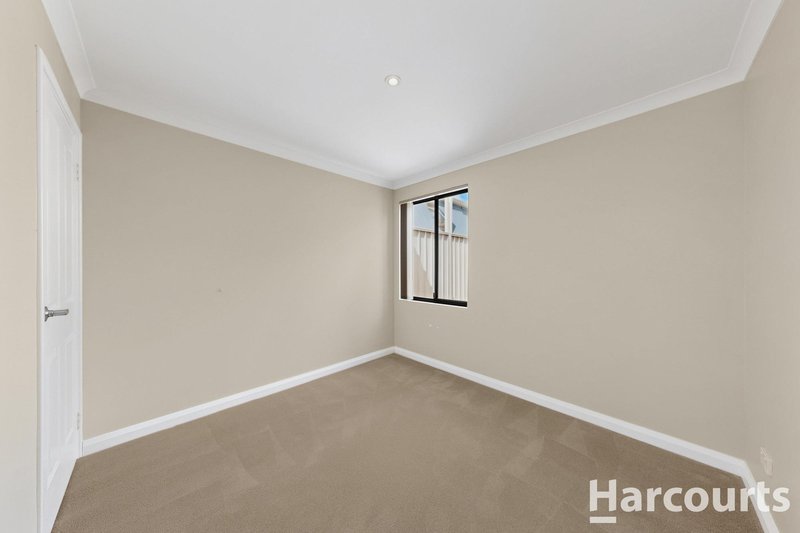
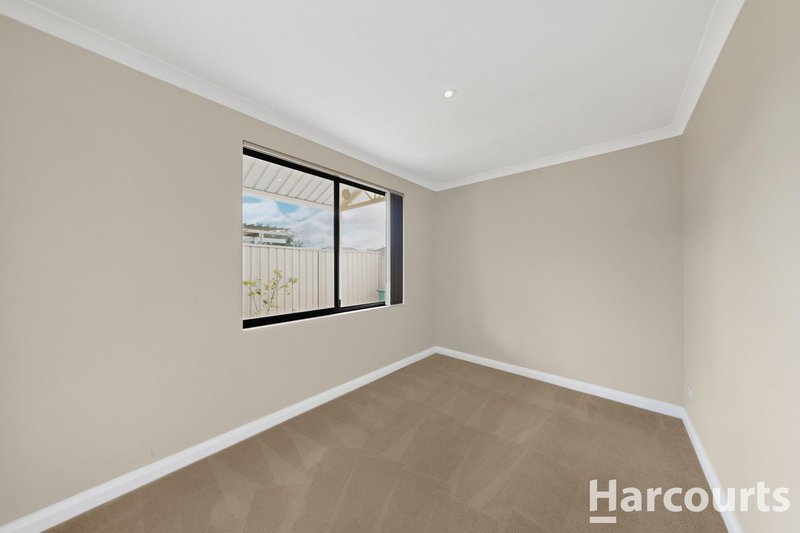
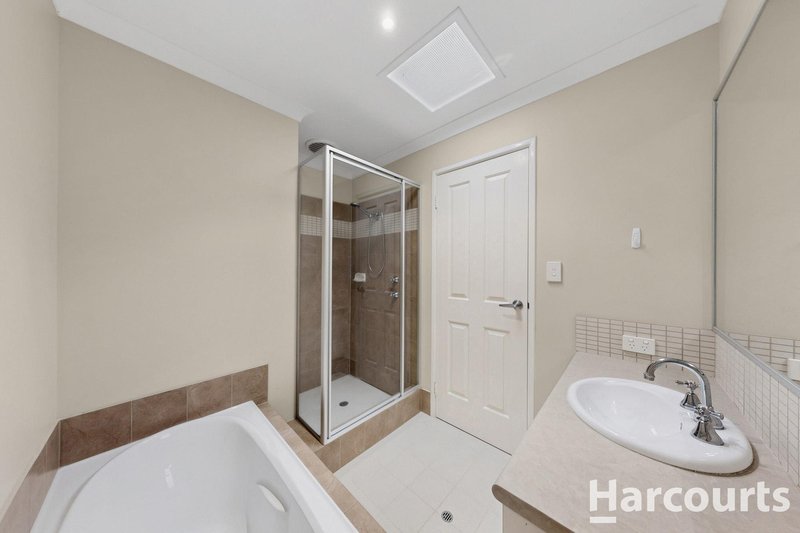
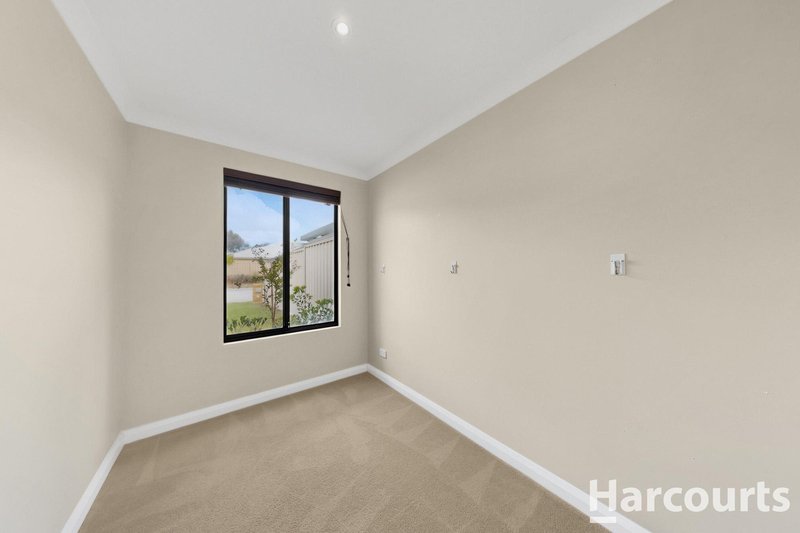
The master suite offers a private ensuite bathroom and dedicated large mirrored robes, while the remaining bedrooms are generously sized and equipped with built-in wardrobes.
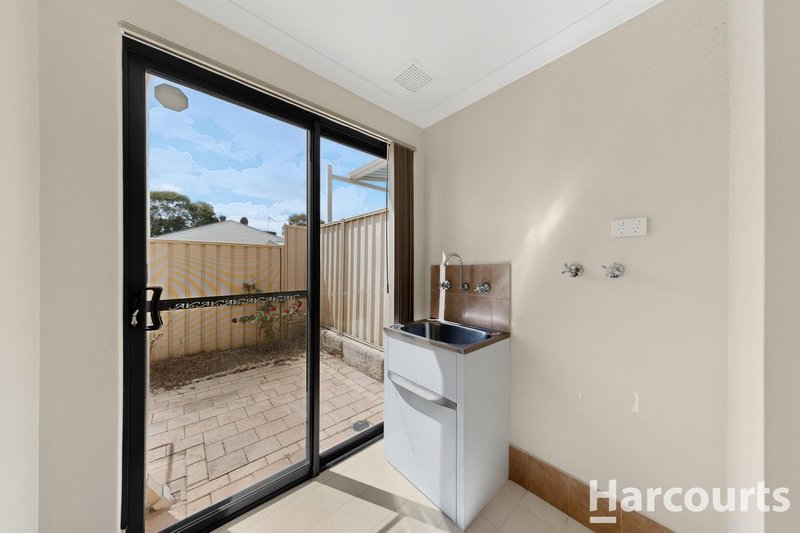
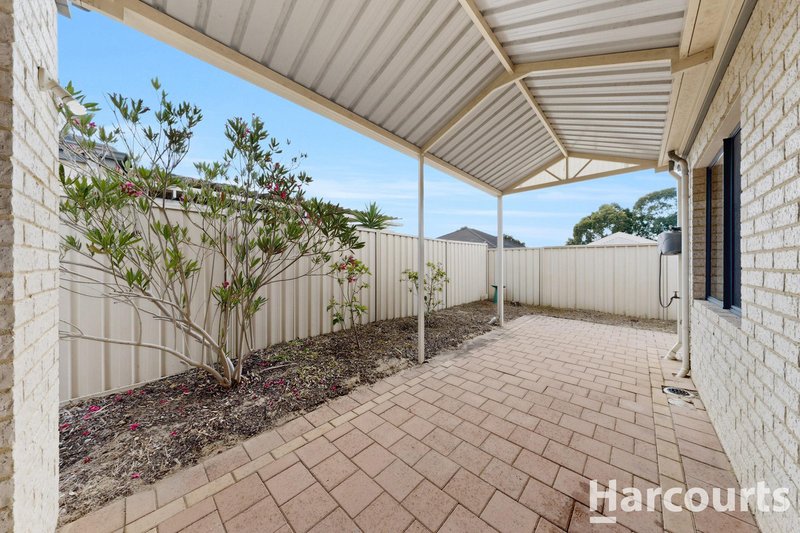
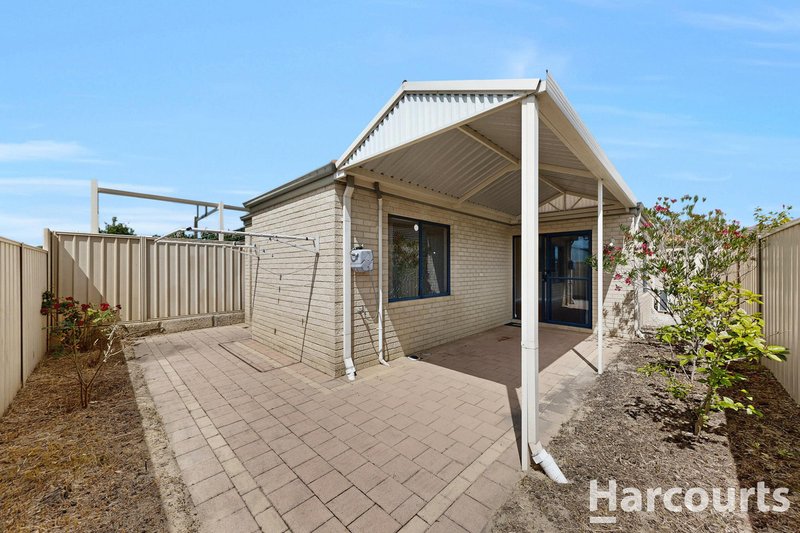
Outside, enjoy low-maintenance gardens and a generous outdoor space with lovely paved patio area.
Property Features:
• Three generously sized bedrooms
• Two modern functional bathrooms
• Master bedroom with private ensuite
• Built-in robes to minor bedrooms
• Open-plan kitchen, dining, and family area
• Separate study room off the front entry
• Modern kitchen with stainless steel appliances
• Ample kitchen cabinet storage space
• Split system air conditioning to main living area
• Low-maintenance backyard gardens
• Secure double lock-up garage
• Pet-friendly considerations upon application
Location Highlights:
• Short distance to local education facilities including Ashdale Primary School and Ashdale Secondary College
• Proximity to the local Darch Forum shopping precinct and amenities
• Close to dining and entertainment options like the Kingsway Bar & Bistro
• Situated in a peaceful neighborhood retreat close to local parks
Don't miss the opportunity to secure this fantastic home in a highly sought-after location. Register your interest today and experience everything this property has to offer.
----
WANT TO VIEW THIS PROPERTY? Simply click the BOOK INSPECTION button and you will immediately be able to see and book into any available viewing times. (if a date isn't currently available you will receive an SMS and Email as soon as it becomes available to view)
To ensure a smooth viewing and application process, please note the following:
1. Please ensure you register to view (note; all attending parties MUST be registered)
2. If a viewing is not available then please be patient, we will notify you as soon as a time becomes available
3. A flyer will be provided at the home open outlining step by step instructions on how to submit your application.
4. Our application processing team will keep you updated on the progress and outcome of your application - please keep in mind that it can take 24-48 working hours to process when many applications are received. We suggest giving your references a heads up that we may be in touch - this will help expedite the process!
5. Please note that only applications submitted via Tenant Options will be considered.
PROPERTY OWNERS/INVESTORS - PARTNER WITH A PROPERTY MANAGER YOU CAN TRUST!
Looking for professional, stress-free property management? Megan McHenry at Harcourts Alliance is here to help. Whether you're after expert advice or just exploring your options, feel free to get in touch for a confidential, no obligation conversation - 0422 808 112 / [email protected]

3/49 Boas Avenue, Joondalup WA 6027
Call Chloe Pound on
0497257008
Call Megan McHenry on
0422808112


House in Darch, Unit in Darch, Townhouse in Darch, Villa in Darch, Apartment in Darch, Flat in Darch, Studio in Darch, Warehouse in Darch, Duplex/Semi-detached in Darch, Alpine in Darch, Acreage/Semi-rural in Darch, Block Of Units in Darch, Terrace in Darch, Retirement in Darch, Serviced Apartment in Darch, Other in Darch
House in Alexander Heights, House in Landsdale, House in Madeley, House in Marangaroo, House in Wangara