Want to save your favourite properties and searches?
Sign up below to access all the awesome features.
Already have an account? Sign in



Offers Over $1,300,000


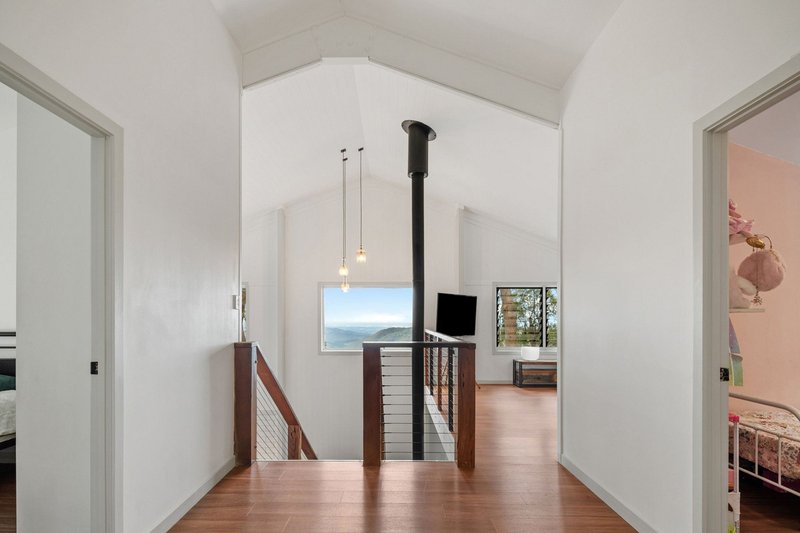
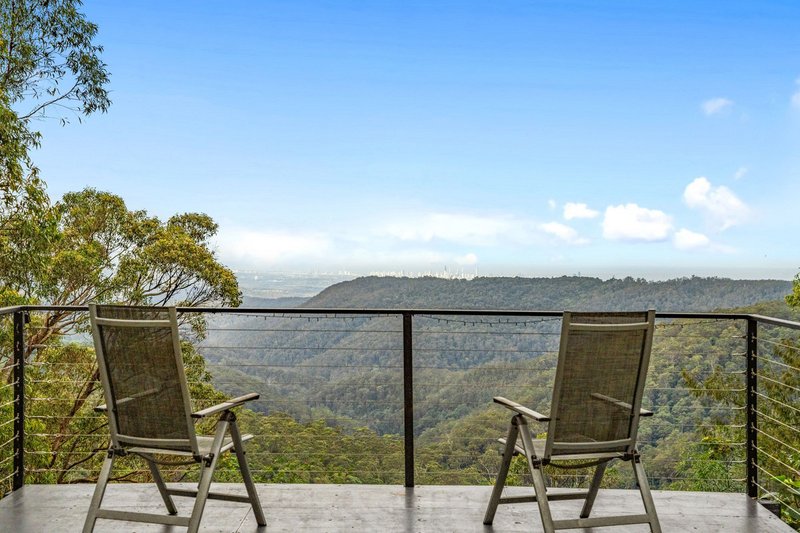
Perched high above the surrounding landscape, this individually designed, owner-built residence offers a truly special lifestyle, with breathtaking views stretching across the valleys and treetops to the Gold Coast skyline.
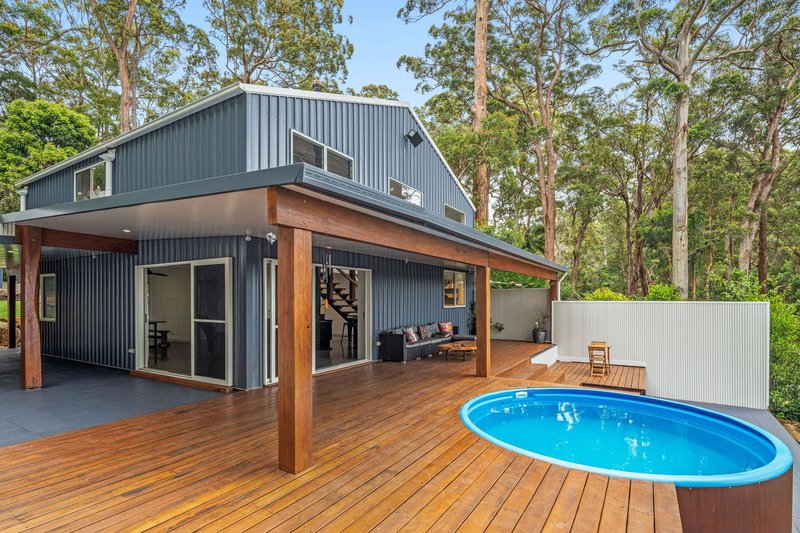
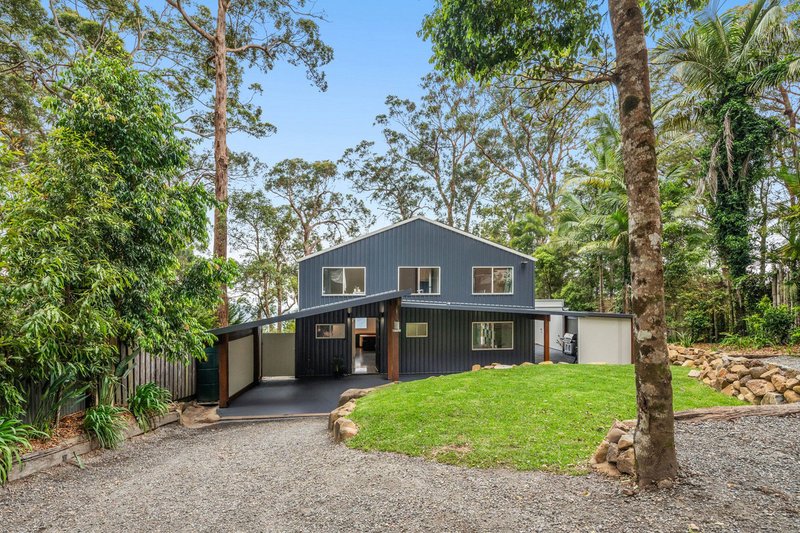
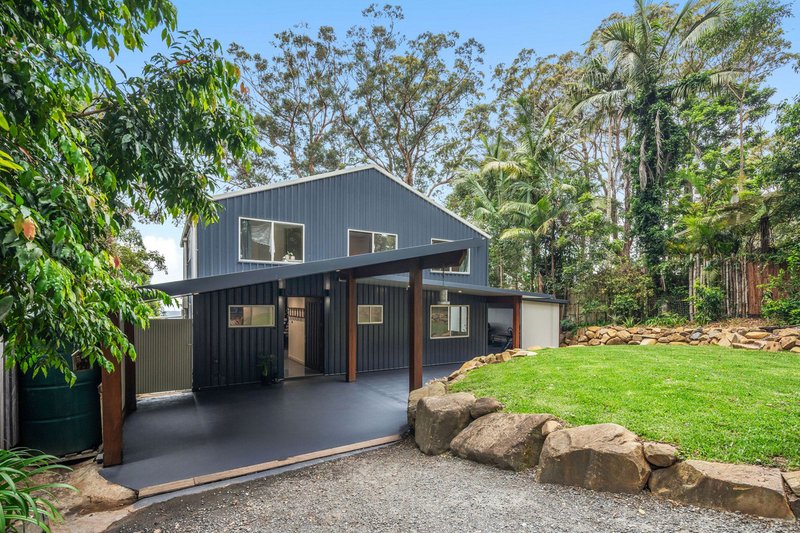
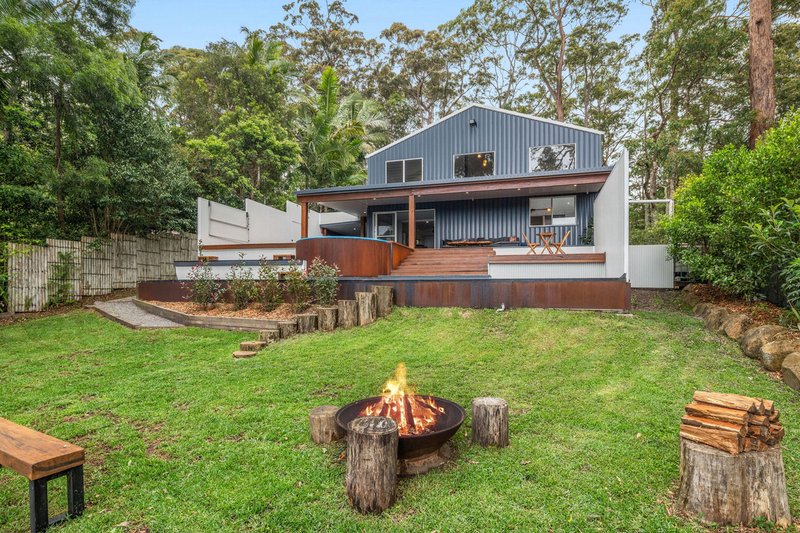
Privately positioned behind secure gates and fully fenced for peace of mind, this distinctive two-storey home combines character-filled interiors, generous family living and exceptional outdoor entertaining, all in a peaceful hinterland setting.
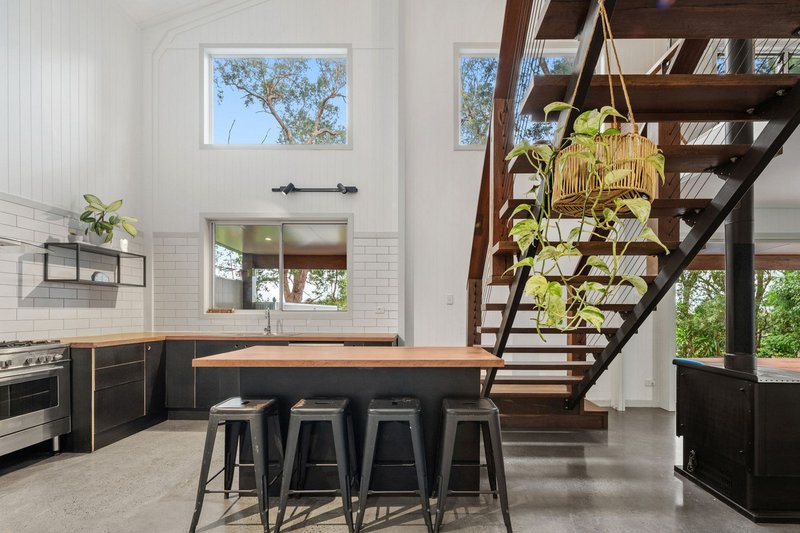
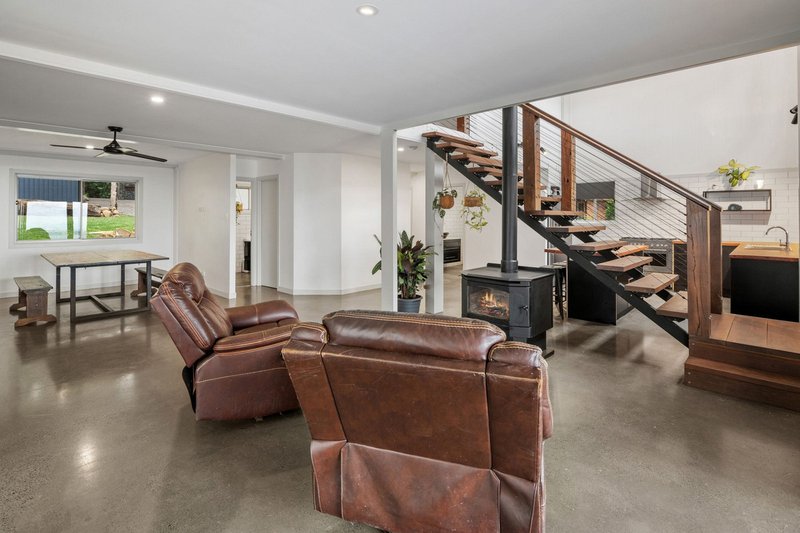
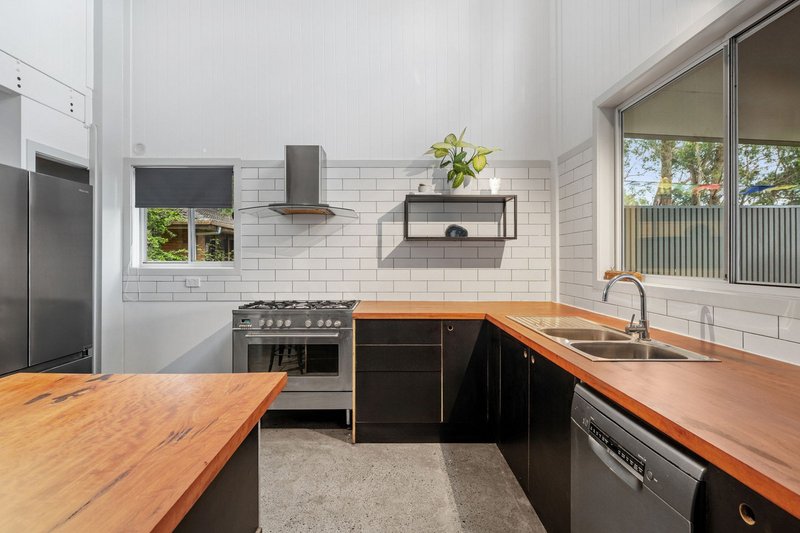
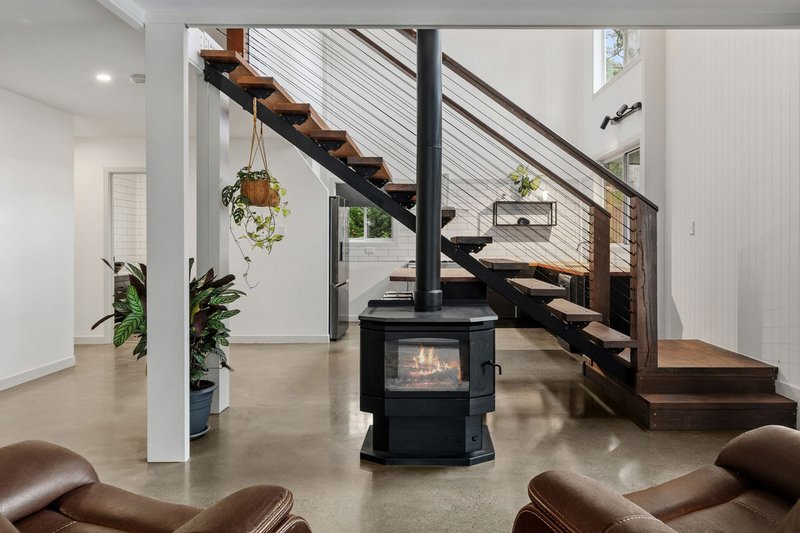
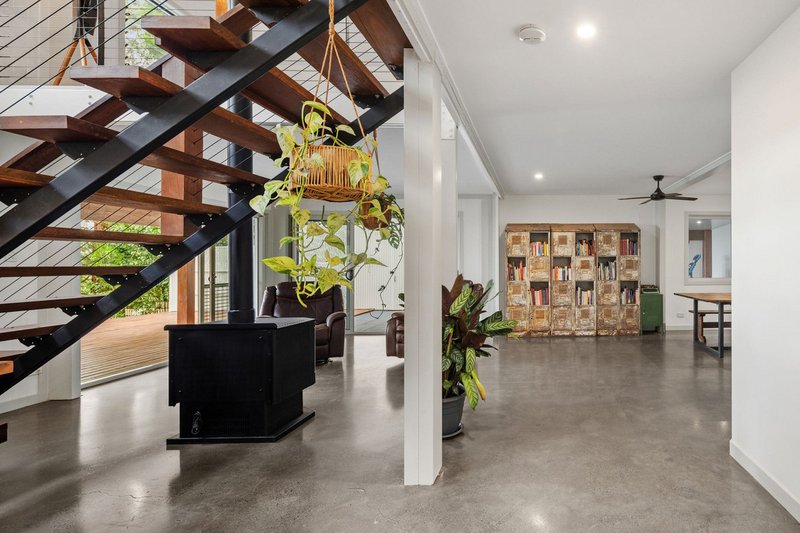
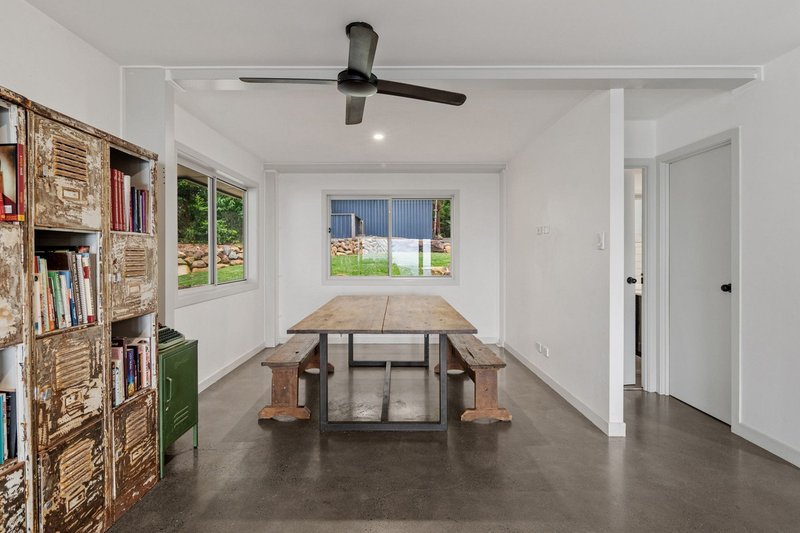
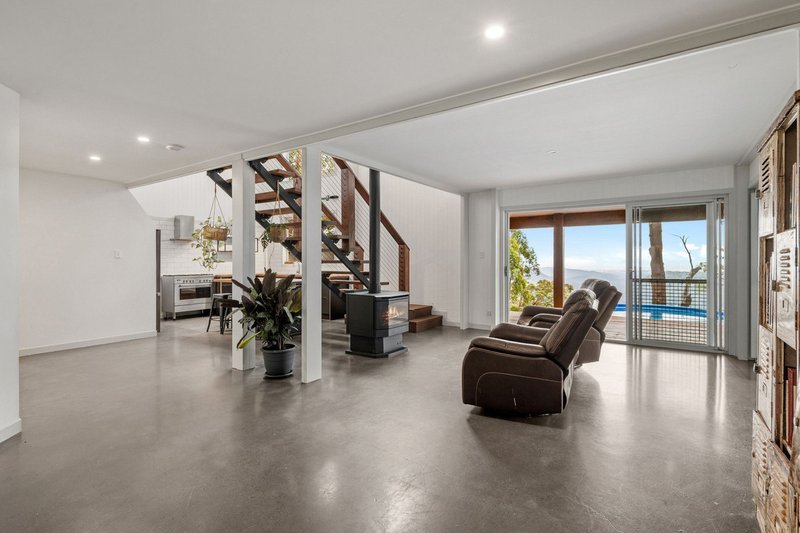
At the heart of the home, the light-filled kitchen, dining and living area takes full advantage of the spectacular outlook. Soaring ceilings, an open timber staircase and industrial-inspired finishes create a unique sense of style and space, while expansive windows bring the surrounding landscape into everyday living.
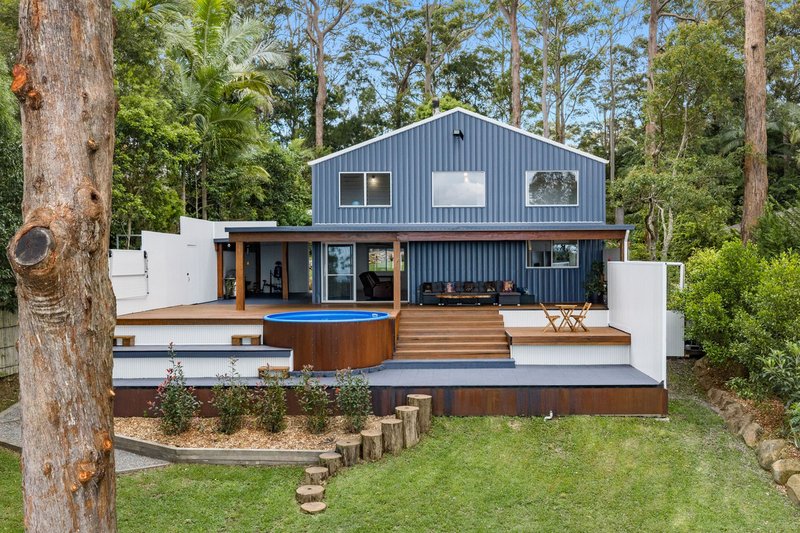
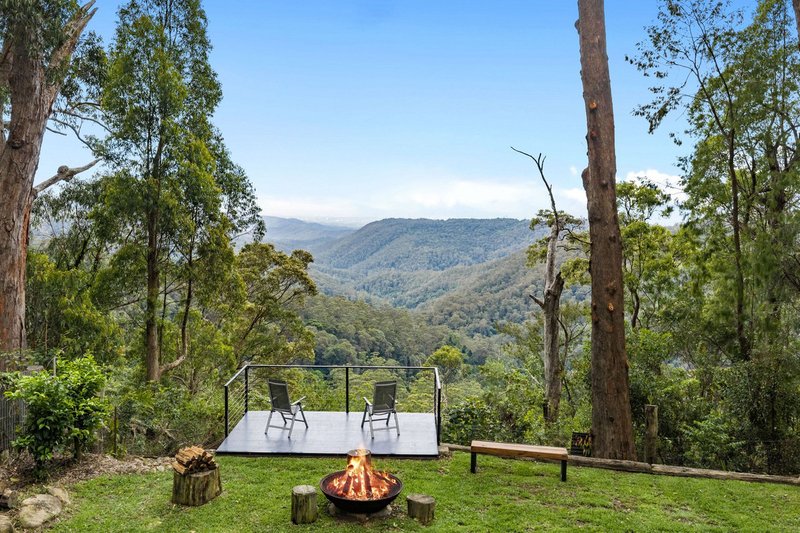
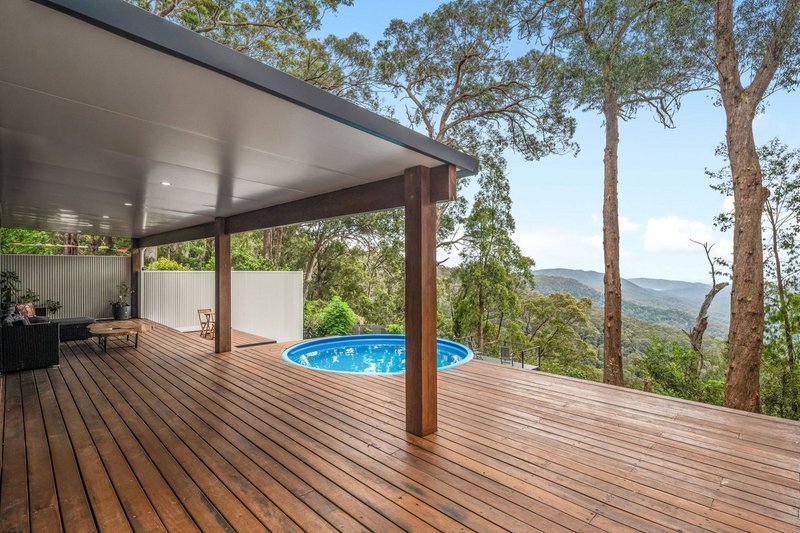
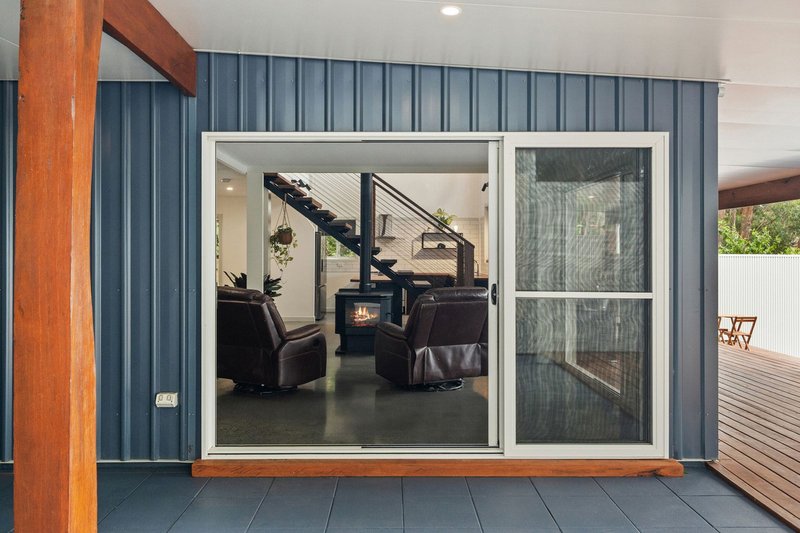
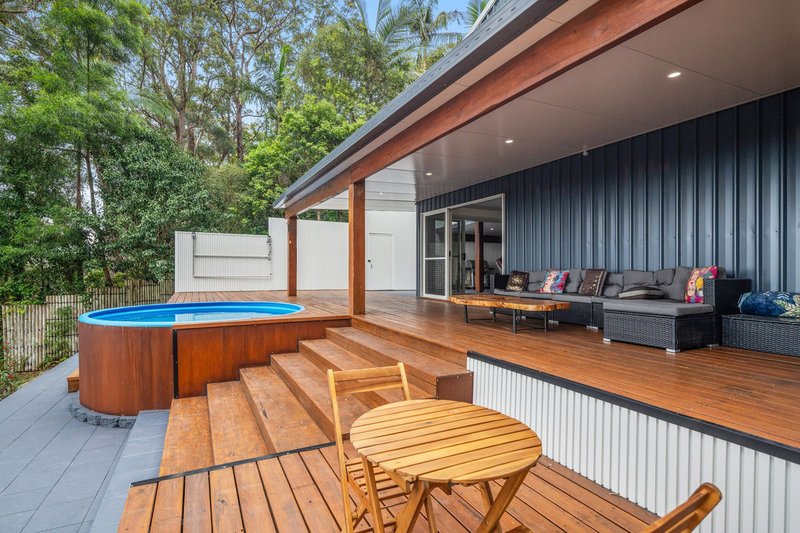
Seamlessly extending from the living area, the impressive covered entertaining deck is the perfect place to unwind or host family and friends throughout the year. Enjoy a refreshing dip in the plunge pool, gather around the fire pit on cooler evenings or escape to the separate viewing deck to take in the tranquillity of the surrounds and the sparkling Gold Coast skyline beyond.
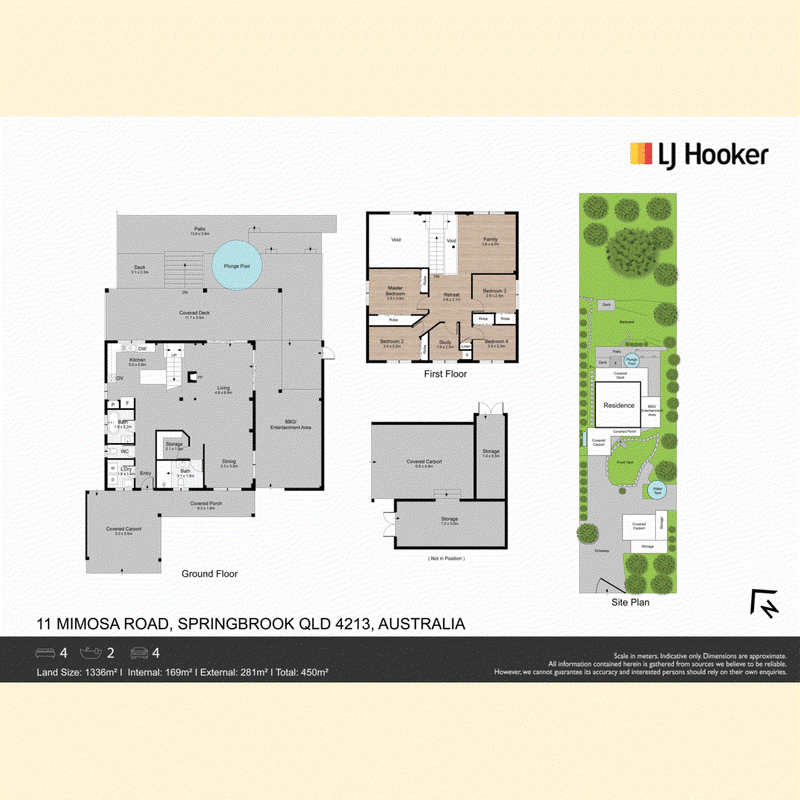
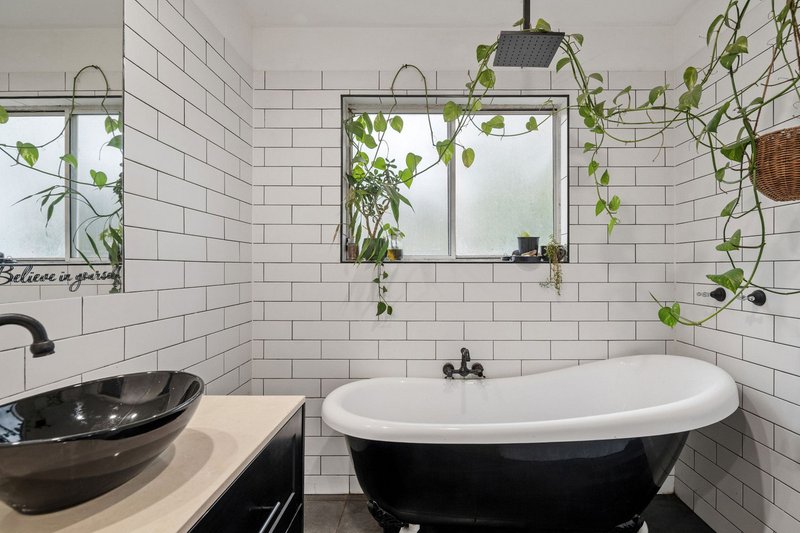
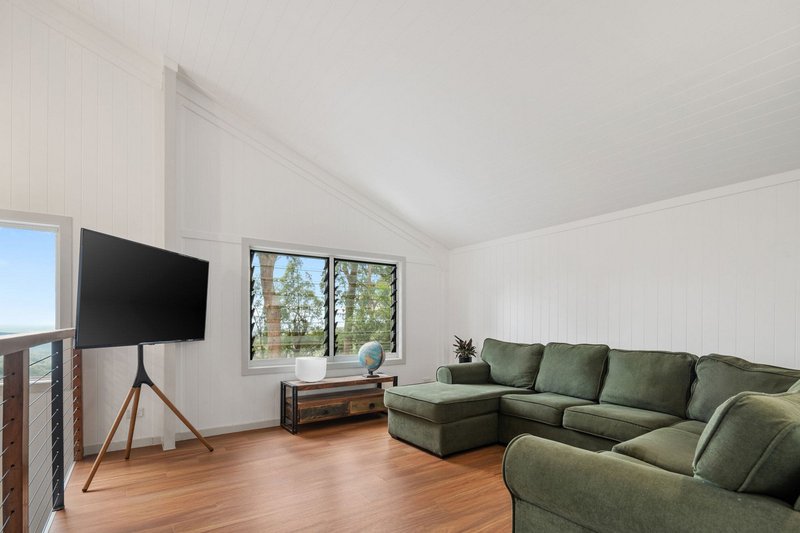
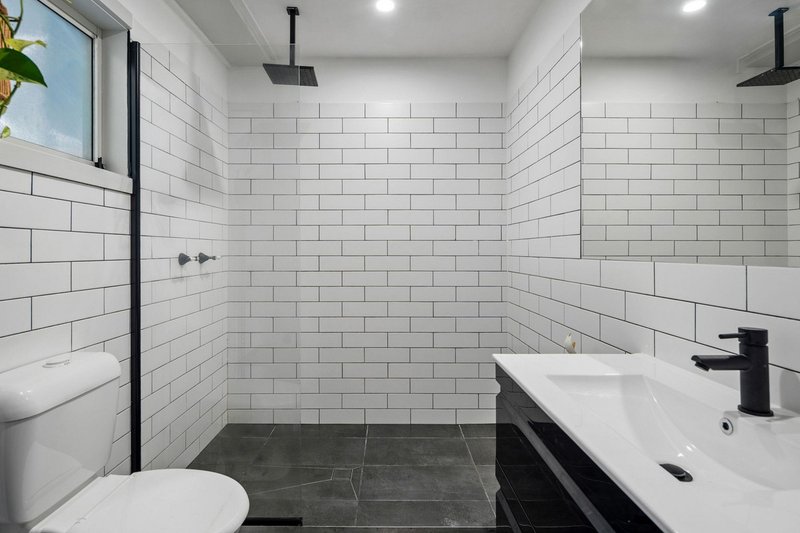
The accommodation is equally impressive, offering four bedrooms, a dedicated study and a separate family room, providing flexibility for growing families, guests or those working from home. Two bathrooms, including one featuring a freestanding bath, are complemented by an additional separate toilet.
Designed with privacy and future possibilities in mind, privacy screens along both sides of the property create a secluded outdoor sanctuary. A separate gated access point has also been incorporated, with the original intention of accommodating a future granny flat with its own private entrance, presenting exciting potential for extended family accommodation or an additional income opportunity (STCA).
Property features include:
- Four bedrooms plus a dedicated study
- Separate family room, ideal for a second living space
- Open-plan kitchen, dining and living area
- High ceilings and striking open timber staircase
- Two bathrooms, including one with a freestanding bath
- Additional separate toilet and internal laundry
- Spectacular valley and Gold Coast skyline views from the kitchen, living areas and pool
- Expansive covered outdoor entertaining deck
- Timber decking with plunge pool
- Separate private viewing deck overlooking the surrounding landscape
- Fire-pit area for relaxed evenings outdoors
- 13kW solar system
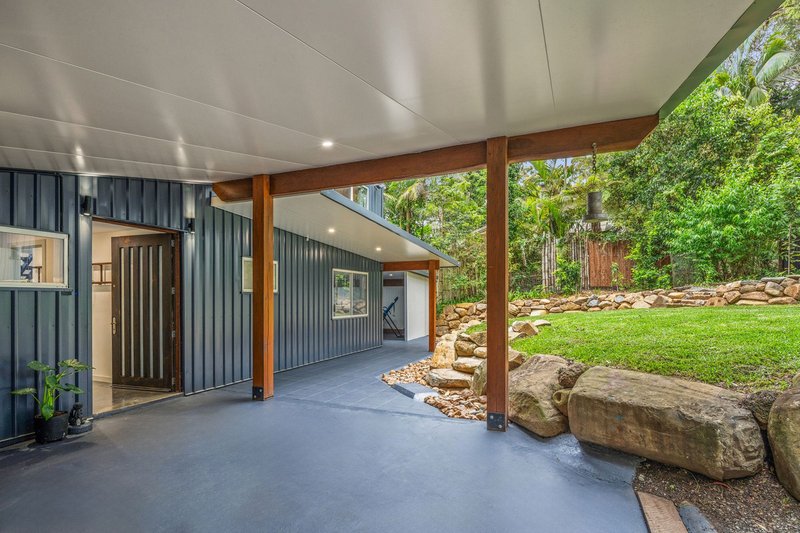
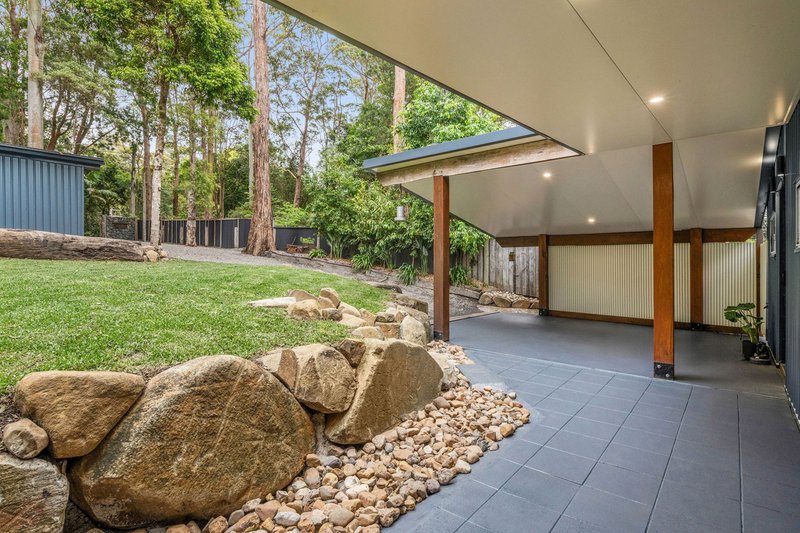
- Double carport
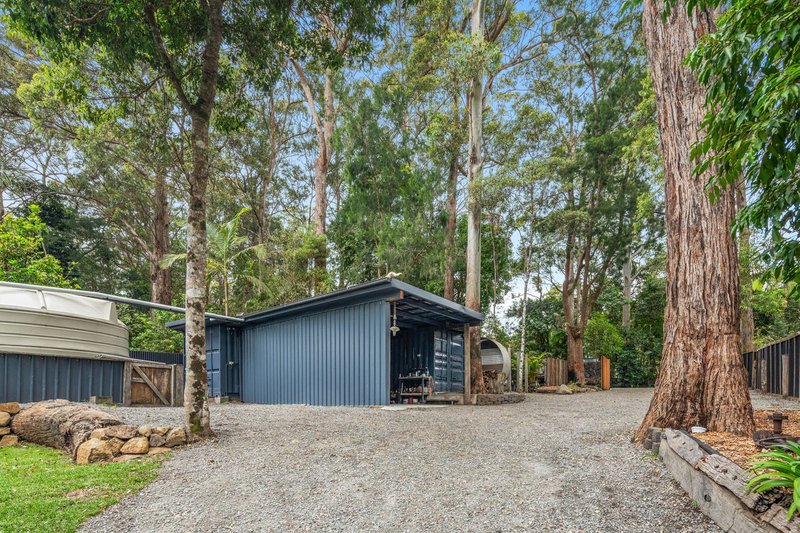
- Two adjoining container storage units
- Privacy screens along both sides of the property
- Fully fenced with substantial entry gates providing privacy from the road
- Separate gated access offering future granny flat potential (STCA)
- Individually designed and owner-built two-storey residence
A home with a view, a personality of its own and room to make it your own. From peaceful mornings overlooking the treetops to evenings spent entertaining as the Gold Coast skyline begins to sparkle, this is a property that offers a lifestyle well beyond the ordinary.

1/58 Railway Street, Mudgeeraba QLD 4226
Call Roelien Powell on
0420 664 690
Call Jessica Powell on
None


House in Springbrook, Unit in Springbrook, Townhouse in Springbrook, Villa in Springbrook, Apartment in Springbrook, Flat in Springbrook, Studio in Springbrook, Warehouse in Springbrook, Duplex/Semi-detached in Springbrook, Alpine in Springbrook, Acreage/Semi-rural in Springbrook, Block Of Units in Springbrook, Terrace in Springbrook, Retirement in Springbrook, Serviced Apartment in Springbrook, Other in Springbrook
House in Austinville, House in Natural Bridge, House in Neranwood, House in Numinbah Valley, House in Numinbah, House in Tallebudgera Valley