Want to save your favourite properties and searches?
Sign up below to access all the awesome features.
Already have an account? Sign in


Auction
Inspections
AUCTION ON-SITE 28/11/2026 at 12pm


Exuding an effortless sense of comfort and refinement, this beautifully maintained Plantation residence presents an exceptional opportunity to secure a quality family home in one of the areas sought-after estates. Built in 2010 and occupying a generous 500m² allotment, this thoughtfully designed home combines elegant everyday living, versatile interiors and inviting outdoor entertaining in a location that places lifestyle and convenience firmly at the forefront.
From its immaculate presentation to its well designed floor plan, every element has been considered to accommodate modern family life with ease. Generous proportions and a welcoming ambience flow throughout, creating a home that feels both sophisticated and wonderfully liveable.
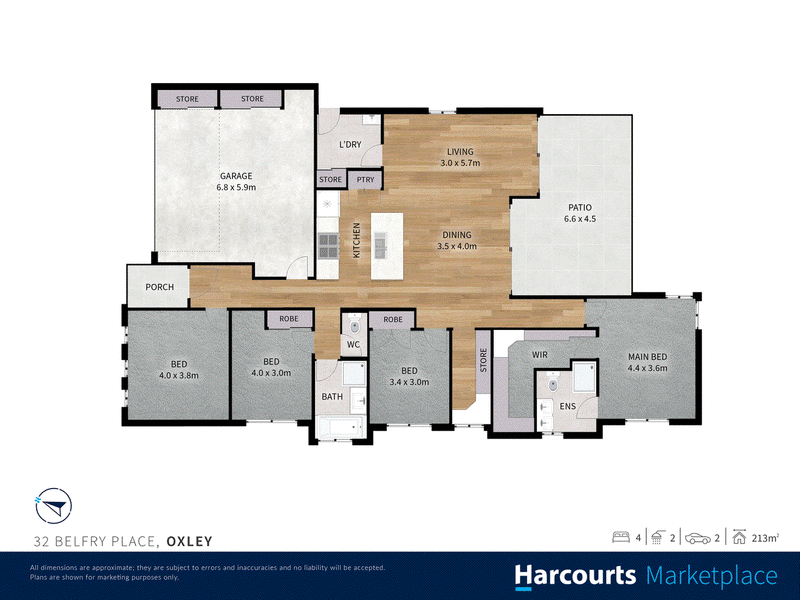
At its heart, the expansive open-plan living and dining domain is complemented by a well-appointed kitchen with 900mm gas cooktop and eclectic oven, where a substantial central island bench creates a natural gathering point for family and friends. Seamlessly connecting the interior with the outdoors, this central living space extends to a large undercover pergola, offering an inviting setting for long lunches, relaxed entertaining and evenings spent enjoying the company of family and friends.
Beyond, the level, fully fenced backyard provides a private and versatile outdoor haven, with ample room for children to play and pets to roam.
Accommodation is equally impressive, with four generously proportioned bedrooms or 3 plus separate lounge. A separate sitting room provides a peaceful retreat away from the main living area while the dedicated study offers an ideal environment for working from home.
Privately positioned at the rear, the master suite offers a welcome sense of sanctuary, complete with a spacious walk-in robe and ensuite bathroom. The remaining bedrooms are serviced by a family bathroom, ensuring comfort and practicality for every member of the household.
Completing the appeal is an enviable position within walking distance of public transport, with bus services providing access to Brisbane CBD, Blunder Road shopping complex, local amenities, the tavern and medical centre are also conveniently close by, placing everyday essentials within easy reach.
Additional features:
• Air conditioning
• Plantation shutters
• Ceiling fans
• Solar panels
• Additional storage in garage and office
• Generous walk in robe with dressing area including full length mirror
What's Local?
• 600m to Blunder Rd shopping precinct
• 900m to Archerfield Wetland walking trails
• 1.7km to Oxley Golf Club and family putt putt
• 3.6km to Oxley train station and shopping hub
• Easy access to Ipswich and Centenary Freeways

175 Oxley Station Rd, Oxley QLD 4075
Call Sarah Bailey on
0415591103
Call Tristan Gelderblom on
0479161646


House in Oxley, Unit in Oxley, Townhouse in Oxley, Villa in Oxley, Apartment in Oxley, Flat in Oxley, Studio in Oxley, Warehouse in Oxley, Duplex/Semi-detached in Oxley, Alpine in Oxley, Acreage/Semi-rural in Oxley, Block Of Units in Oxley, Terrace in Oxley, Retirement in Oxley, Serviced Apartment in Oxley, Other in Oxley
House in Corinda, House in Darra, House in Durack, House in Fig Tree Pocket, House in Inala, House in Richlands, House in Rocklea, House in Seventeen Mile Rocks, House in Willawong