Want to save your favourite properties and searches?
Sign up below to access all the awesome features.
Already have an account? Sign in


Inspections
$880,000 - $950,000


Built for a lifestyle where maintenance is an afterthought and peace of mind is a given, this double-storey home sits within a quiet community pocket, arguably occupying the best spot with its outlook over the shared barbecue and pavilion area.
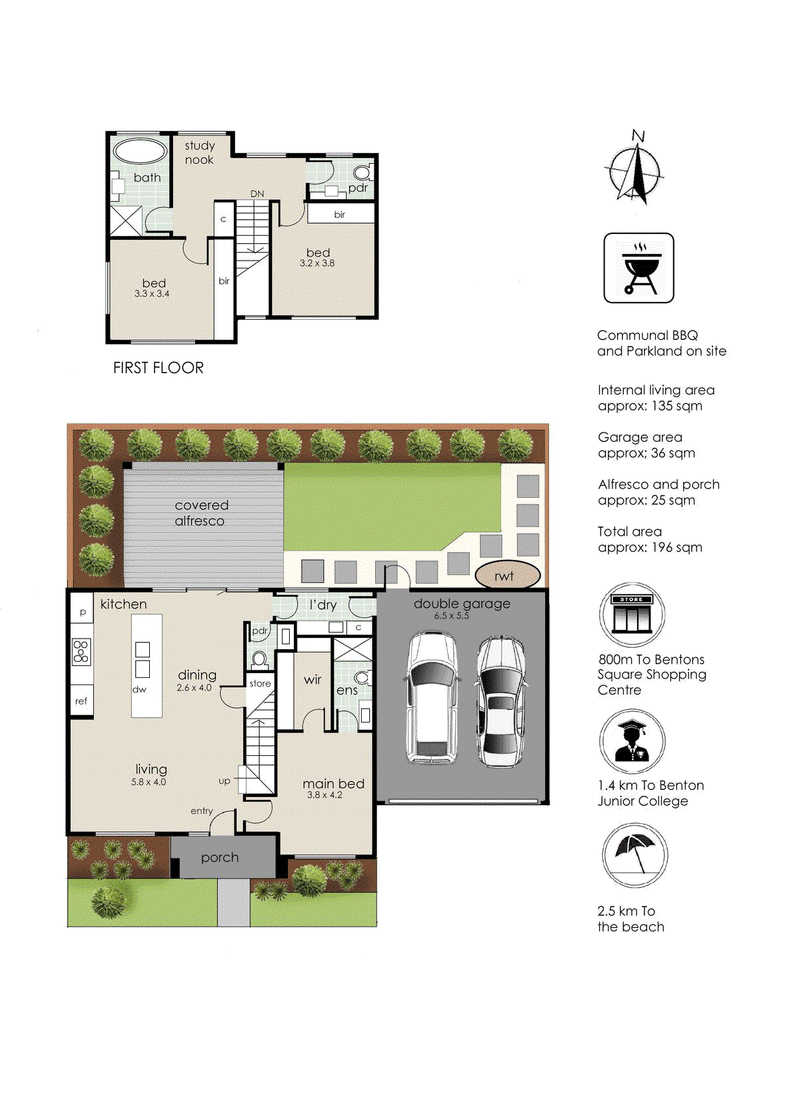
Presenting an opportunity to downsize without compromising on space or design, the three-bedroom layout centres around a clean, open-plan footprint where daily life flows without effort. Glass sliders connect the main living space to a covered alfresco with complete track blinds, ensuring a versatile, all-weather outdoor space alongside a secure courtyard-style garden. Clean proportions stretch to the kitchen, where culinary highlights include 900mm Technika appliances, a large stone island bench below feature lighting, and ample cabinetry.
Intentionally designed for long-term comfort, the ground-floor master bedroom with walk-in robe and ensuite offers downsizers or couples the convenience of single-level daily living, while two further bedrooms sit privately upstairs alongside a main bathroom and separate powder room. With every practical detail considered, this secure property with lock-and-leave potential includes a full laundry with double garage access, reverse-cycle heating and cooling, a security camera system, water tank, and clothesline. Situated within walking distance of Bentons Square Shopping Centre and Benton Junior College; with a quick dash to Mornington’s Main Street and the coastline of Port Phillip Bay.
For more Real Estate in Mount Martha, contact your Area Specialist.
Note: Every care has been taken to verify the accuracy of the details in this advertisement, however, we cannot guarantee its correctness. Prospective purchasers are requested to take such action as is necessary, to satisfy themselves with any pertinent matters.
2/481-485 Cheltenham Road, Keysborough VIC 3173
Call Lauren Wild on
0413 487 179
Call Tayla Allen on
0428 996 515


House in Mount Martha, Unit in Mount Martha, Townhouse in Mount Martha, Villa in Mount Martha, Apartment in Mount Martha, Flat in Mount Martha, Studio in Mount Martha, Warehouse in Mount Martha, Duplex/Semi-detached in Mount Martha, Alpine in Mount Martha, Acreage/Semi-rural in Mount Martha, Block Of Units in Mount Martha, Terrace in Mount Martha, Retirement in Mount Martha, Serviced Apartment in Mount Martha, Other in Mount Martha
House in Dromana, House in Moorooduc, House in Mornington, House in Safety Beach, House in Tuerong