Want to save your favourite properties and searches?
Sign up below to access all the awesome features.
Already have an account? Sign in


Inspections
Price Guide $1.26m+


Positioned within the sought-after Horizons Peak estate, this beautifully finished residence offers the perfect balance of modern comfort, thoughtful design and low-maintenance living.
Designed with everyday convenience in mind, the home features a spacious, open-plan layout with quality finishes throughout, creating a welcoming environment that feels just as comfortable for entertaining as it does for relaxing at home.
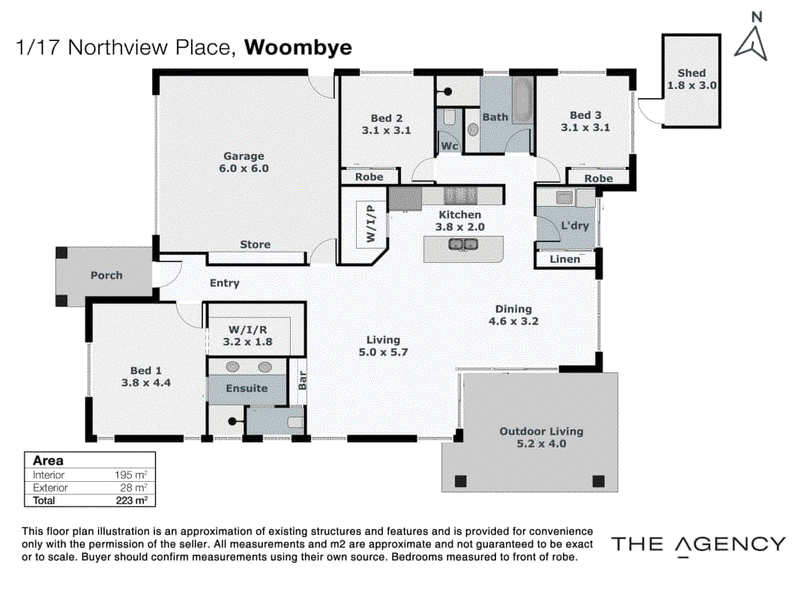
At the heart of the home, the kitchen connects seamlessly with the living and dining areas, flowing out to a covered outdoor entertaining space. Whether you're enjoying a quiet morning coffee or having friends and family over, the layout makes the most of both indoor and outdoor living.
The master suite is privately positioned away from the remaining bedrooms, complete with a generous walk-in wardrobe and ensuite. Two additional bedrooms provide flexibility for visiting family, guests or those wanting a dedicated home office.
Thoughtfully designed to offer space without the upkeep, this is an ideal opportunity for downsizers, professionals or anyone looking to enjoy a relaxed Sunshine Coast lifestyle.
Located just minutes from Woombye village, with its local cafes, shops and train station, and approximately 10 minutes to Nambour and a little over 20 minutes to the coast, you'll enjoy the convenience of everything nearby while coming home to a peaceful hinterland setting.
Property Features:
- Three generously sized bedrooms, including a privately positioned master suite
- Master bedroom complete with walk-in wardrobe and ensuite
- Spacious open-plan living and dining with 2.7m high ceilings throughout
- Modern kitchen featuring 900mm induction cooktop, 900mm oven, stone island bench and walk-in pantry
- Ducted air conditioning and ceiling fans throughout for year-round comfort
- Covered outdoor entertaining area, perfect for relaxing or hosting family and friends
- Beautifully appointed bathrooms with contemporary finishes
- Double lock-up garage with additional storage
- Separate laundry and garden shed
- Functional single-level layout designed for easy, low-maintenance living
- Positioned within the sought-after Horizons Peak estate
DISCLAIMER: The Agency provides the above information for general guidance only. While every effort is made to ensure accuracy, we make no representations or warranties regarding the completeness or reliability of any information provided. All prospective purchasers should conduct their own investigations. The Agency accepts no liability for errors, omissions, or misstatements.
Forest Glen Village Centre, 4/5 Village Centre Way, Forest Glen QLD 4556
Call Dominic Parker on
0402 372 175
Call Dan Smith on
0438 120 776


House in Woombye, Unit in Woombye, Townhouse in Woombye, Villa in Woombye, Apartment in Woombye, Flat in Woombye, Studio in Woombye, Warehouse in Woombye, Duplex/Semi-detached in Woombye, Alpine in Woombye, Acreage/Semi-rural in Woombye, Block Of Units in Woombye, Terrace in Woombye, Retirement in Woombye, Serviced Apartment in Woombye, Other in Woombye
House in Chevallum, House in Coes Creek, House in Diddillibah, House in Forest Glen, House in Kiels Mountain, House in Nambour, House in Palmwoods, House in Rosemount, House in West Woombye