Want to save your favourite properties and searches?
Sign up below to access all the awesome features.
Already have an account? Sign in


$1,395,000 - All Offers Considered


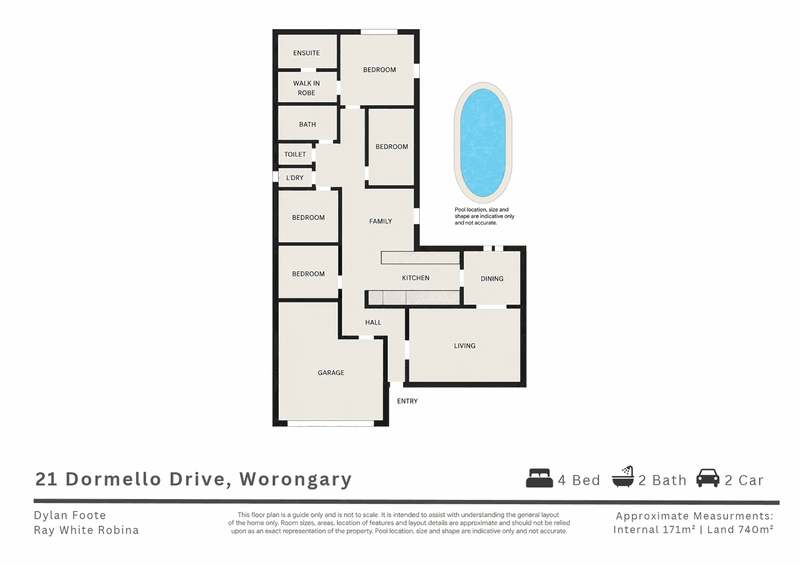
Space for the whole family, a pool for the summer ahead and a location that suits busy family life, all on a generous 740m2 block. 21 Dormello Drive, Worongary offers a 4-bedroom home that has been freshly updated, so the big jobs are already done.
Step inside to two living areas and a separate dining room, giving everyone room to spread out. The kitchen is the heart of the home, with views out to the pool, so you can keep an eye on the kids while you cook. Split-system air-conditioning runs throughout, and security screens add extra peace of mind.
The master bedroom is a private retreat with a walk-in robe and ensuite. Three further bedrooms and a second bathroom complete the layout.
Outside is where the home comes into its own. The large patio looks over the pool and is ready for weekend barbecues, birthday parties and long summer afternoons. The block is fully enclosed with new Colorbond boundary fencing, and the pool has new glass fencing.
The work has been done for you. The home has a new roof, new flooring through the main rooms and new carpet in the master bedroom. The ceilings have been freshly painted, the front has been newly rendered and painted, and new fans and lighting have been fitted to four rooms. It's a fresh, clean home where you can simply move in and enjoy.
Worongary is one of the Gold Coast's most sought-after suburbs for families, and it's easy to see why. Local shops are close by, so everyday errands are quick. Schools are nearby for the morning run. For a weekend coffee, Le Vintage Cafe is a favourite local spot. The property is also just minutes from Skyridge estate, with parks close by for the kids to burn off energy.
Property features:
• 4 bedrooms, 2 bathrooms
• 740m2 block
• Master bedroom with walk-in robe and ensuite
• 2 living areas and a separate dining room
• Kitchen overlooking the pool
• Split-system air-conditioning throughout
• Large patio and swimming pool with new glass fencing
• New roof, new flooring and new Colorbond fencing
• Security screens
• Close to shops, schools, Le Vintage Cafe and parks
A freshly updated family home, a pool, a generous block and a sought-after address. 21 Dormello Drive has all of it.
Contact Dylan Foote for more information or come and see for yourself at the open home.
-
Disclaimer:
* The above information is accurate to the best of our knowledge; however, we advise that all interested parties make their own enquiries as we will not be held responsible for any variation that may apply to this information. The website may have filtered the property into a price bracket for website functionality purposes.
* Some photographs have been virtually staged for illustrative purposes. All information has been provided in good faith and is believed to be accurate, however buyers are encouraged to make their own enquiries and conduct their own due diligence.

Shop 29/86 Robina Town Centre Drive, Robina QLD 4226
Call Dylan Foote on
0432016585


House in Worongary, Unit in Worongary, Townhouse in Worongary, Villa in Worongary, Apartment in Worongary, Flat in Worongary, Studio in Worongary, Warehouse in Worongary, Duplex/Semi-detached in Worongary, Alpine in Worongary, Acreage/Semi-rural in Worongary, Block Of Units in Worongary, Terrace in Worongary, Retirement in Worongary, Serviced Apartment in Worongary, Other in Worongary
House in Carrara, House in Gilston, House in Highland Park, House in Merrimac, House in Mudgeeraba, House in Tallai