Want to save your favourite properties and searches?
Sign up below to access all the awesome features.
Already have an account? Sign in


Inspections
Forthcoming Auction


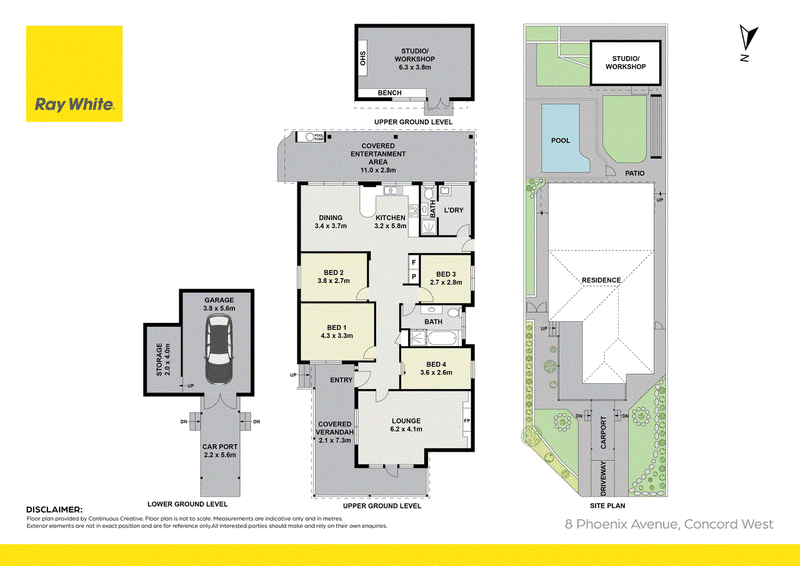
Positioned in a peaceful, tree-lined street, 8 Phoenix Avenue offers an exceptional lifestyle blending timeless character with outstanding convenience. Inside, polished timber floors and sunlit open living flow naturally into a generous timber kitchen and dining area. The expansive backyard serves as an entertainer's private haven, showcasing a sparkling in-ground swimming pool, covered alfresco patio, and level lawn. Beyond the home's immediate charm and versatile layout, it presents immense future potential to refresh, extend, or rebuild your dream family retreat. Best of all, you are just moments from Rhodes Station, scenic foreshore parks, Concord West primary school and the bustling dining and retail hub of Rhodes Waterside Shopping Centre.
+ Unbeatable Location: Easy walking distance to Rhodes Station for a rapid CBD commute, and mere moments from Rhodes Shopping Centre's retail, dining, and cinema complex
+ Entertainer's Backyard: Private, sun-drenched yard complete with an in-ground swimming pool, sheltered alfresco terrace, level lawn, and standalone garden studio/workshop
+ Inviting Interiors: Elegant front living area featuring polished timber floorboards, classic high ceilings, and French doors opening onto an elevated porch
+ Spacious Kitchen & Dining: Large, well-equipped solid timber kitchen with breakfast bar, dishwasher, ample storage, and adjacent open dining space
+ Comfortable Accommodation: Generously sized bedrooms filled with natural light, serviced by a spacious full bathroom with separate shower and bathtub
+ Secure Parking & Storage: Lock-up basement garage with drive-in carport plus extra driveway parking
Disclaimer: All information provided has been obtained from sources we believe to be accurate; however, we cannot guarantee its accuracy and accept no liability for any errors or omissions (including but not limited to a property's land size, floor plans, building age, condition, or images, which may be digitally enhanced or AI-edited). Interested parties should make their own enquiries and obtain their own legal and financial advice.

Shop 12, The Odeon B/50-52 Lyons Road, Drummoyne NSW 2047
Call Mario Mazzeo on
None
Call Ross Musso on
None


House in Concord West, Unit in Concord West, Townhouse in Concord West, Villa in Concord West, Apartment in Concord West, Flat in Concord West, Studio in Concord West, Warehouse in Concord West, Duplex/Semi-detached in Concord West, Alpine in Concord West, Acreage/Semi-rural in Concord West, Block Of Units in Concord West, Terrace in Concord West, Retirement in Concord West, Serviced Apartment in Concord West, Other in Concord West
House in Concord, House in Homebush, House in Liberty Grove, House in North Strathfield, House in Rhodes, House in Sydney Olympic Park