Want to save your favourite properties and searches?
Sign up below to access all the awesome features.
Already have an account? Sign in


$900,000


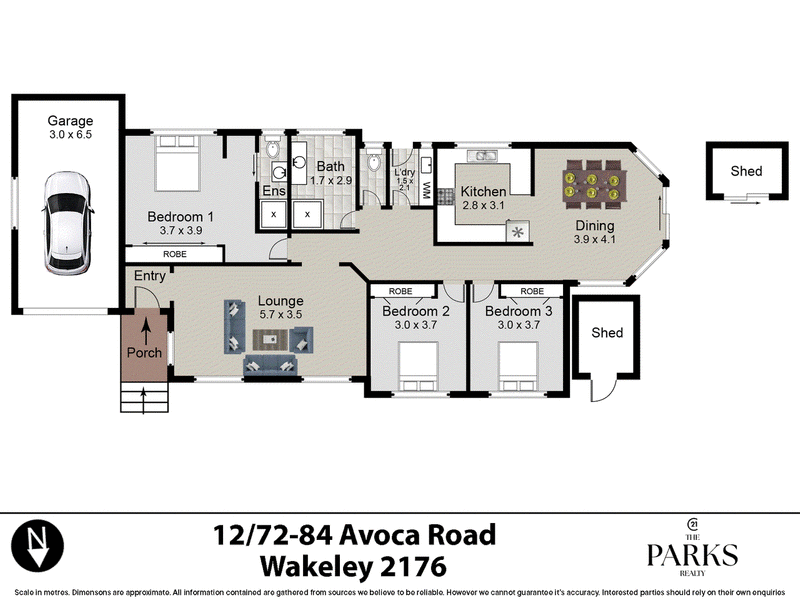
Presenting an excellent opportunity for first home buyers, investors and downsizers, this spacious three-bedroom villa offers comfortable living, a practical floorplan and the convenience of being located close to a range of everyday amenities.
Designed with functionality in mind, the home features a generous lounge room, separate dining area and a well-sized kitchen complete with gas cooking and ample storage space. Offering three good-sized bedrooms, including a main bedroom with its own ensuite.
Stepping outside, you will find a low-maintenance courtyard providing a great space for outdoor entertaining or simply relaxing.
Positioned within easy reach of local schools, shopping centres, public transport, parks and recreational facilities, this property presents a fantastic opportunity to secure a well-located villa with plenty of potential.
Property Features:
* Three generously sized bedrooms with built-in wardrobes
* Main bedroom complete with private ensuite
* Spacious lounge room with a separate dining area
* Tiled flooring throughout the main living and dining areas
* Freshly renovated main bathroom
* Well-sized kitchen featuring gas cooking and ample cupboard space
* Practical and functional floorplan offering comfortable everyday living
* Low-maintenance courtyard ideal for entertaining
* lock-up garage with additional car space and plenty of visitor parking
* Conveniently situated within a short drive of a range of local amenities, including:
* Canley Heights shopping precinct, cafes and restaurants
* Canley Heights RSL & Sporting Club
* King Park Public School and surrounding local schools
* Fairfield Hospital
* Fairfield Showground
* Stockland Wetherill Park Shopping Centre
* Local train stations and public transport options
* Nearby parks and recreational facilities
Outgoings :
* Strata approx. $400 Per Quarter
* Council approx. $318.00 Per Quarter
* Water Approx. $216.53 Per Quarter
Whether you're looking to enter the property market, downsize to a more manageable home or add to your investment portfolio, this well-positioned villa offers a great combination of space, convenience and low-maintenance living.
Disclaimer - **AI-Enhanced Images:** Some images in this property listing have been enhanced or digitally altered using artificial intelligence (AI) for illustrative purposes. Images may not represent the property's exact current condition or appearance.
Disclaimer: The above information has been gathered from sources that we believe are reliable. However, we cannot guarantee the accuracy of this information and nor do we accept responsibility for its accuracy. Any interested parties should rely on their own enquiries and judgment to determine the accuracy of this information for their own purposes. Some images have been digitally enhanced and/or virtually staged using AI for illustrative purposes. Furnishings, décor and other visual elements may differ from the property's actual presentation. images are for illustrative and design purposes only and do not represent the final product or finishes.

Shop 4 / 57 Mimosa Road, Bossley Park NSW 2176
Call David Dawood on
0493584908
Call Mia Hanson on
0422871541


House in Wakeley, Unit in Wakeley, Townhouse in Wakeley, Villa in Wakeley, Apartment in Wakeley, Flat in Wakeley, Studio in Wakeley, Warehouse in Wakeley, Duplex/Semi-detached in Wakeley, Alpine in Wakeley, Acreage/Semi-rural in Wakeley, Block Of Units in Wakeley, Terrace in Wakeley, Retirement in Wakeley, Serviced Apartment in Wakeley, Other in Wakeley
Townhouse in Canley Heights, Townhouse in Fairfield West, Townhouse in Greenfield Park, Townhouse in Prairiewood, Townhouse in St Johns Park