Want to save your favourite properties and searches?
Sign up below to access all the awesome features.
Already have an account? Sign in


$749,000 - $799,000


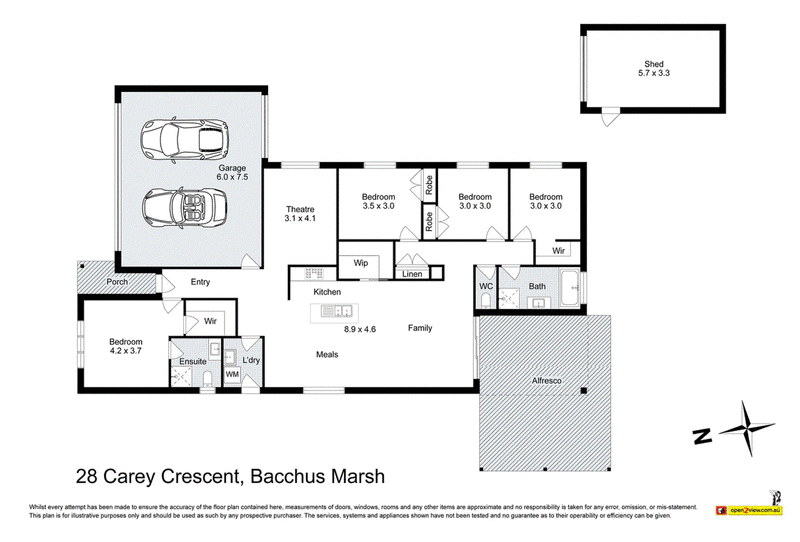
Beautifully presented and thoughtfully designed, this quality Eight Homes residence delivers the perfect combination of modern family living, impressive outdoor entertaining and exceptional practicality. Offering four bedrooms, multiple living areas and outstanding accommodation for vehicles, caravans or additional storage, this is a home that caters to every stage of family life.
At the heart of the home, the spacious open-plan kitchen, meals and family area creates an inviting space for everyday living and entertaining. The well-appointed kitchen showcases stone benchtops, a 900mm oven, stainless steel appliances, a Fisher & Paykel double drawer dishwasher, central island bench and an impressive walk-in pantry, providing an abundance of storage and preparation space. A separate second living area offers additional flexibility, ideal as a rumpus room, childrens retreat or a comfortable space to unwind.
Accommodation comprises four generously sized bedrooms, including a privately positioned master suite complete with a walk-in robe and ensuite. The remaining bedrooms are serviced by a central family bathroom with a bath, separate shower and adjoining separate toilet. Stone benchtops throughout add a touch of quality, while ducted heating and evaporative cooling ensure year-round comfort. A security system provides additional peace of mind.
Stepping outside, the home continues to impress with an expansive undercover alfresco and timber deck, creating a fantastic setting for entertaining family and friends. Overlooking beautifully maintained lawns, established gardens and mature privacy hedging, this outdoor space offers a wonderful balance of relaxation, privacy and room for children and pets to enjoy.
One of the propertys standout features is its exceptional vehicle accommodation and storage options. Generous side access provides valuable space for a caravan, boat or trailer, while the substantial freestanding shed with roller door access offers further flexibility for storage, hobbies or a workshop. A generous 2.5-car garage with internal access completes the practical appeal.
Surrounded by beautifully landscaped, low-maintenance gardens and offering a seamless connection between indoor and outdoor living, this impressive residence delivers the space, comfort and versatility that modern families are searching for.
A home that truly offers more, 28 Carey Crescent is ready to impress. Contact Nathan on 0402 455 498 or Demee on 0415 408 438 to inspect today!
(Photo ID is Required at all Open For Inspections)
DISCLAIMER: Every precaution has been taken to establish the accuracy of the above information but it does not constitute any representation by the vendor/agent and agency.

175 Main Street, Bacchus Marsh VIC 3340
Call Nathan Micallef on
0402 455 498
Call Demee Spargo on
0415 408 438


House in Bacchus Marsh, Unit in Bacchus Marsh, Townhouse in Bacchus Marsh, Villa in Bacchus Marsh, Apartment in Bacchus Marsh, Flat in Bacchus Marsh, Studio in Bacchus Marsh, Warehouse in Bacchus Marsh, Duplex/Semi-detached in Bacchus Marsh, Alpine in Bacchus Marsh, Acreage/Semi-rural in Bacchus Marsh, Block Of Units in Bacchus Marsh, Terrace in Bacchus Marsh, Retirement in Bacchus Marsh, Serviced Apartment in Bacchus Marsh, Other in Bacchus Marsh
House in Darley, House in Hopetoun Park, House in Maddingley, House in Merrimu, House in Parwan, House in Pentland Hills