Want to save your favourite properties and searches?
Sign up below to access all the awesome features.
Already have an account? Sign in


$685,000 - $725,000


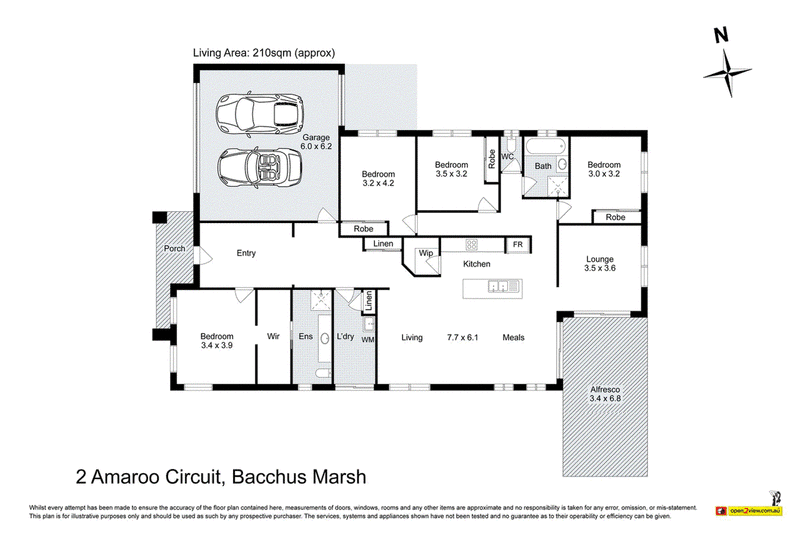
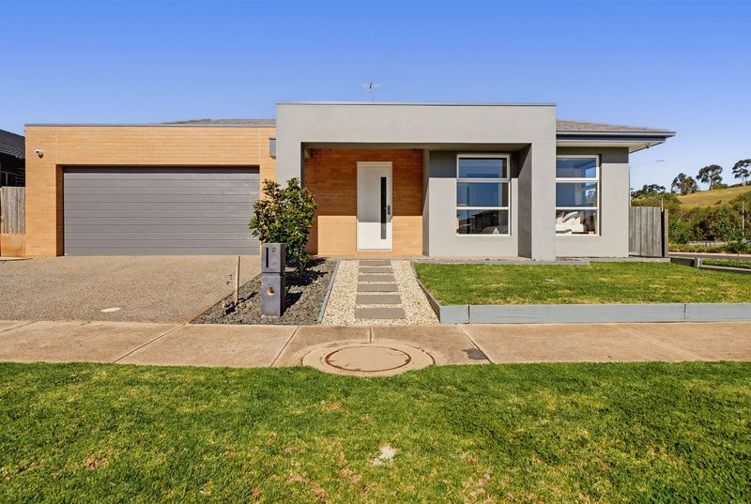
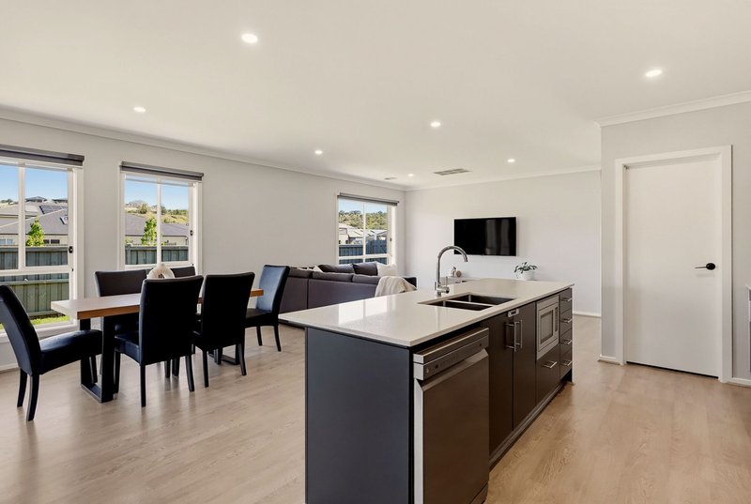
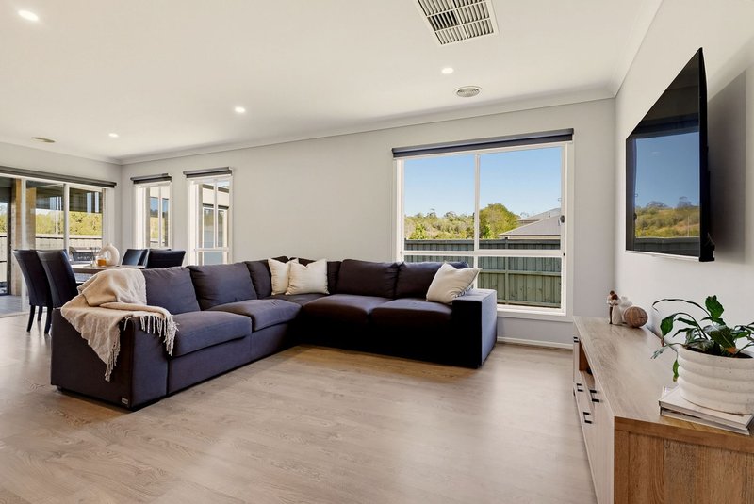
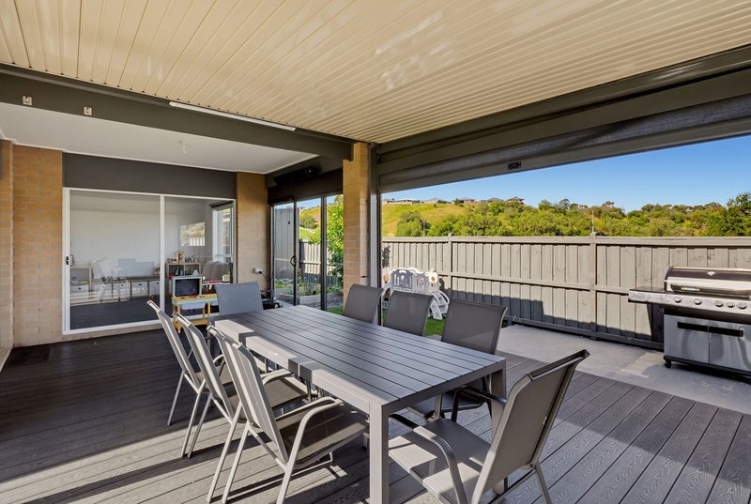
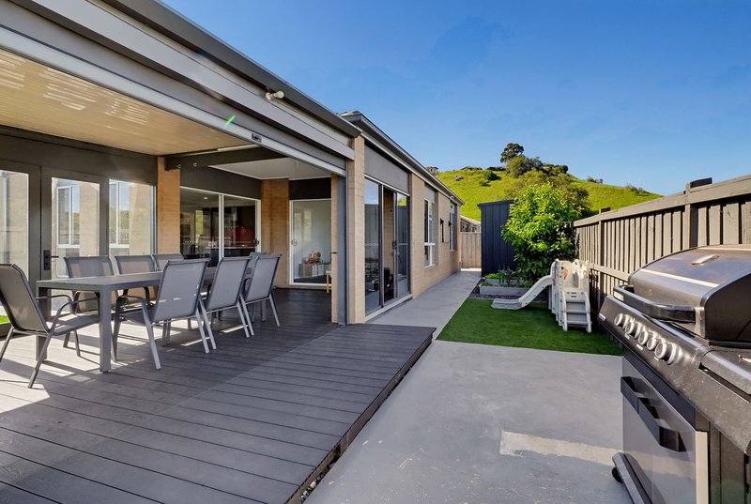
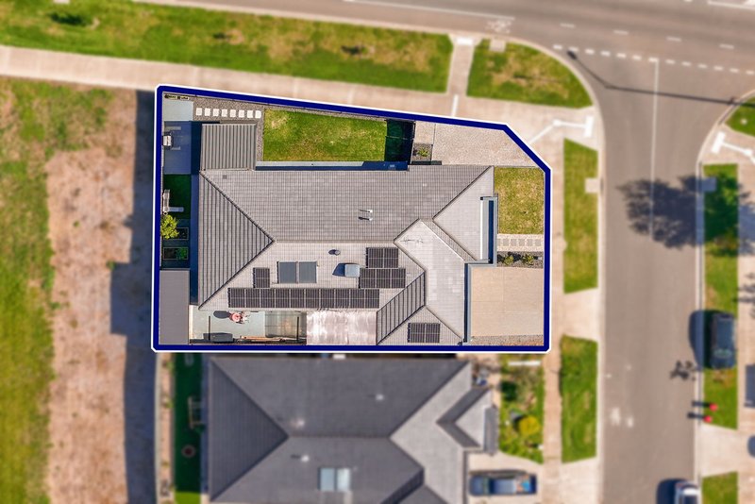
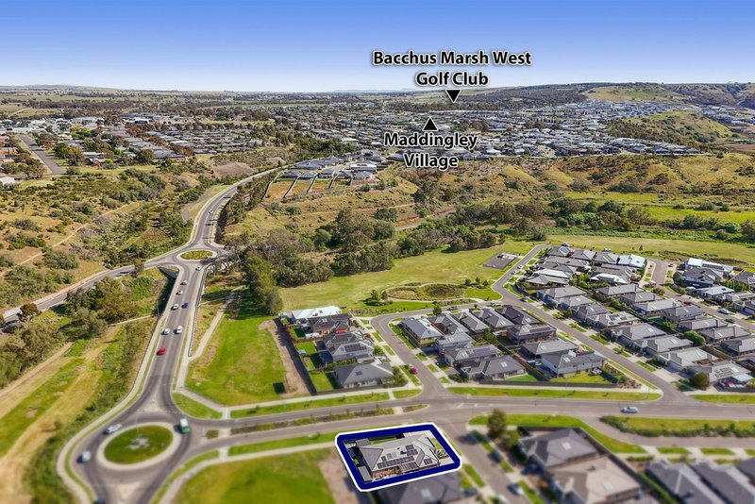
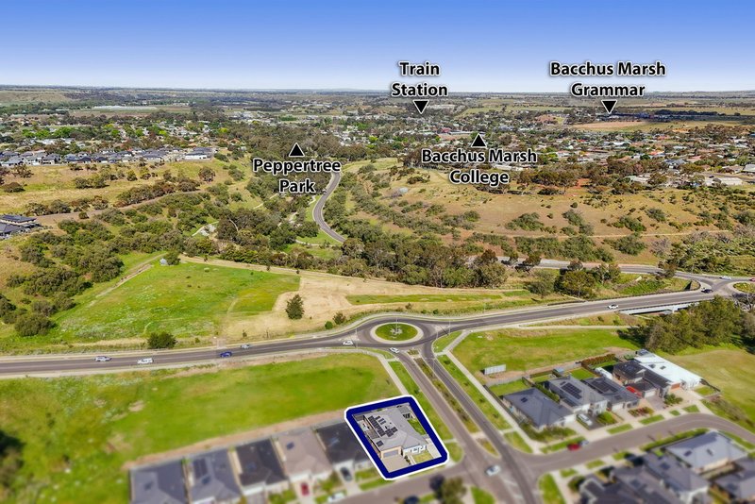
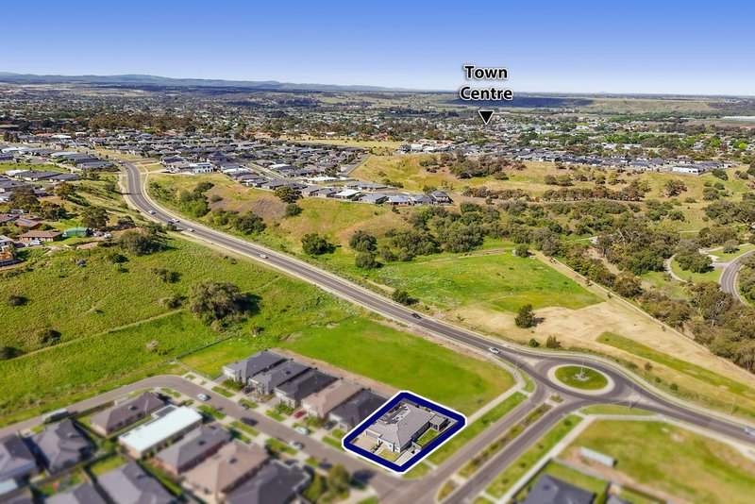
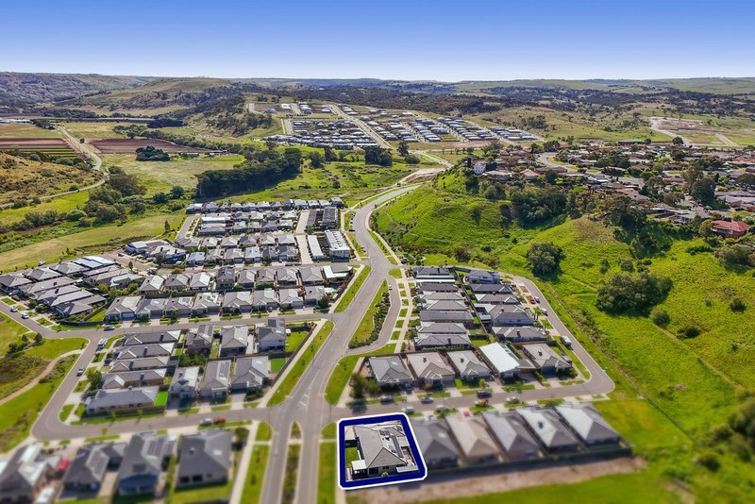
With four bedrooms, two living areas and an impressive covered entertaining deck, 2 Amaroo Circuit brings together the space a family needs with the ease of a beautifully presented, low-maintenance home. Occupying a corner position with hillside outlooks, it offers bright interiors and a practical layout that gives everyone room to spread out.
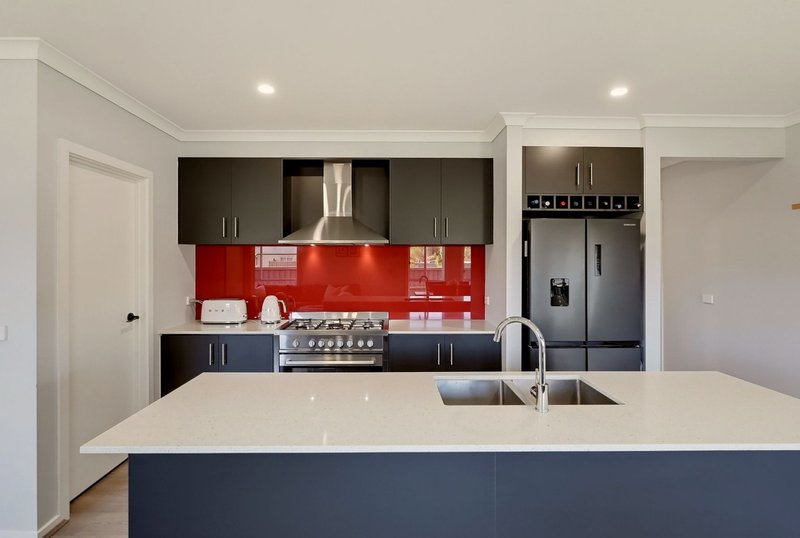
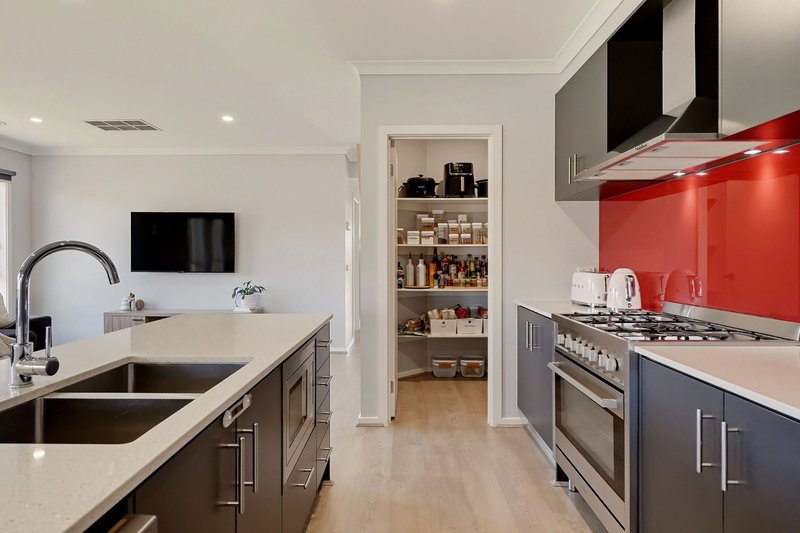
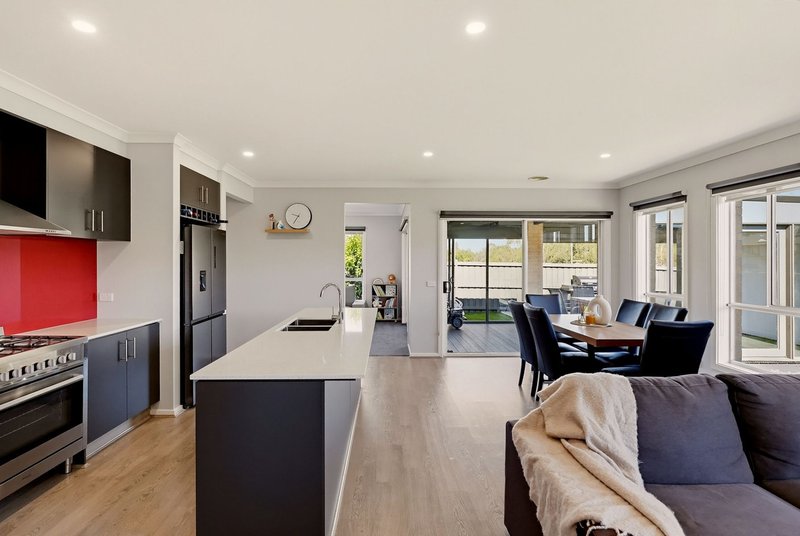
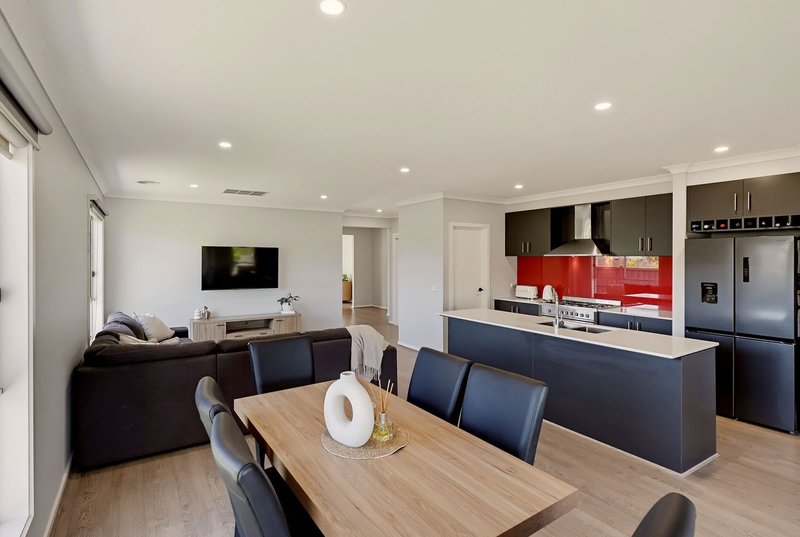
The spacious open-plan kitchen, living and meals area forms the centre of the home, with large windows drawing in natural light and sliding doors connecting directly to the deck. The kitchen combines contrasting cabinetry with a striking red splashback, generous island bench, stainless steel freestanding cooker with gas cooktop, dishwasher and walk-in pantry, keeping everyday cooking and entertaining comfortably catered for.
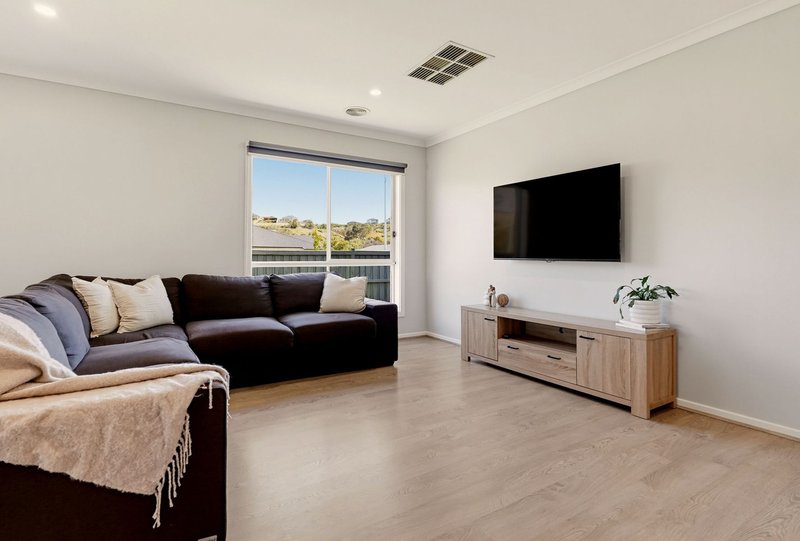
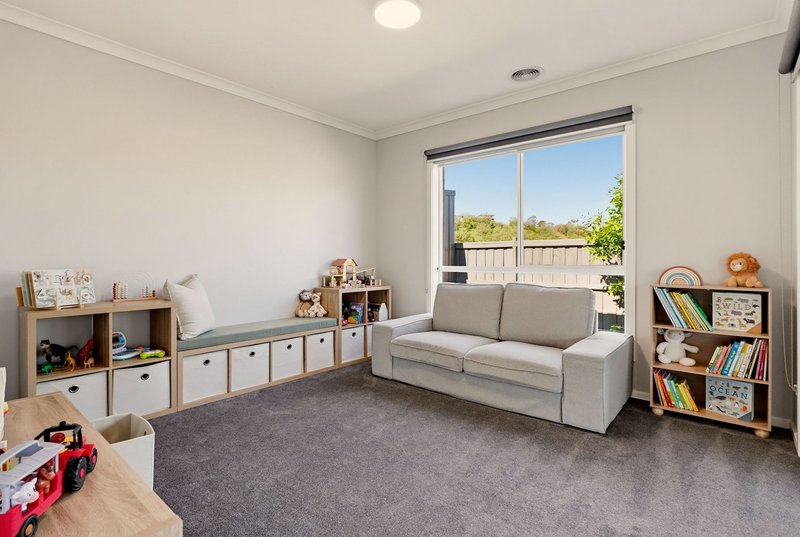
A separate second living area provides a welcome retreat for movie nights, a childrens playroom or a quiet place to relax. With its own sliding-door access to the alfresco, it adds flexibility to a floorplan designed for family life.
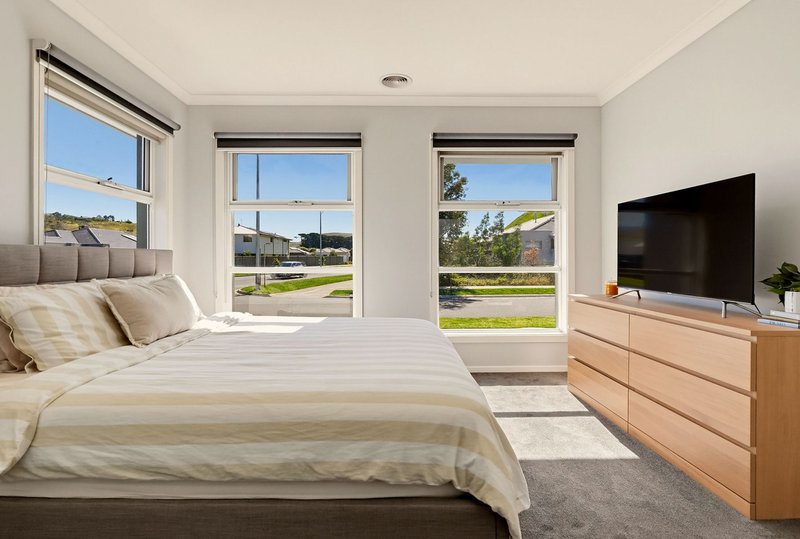
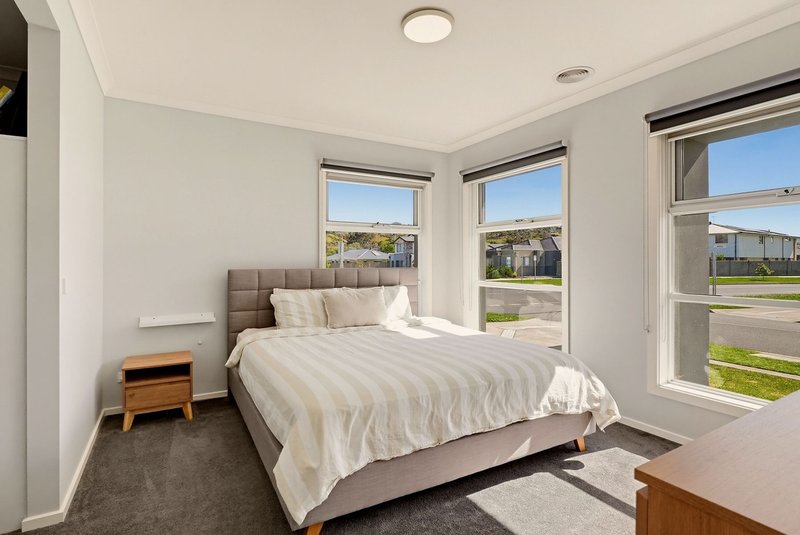
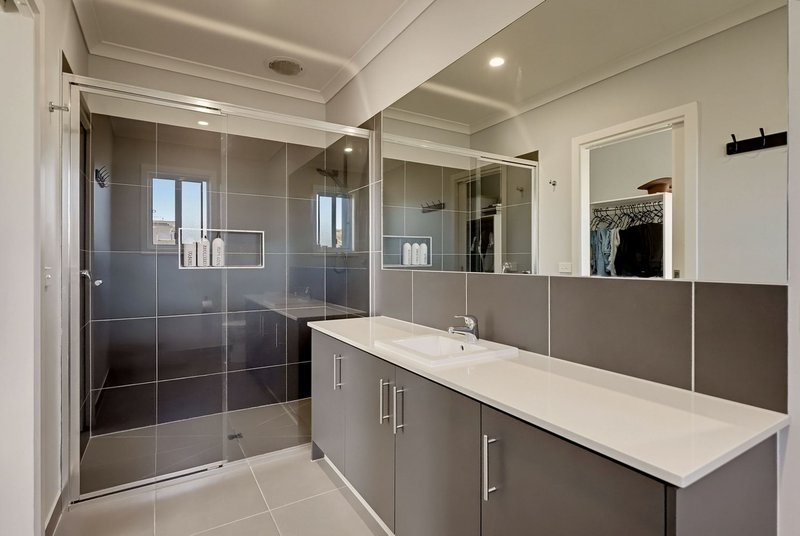
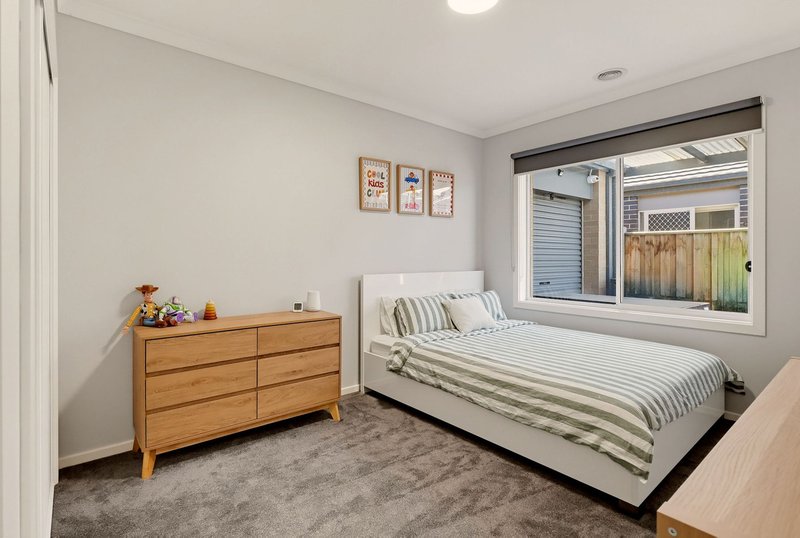
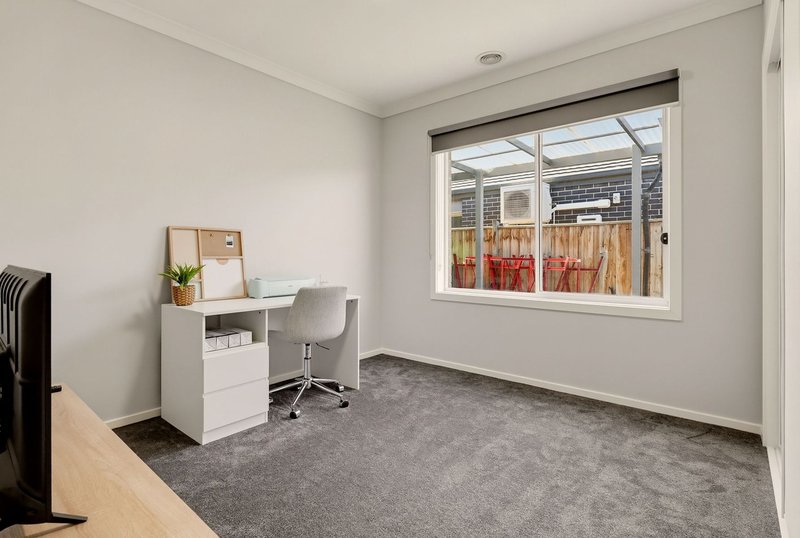
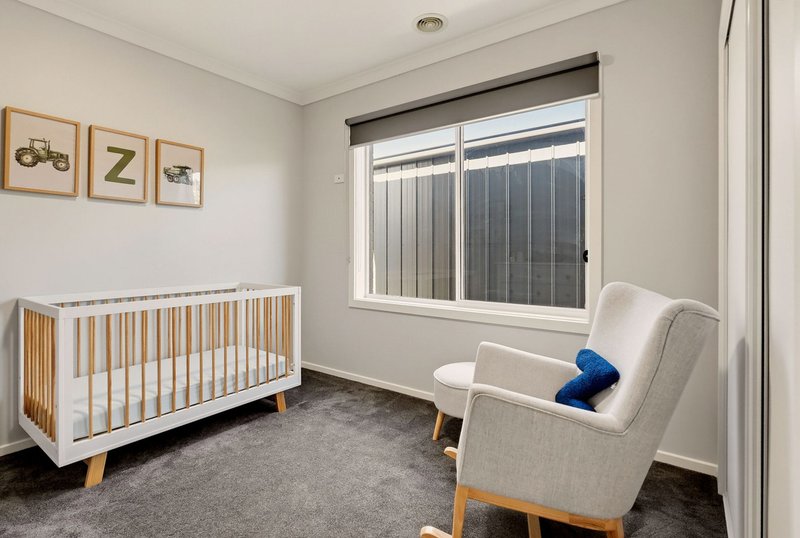
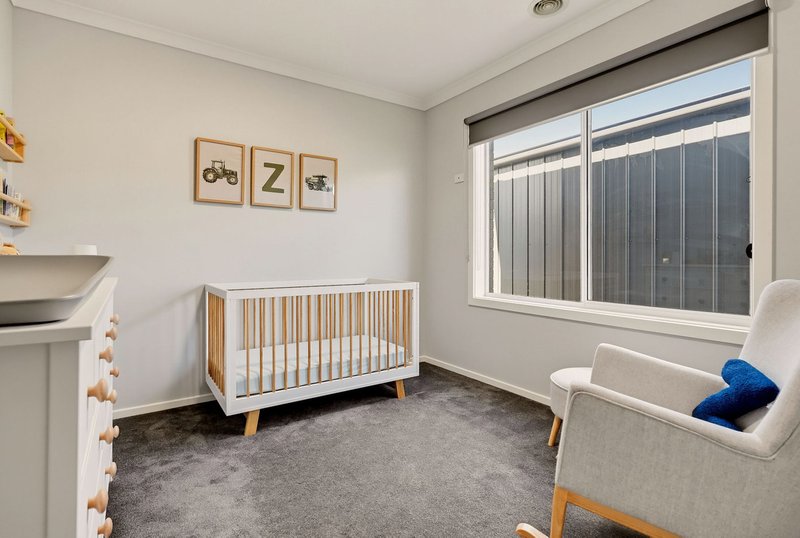
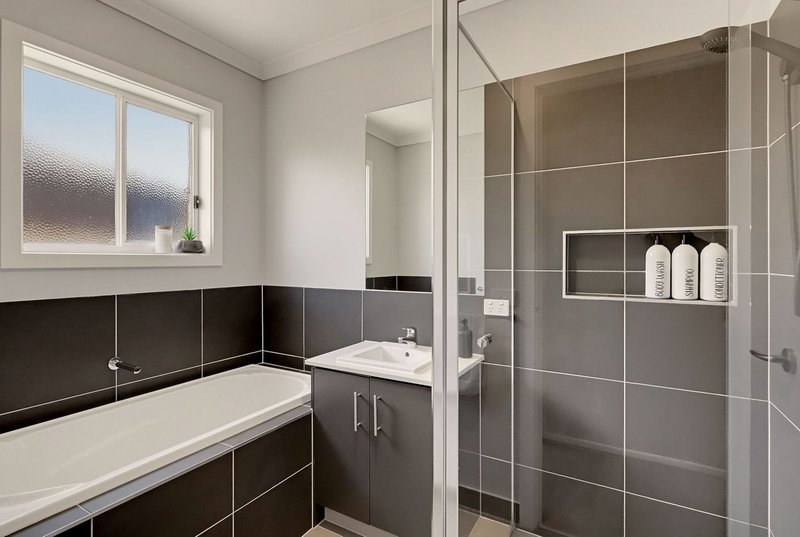
Positioned at the front of the home, the main bedroom enjoys a walk-in robe and ensuite with an oversized shower and generous vanity. Three further bedrooms all feature built-in robes and share a central bathroom with a bath, separate shower and separate toilet.
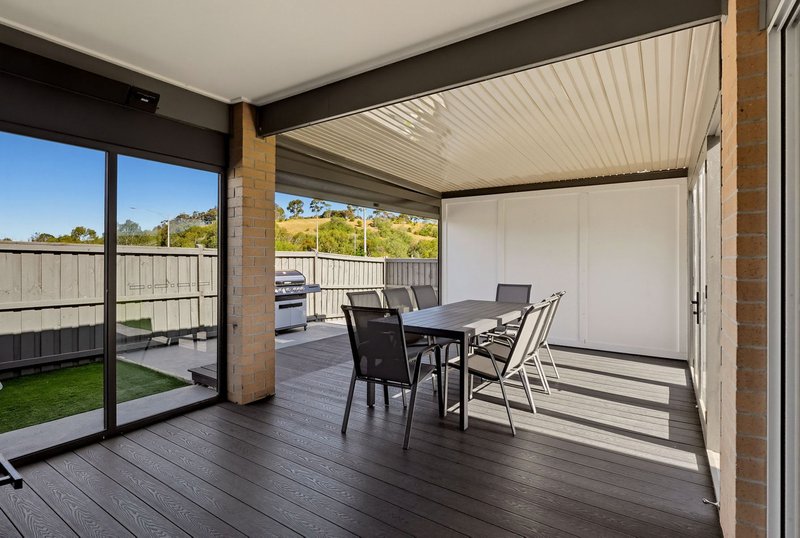
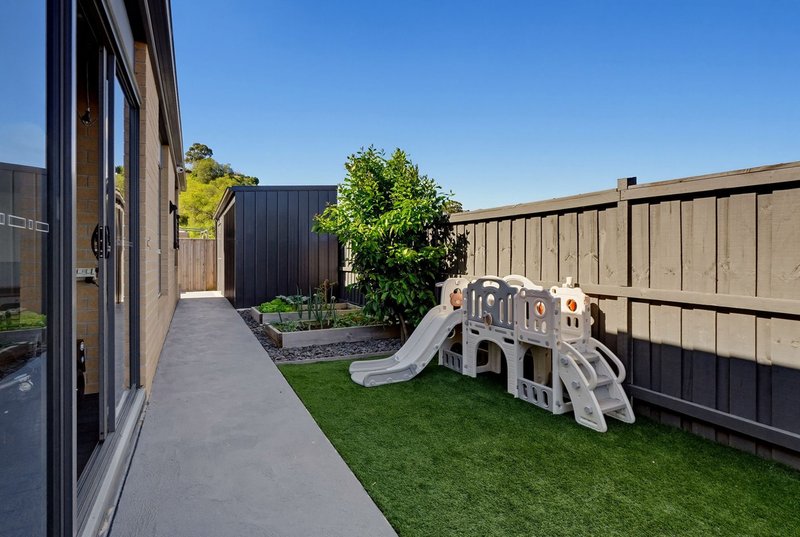
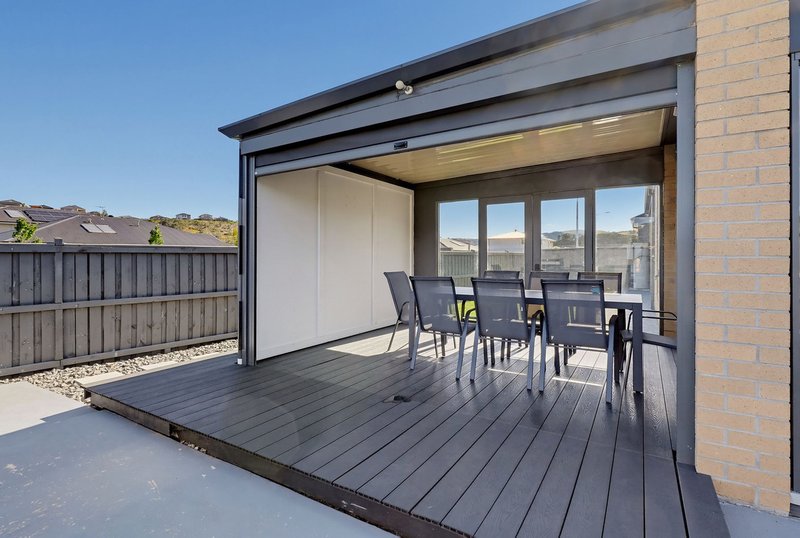
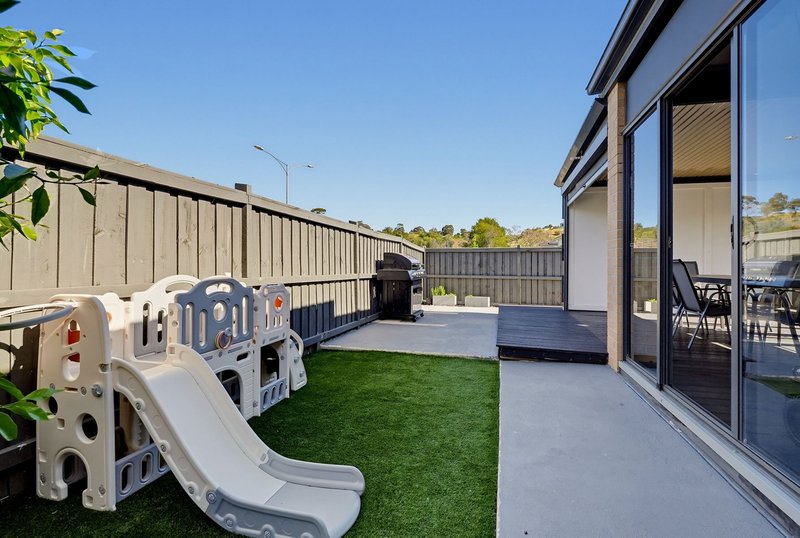
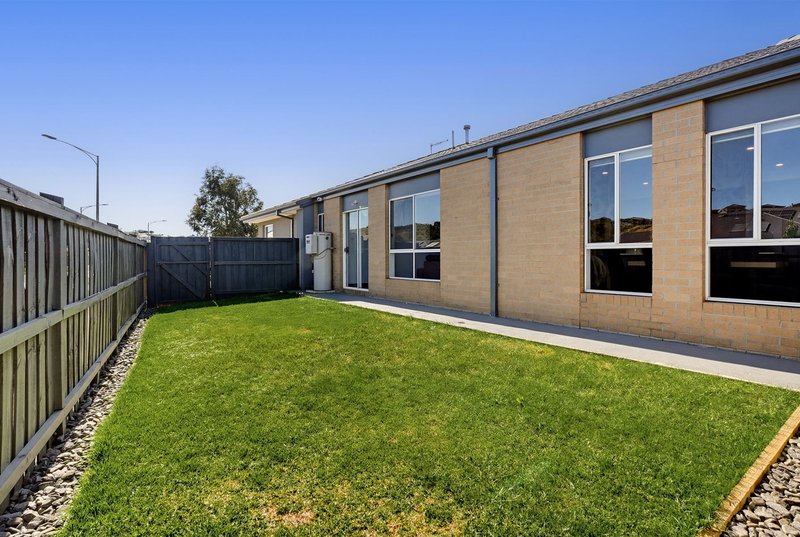
Outside, the covered deck is a standout, offering plenty of space for a large dining setting and relaxed weekend gatherings. Outdoor blinds provide added shelter, an outdoor heater also provides heat, while the surrounding yard includes a lawn for children and pets, raised vegetable beds and an upgraded garden shed.
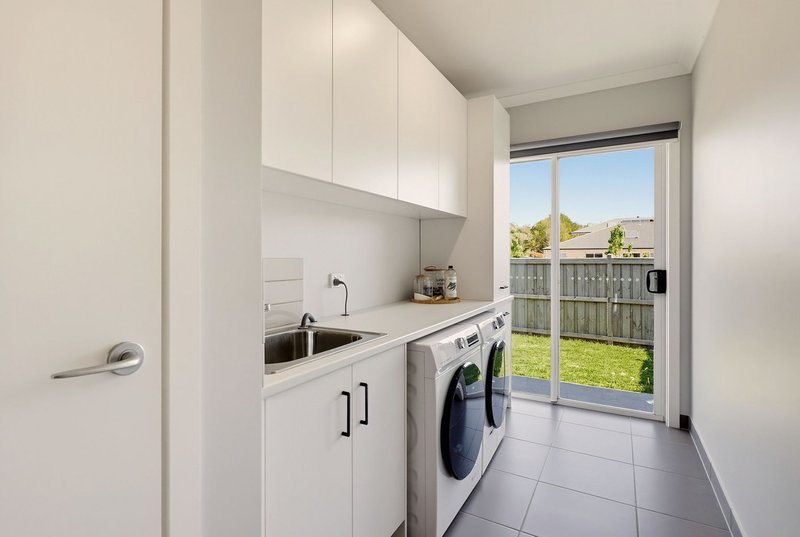
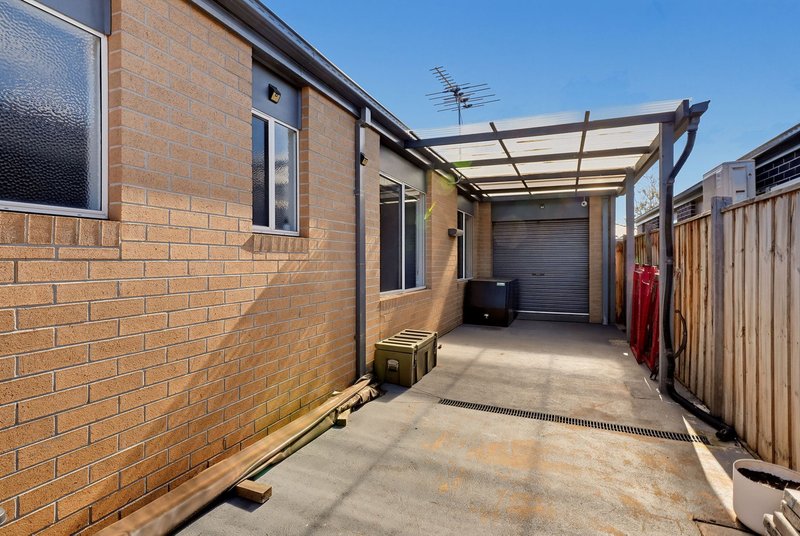
Ducted heating and evaporative cooling provide comfort throughout the seasons, complemented by solar panels, a well-appointed laundry with overhead cabinetry, linen storage and a double garage with internal access and a rear roller door opening to a covered concrete area.
Beautifully maintained and ready to enjoy, this is a home where family living and entertaining come naturally.
Contact Nathan on 0402 455 498 or Demee on 0415 408 438 to secure this fantastic family home.
(Photo ID is Required at all Open For Inspections)
DISCLAIMER: Every precaution has been taken to establish the accuracy of the above information but it does not constitute any representation by the vendor/agent and agency.

175 Main Street, Bacchus Marsh VIC 3340
Call Nathan Micallef on
0402 455 498
Call Demee Spargo on
0415 408 438


House in Bacchus Marsh, Unit in Bacchus Marsh, Townhouse in Bacchus Marsh, Villa in Bacchus Marsh, Apartment in Bacchus Marsh, Flat in Bacchus Marsh, Studio in Bacchus Marsh, Warehouse in Bacchus Marsh, Duplex/Semi-detached in Bacchus Marsh, Alpine in Bacchus Marsh, Acreage/Semi-rural in Bacchus Marsh, Block Of Units in Bacchus Marsh, Terrace in Bacchus Marsh, Retirement in Bacchus Marsh, Serviced Apartment in Bacchus Marsh, Other in Bacchus Marsh
House in Darley, House in Hopetoun Park, House in Maddingley, House in Merrimu, House in Parwan, House in Pentland Hills