Want to save your favourite properties and searches?
Sign up below to access all the awesome features.
Already have an account? Sign in


$679,000 - $709,000


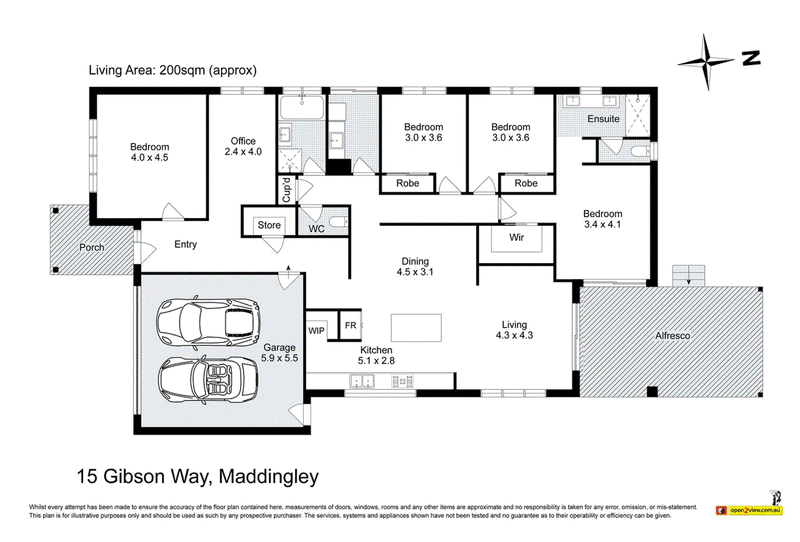
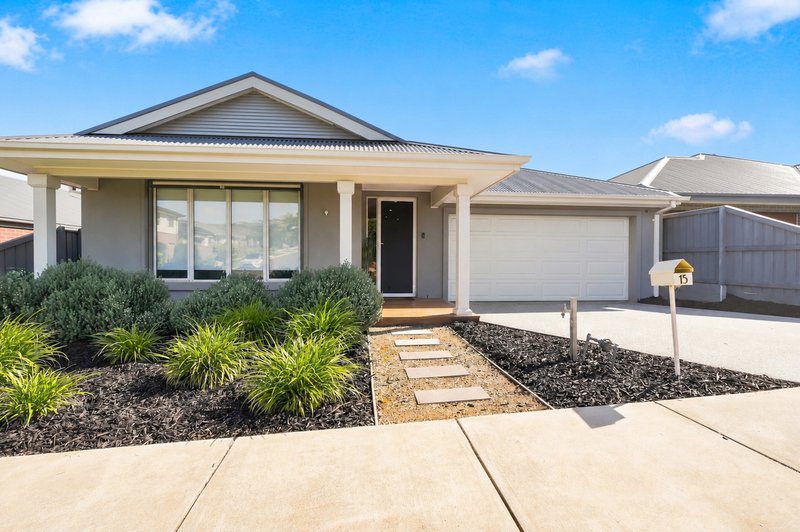
From its welcoming façade to its generous outdoor entertaining area, this Boutique Homes residence has been designed for comfortable family living. Offering four bedrooms, a separate study and quality features throughout, 15 Gibson Way is a home you can simply move into and enjoy.
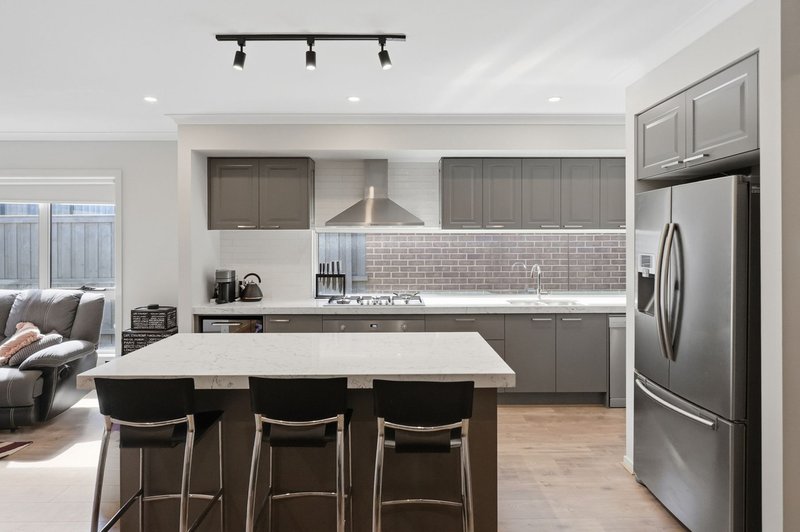
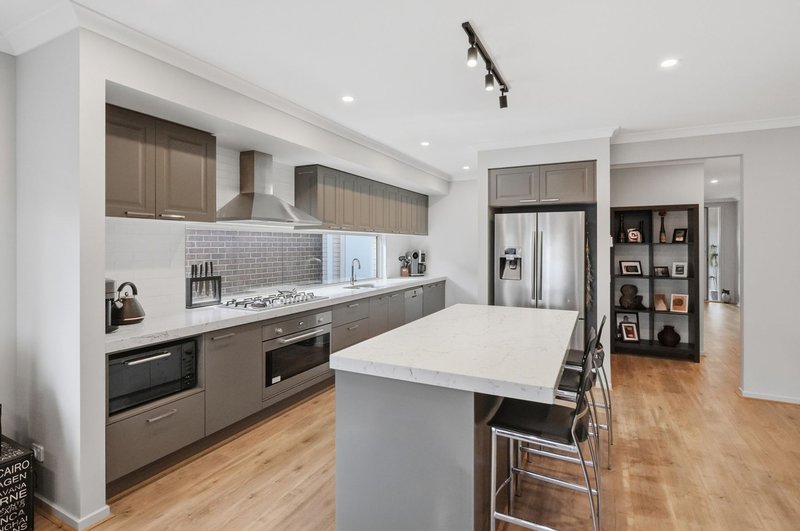
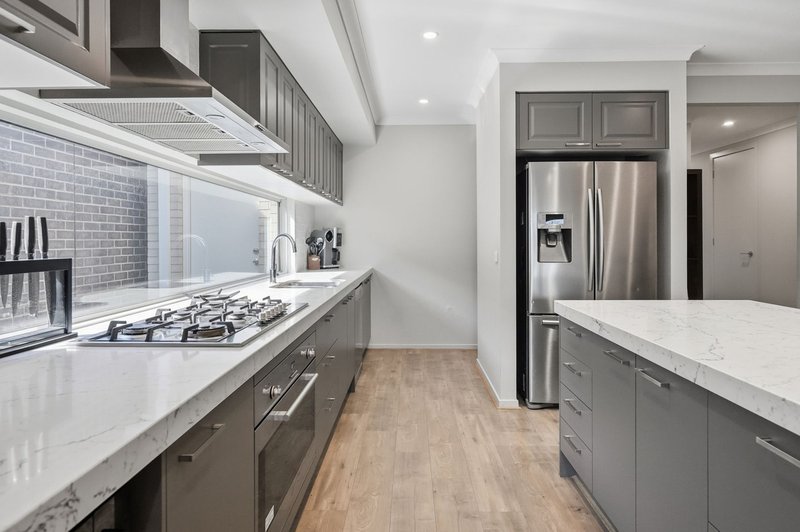
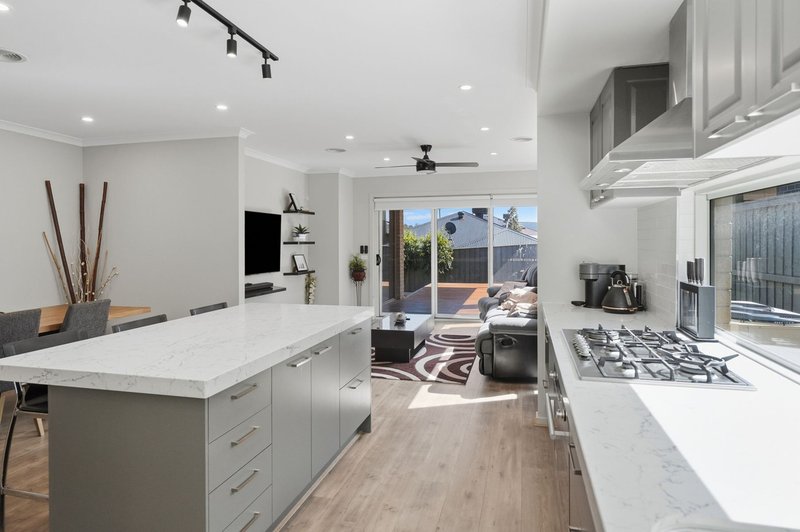
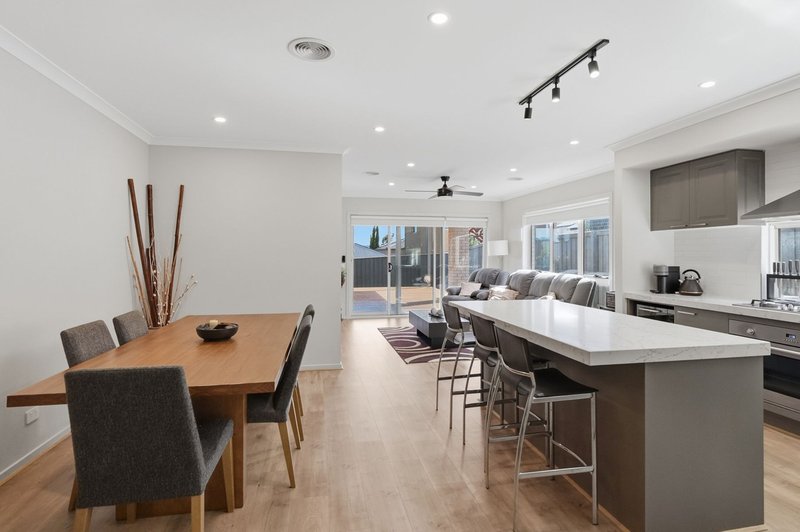
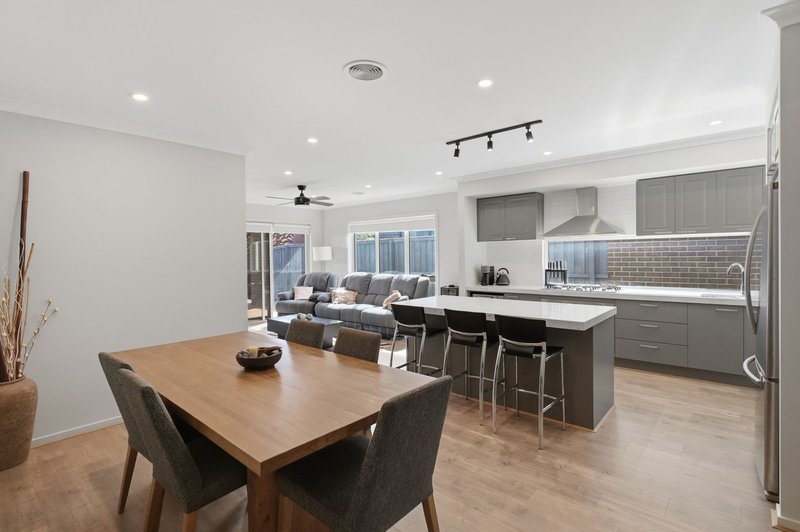
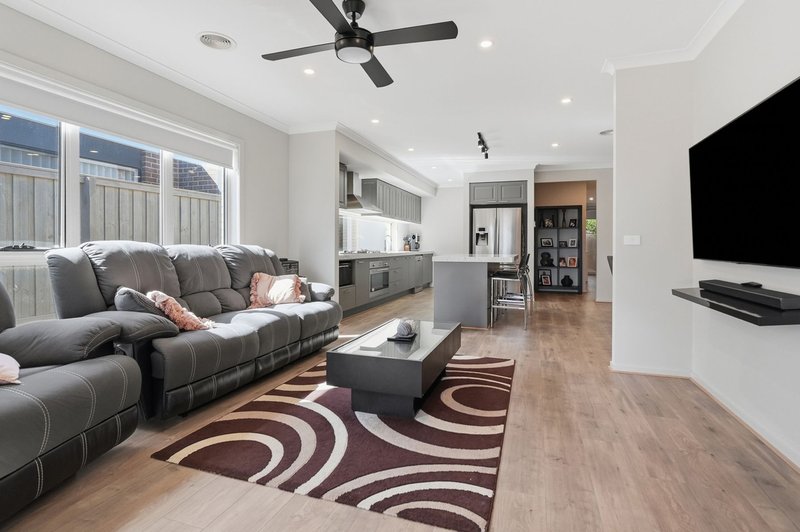
High ceilings add to the sense of space as you enter the open-plan kitchen, dining and living area. The kitchen is both stylish and practical, with stone benchtops, a generous island bench and a walk-in pantry providing plenty of room for preparation and storage. A 900mm oven, gas cooktop and dishwasher complete the space, whether you’re cooking for the family or entertaining friends.
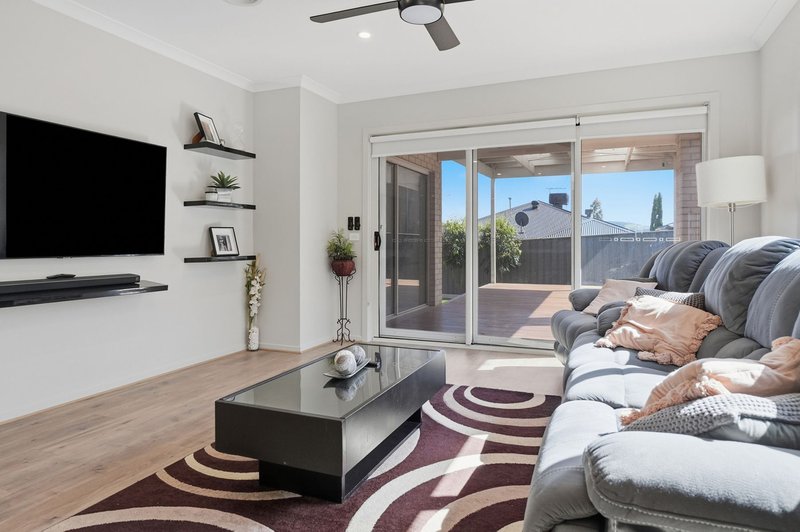
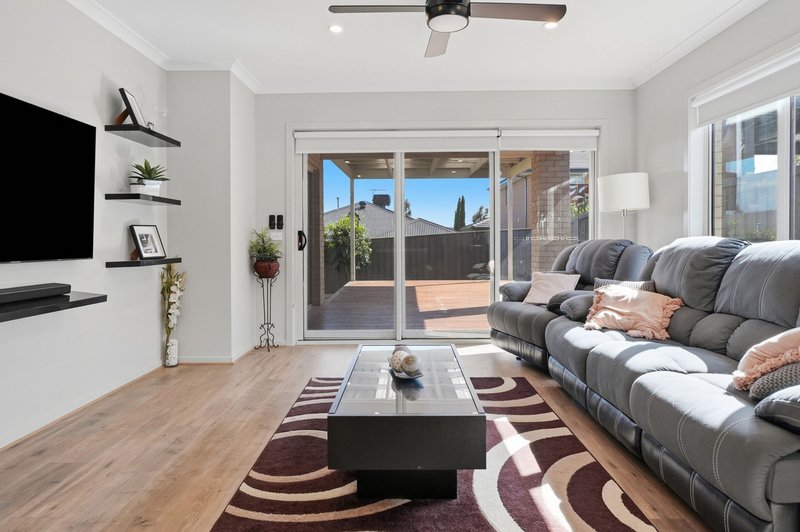
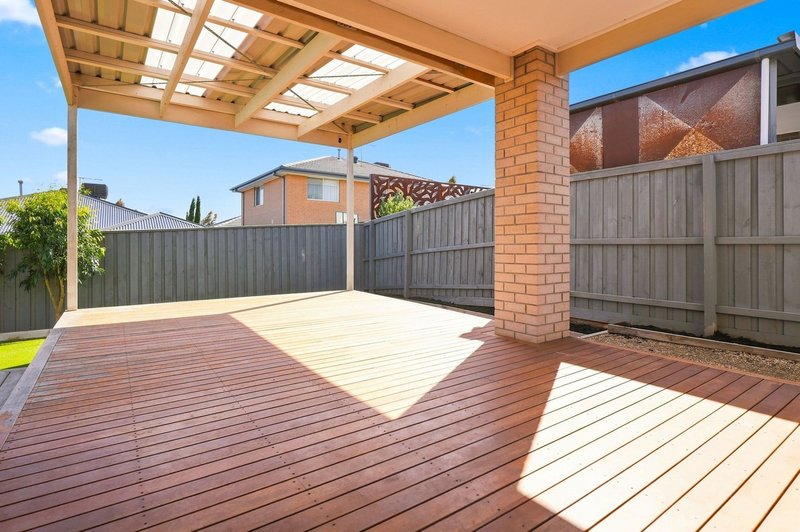
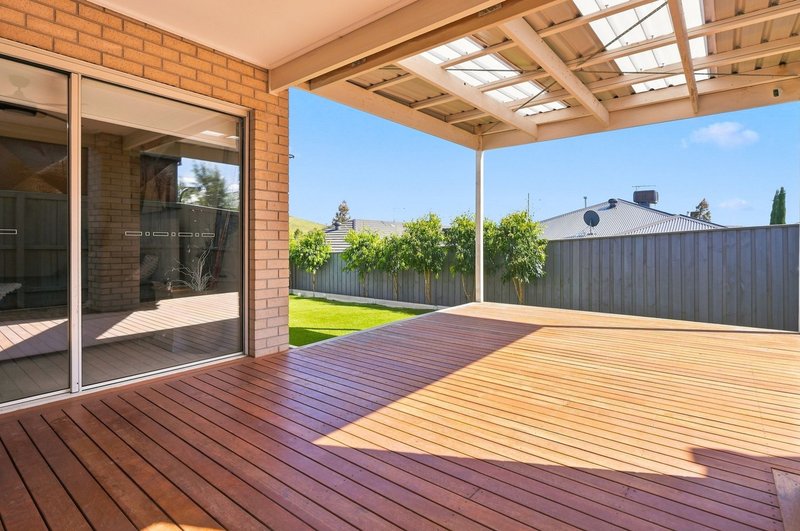
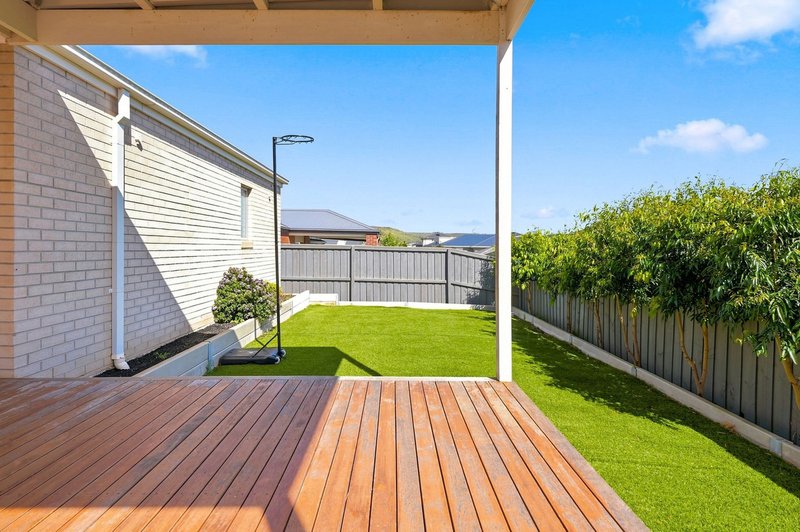
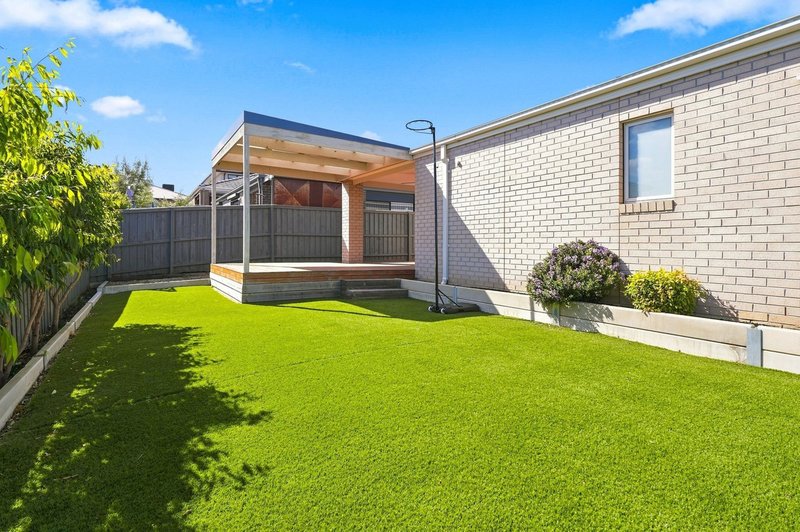
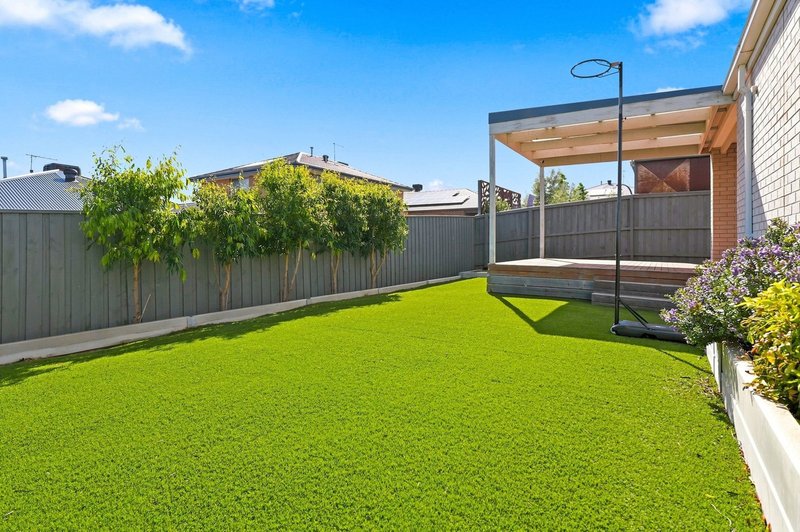
Glass sliding doors connect the living area to the covered, decked alfresco. With room for an outdoor dining setting and a low-maintenance backyard beyond, it’s a space made for relaxed weekends and easy entertaining.
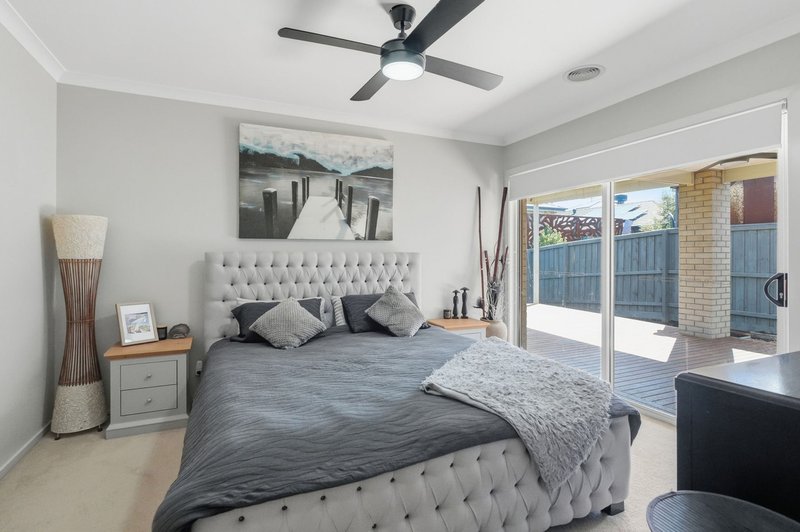
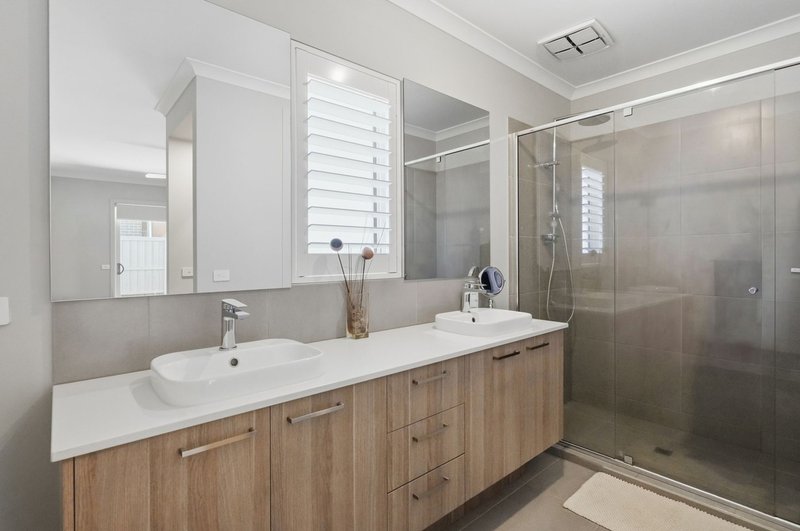
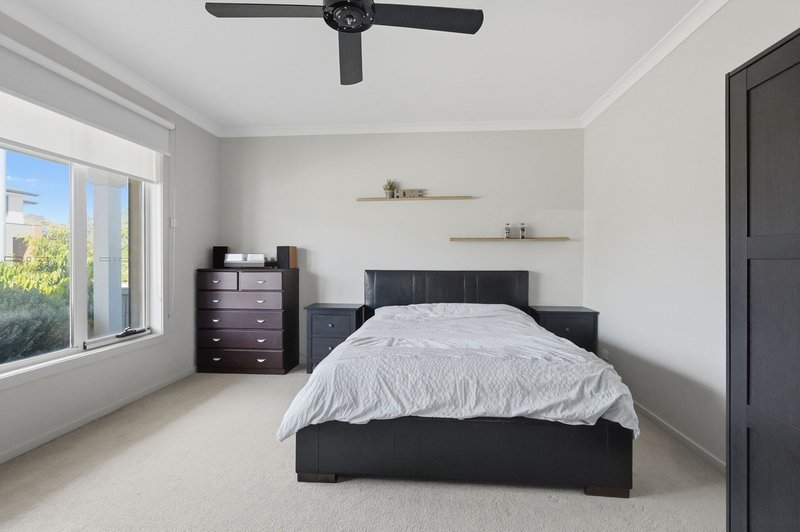
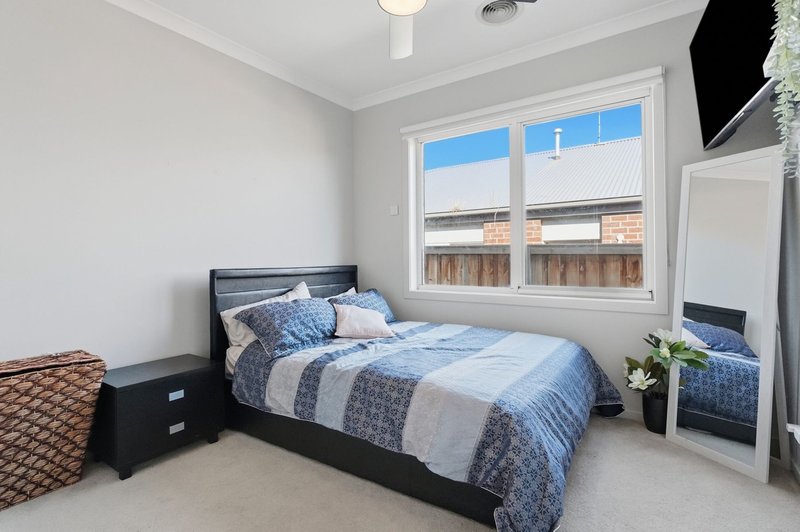
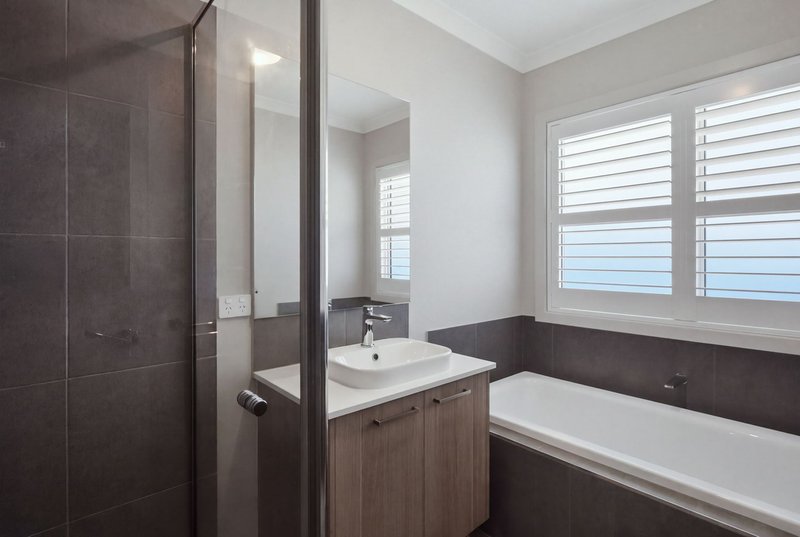
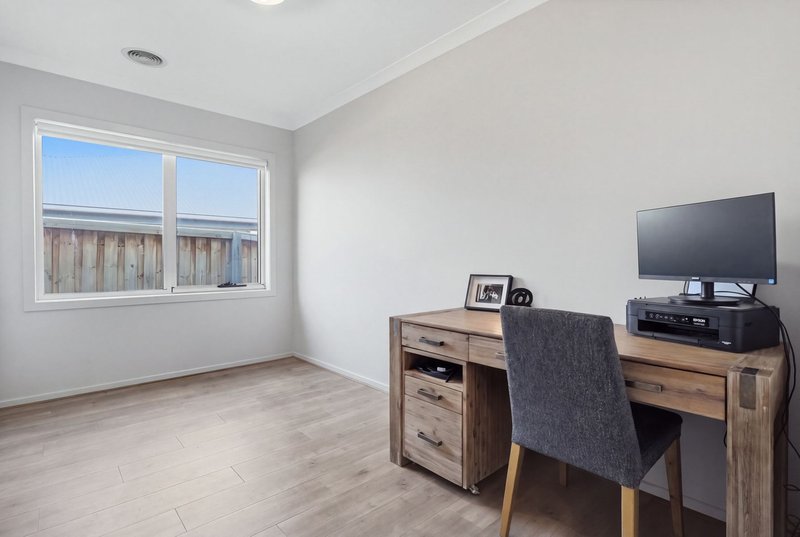
The master bedroom is positioned towards the rear of the home and enjoys direct access to the alfresco, along with a walk-in robe and ensuite featuring a double vanity. Two of the remaining bedrooms have double built-in robes, while the fourth bedroom offers flexibility for guests or family. A separate study provides a dedicated space to work from home, and the central bathroom includes a bath and separate shower.
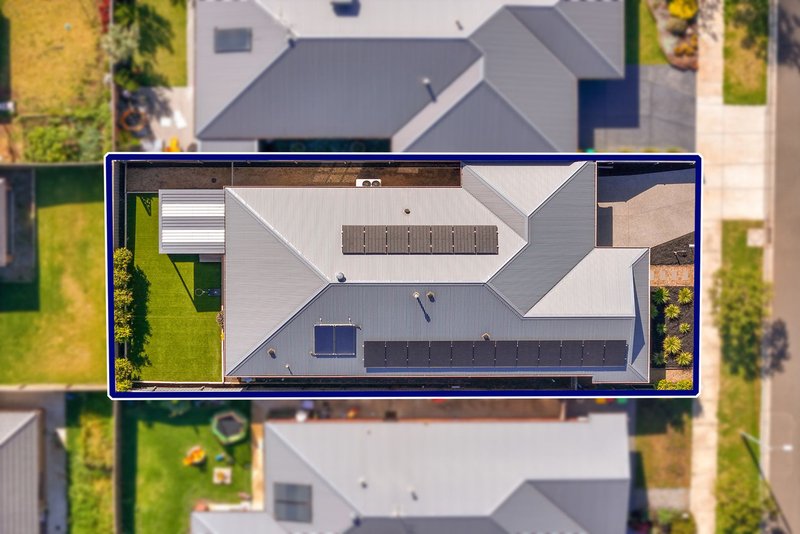
Comfort and style have been considered throughout, with plantation shutters, high ceilings, zoned refrigerated heating and cooling, double-glazed windows, ceiling fans and roller shutters. An 8.2kW solar system is another valuable addition, while the double garage offers both internal and external access.
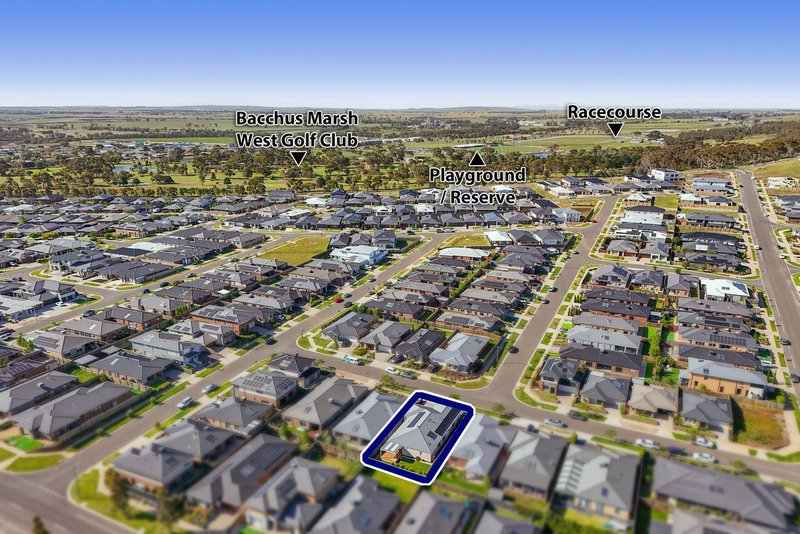
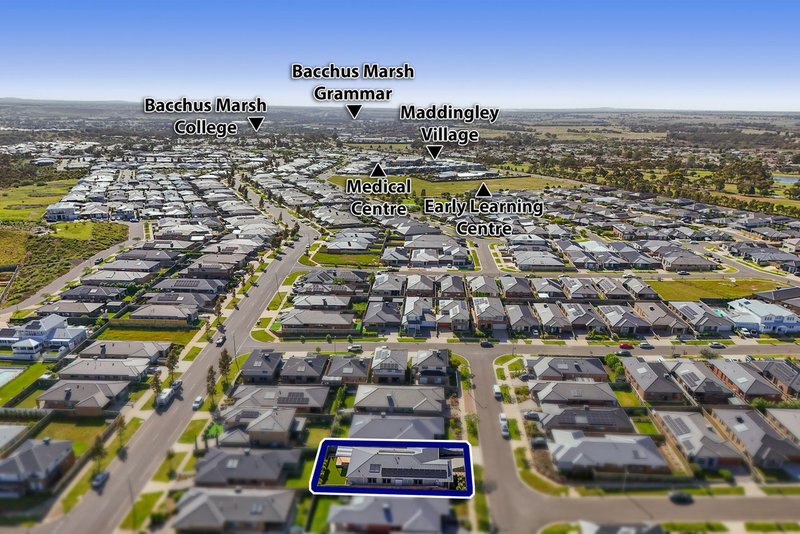
Enjoy the convenience of having everything you need within easy reach. Maddingley Village offers local shopping and cafés, while nearby schools, including Bacchus Marsh Grammar, make the morning routine that little bit easier. For commuters, Bacchus Marsh Railway Station is also close by.
Combining the quality of a Boutique Homes build with practical features for everyday life, this is an opportunity to secure a beautifully presented home in Maddingley.
Contact Nathan on 0402 455 498 or Demee on 0415 408 438 to avoid missing out on this fantastic home!
(Photo ID is Required at all Open For Inspections)
DISCLAIMER: Every precaution has been taken to establish the accuracy of the above information but it does not constitute any representation by the vendor/agent and agency.

175 Main Street, Bacchus Marsh VIC 3340
Call Nathan Micallef on
0402 455 498
Call Demee Spargo on
0415 408 438


House in Maddingley, Unit in Maddingley, Townhouse in Maddingley, Villa in Maddingley, Apartment in Maddingley, Flat in Maddingley, Studio in Maddingley, Warehouse in Maddingley, Duplex/Semi-detached in Maddingley, Alpine in Maddingley, Acreage/Semi-rural in Maddingley, Block Of Units in Maddingley, Terrace in Maddingley, Retirement in Maddingley, Serviced Apartment in Maddingley, Other in Maddingley
House in Bacchus Marsh, House in Ingliston, House in Parwan, House in Pentland Hills, House in Rowsley