Want to save your favourite properties and searches?
Sign up below to access all the awesome features.
Already have an account? Sign in


$649,000 - $689,000


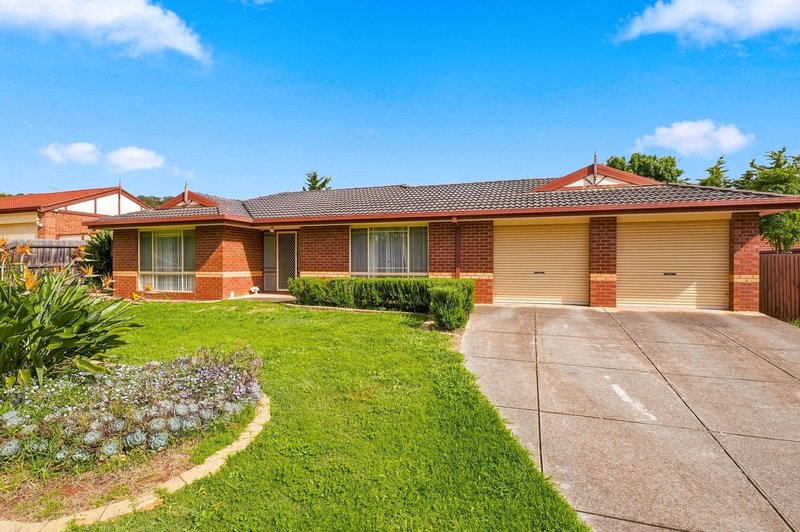
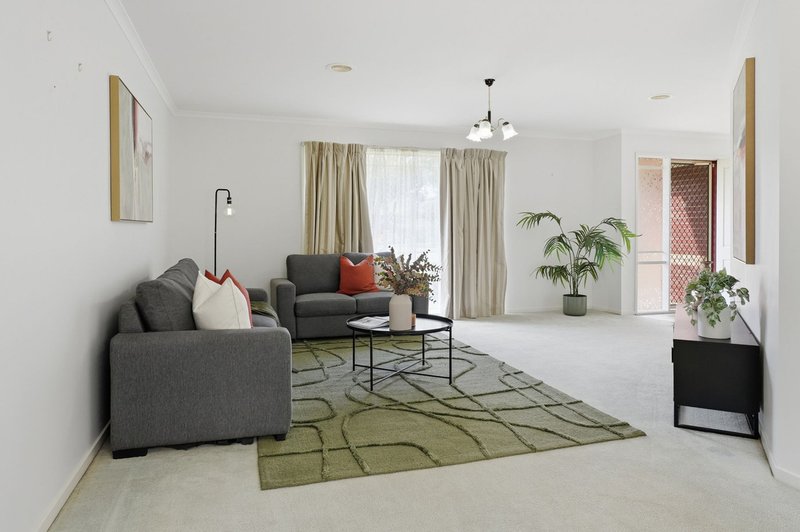
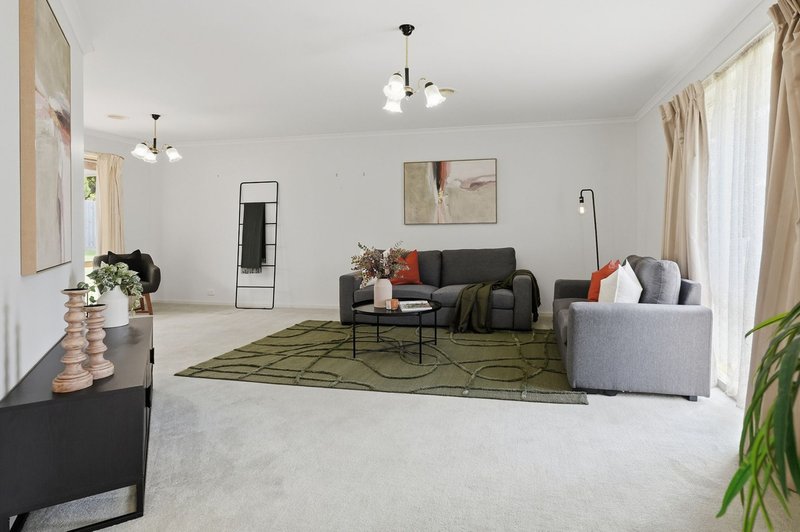
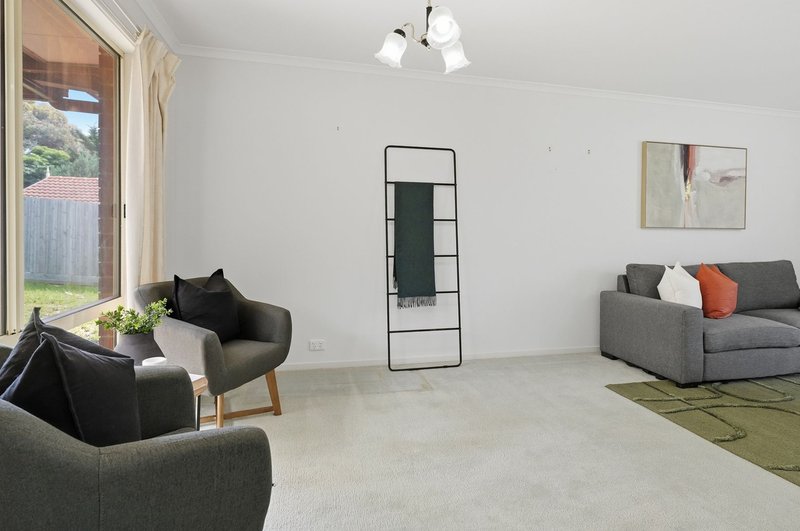
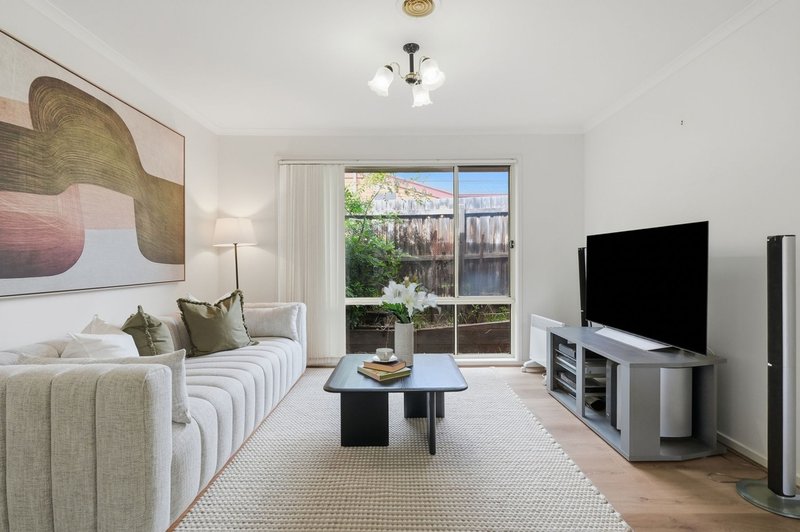
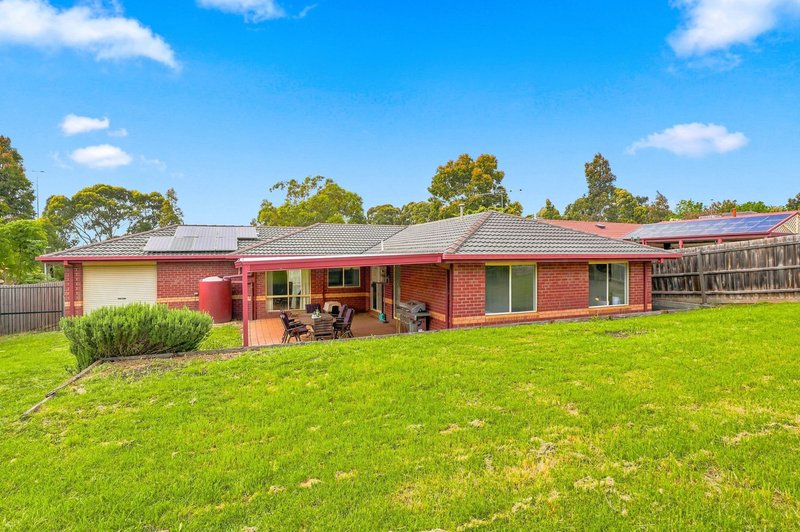
With two living areas, a generous backyard and the added practicality of drive-through garage access and a separate shed, this three-bedroom Darley home gives families the space to spread out and enjoy.
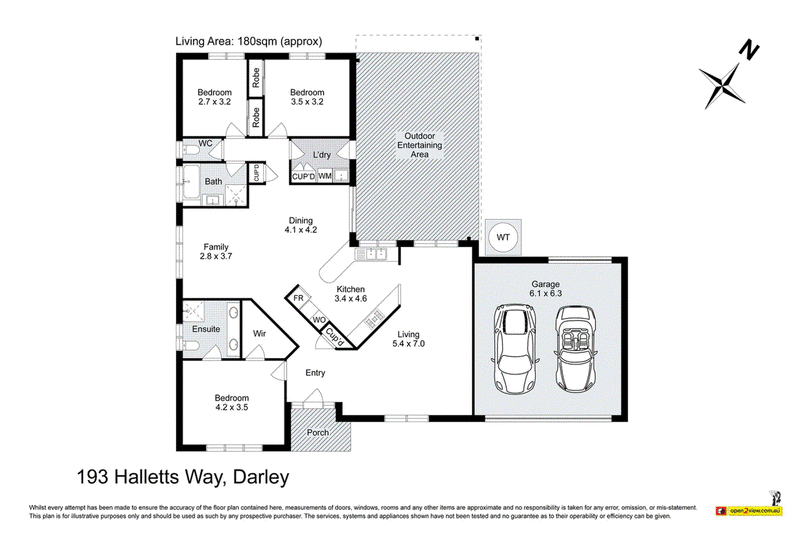
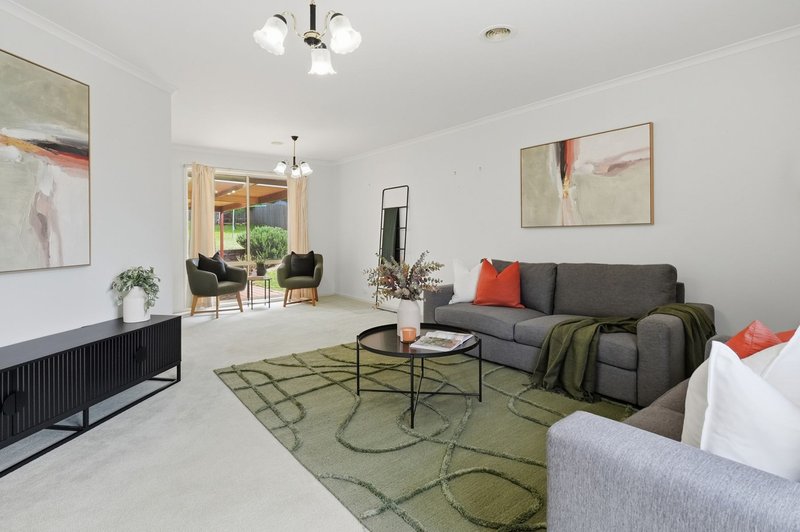
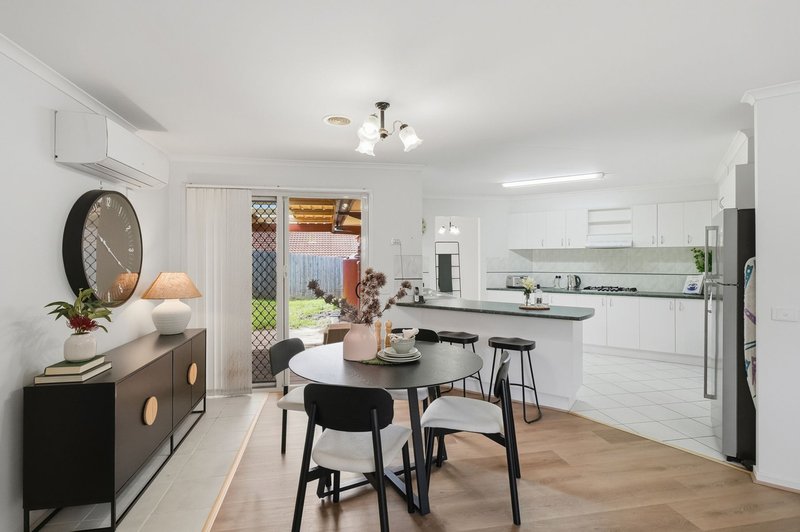
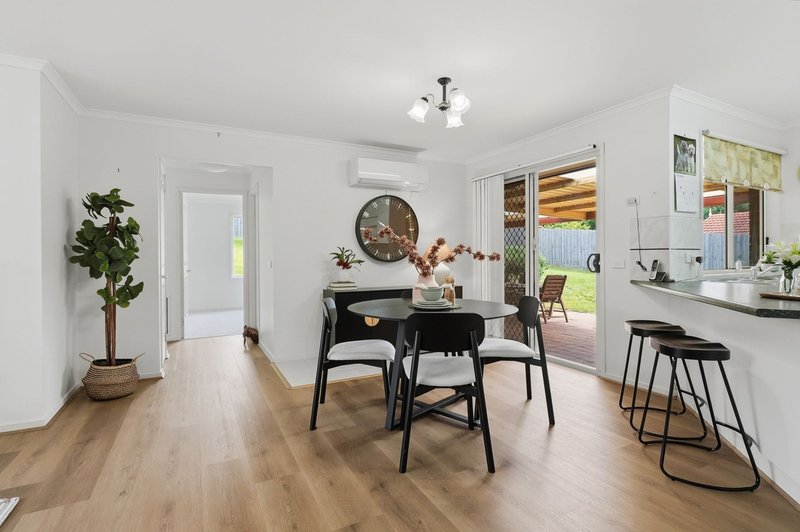
The spacious front lounge offers a welcoming place to unwind, with flexibility for a reading nook or additional sitting area. Beyond, the kitchen, meals and family zone provides a central gathering space, while the second living area gives everyone room to enjoy their own activities.
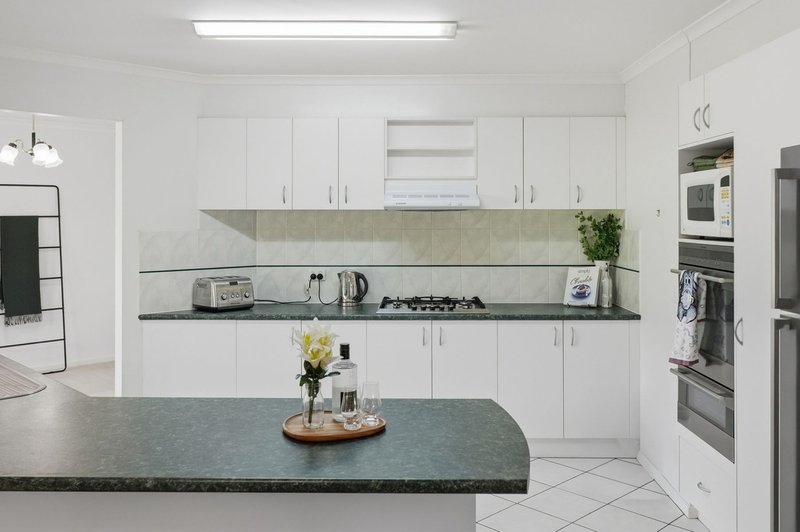
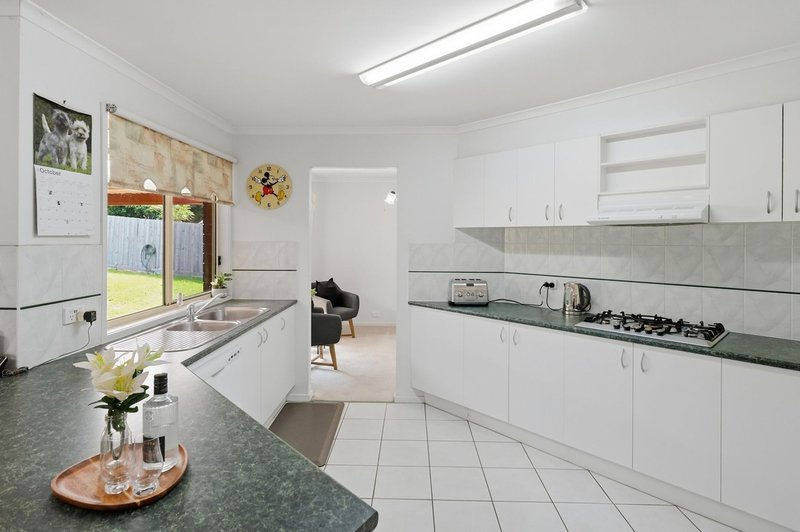
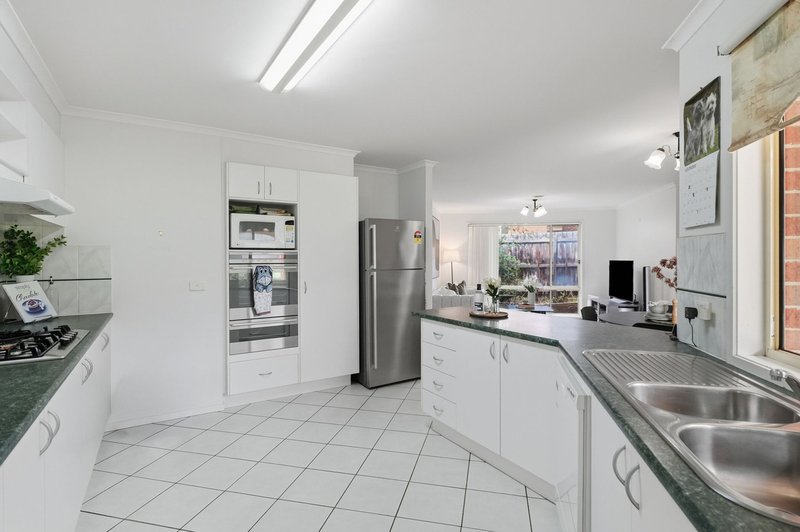
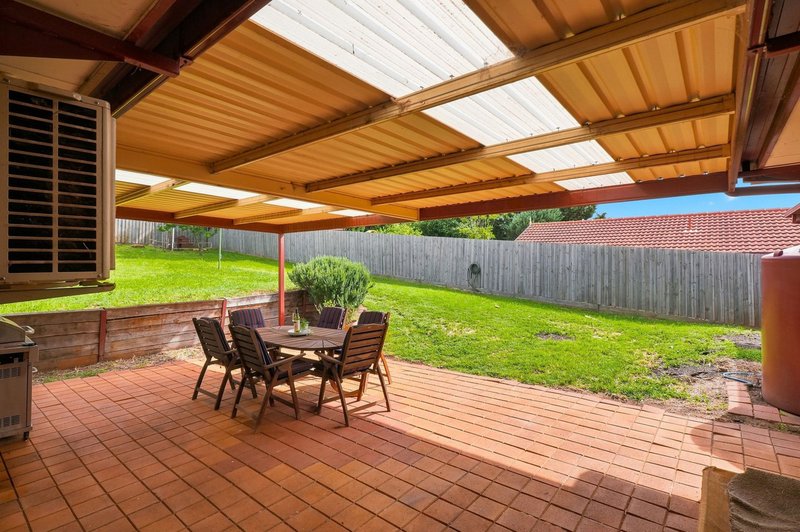
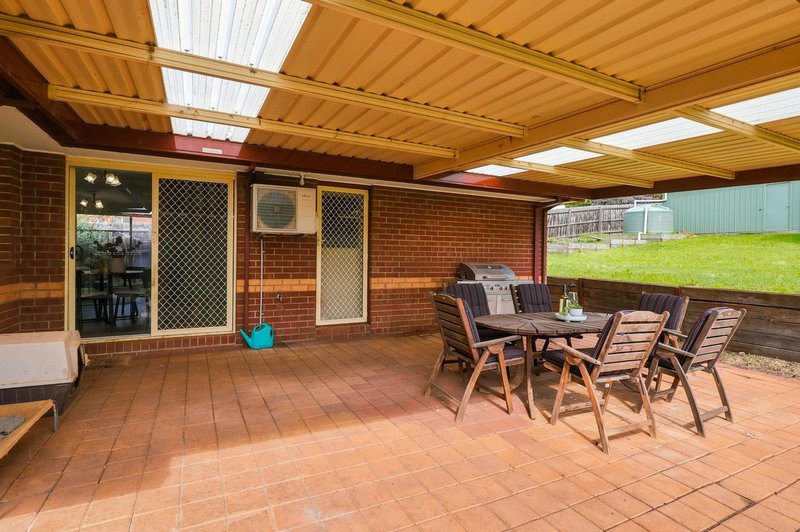
The well-appointed kitchen features a 900mm gas cooktop, wall oven, breakfast bar and an abundance of bench and cupboard space. Overlooking the backyard and connecting directly to the meals area, it keeps everyday cooking and entertaining simple. Sliding doors open onto the covered, paved entertaining area, ready for weekend barbecues, family lunches and relaxed evenings outdoors.
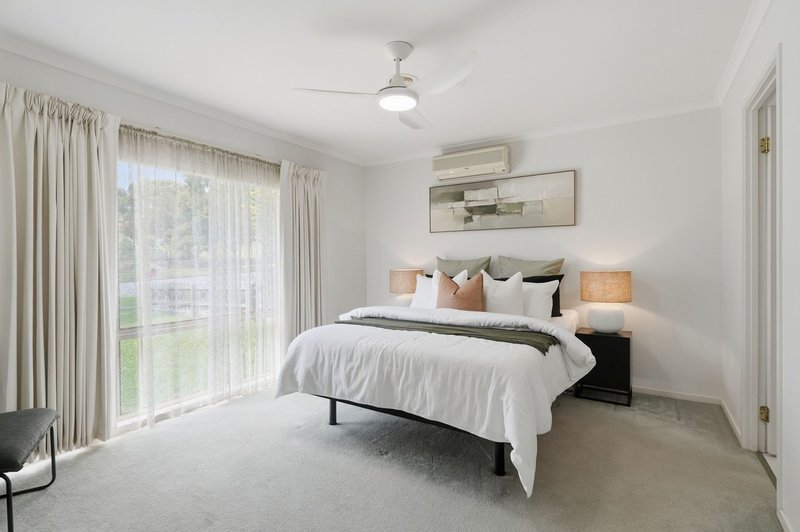
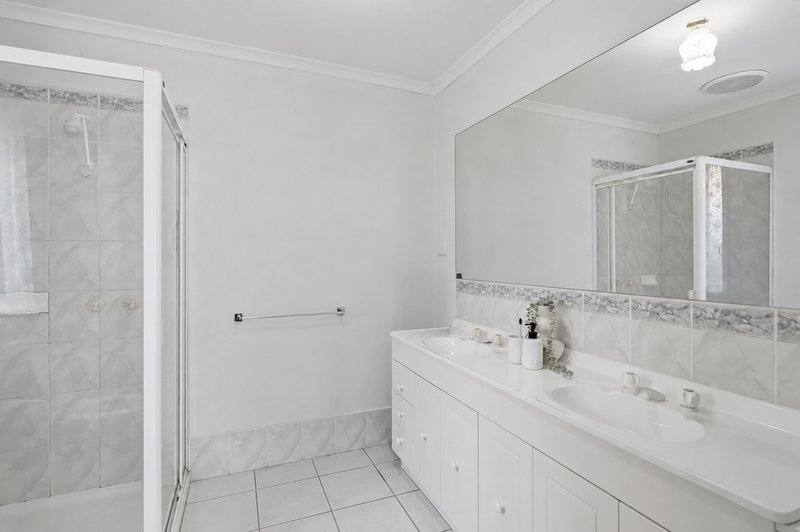
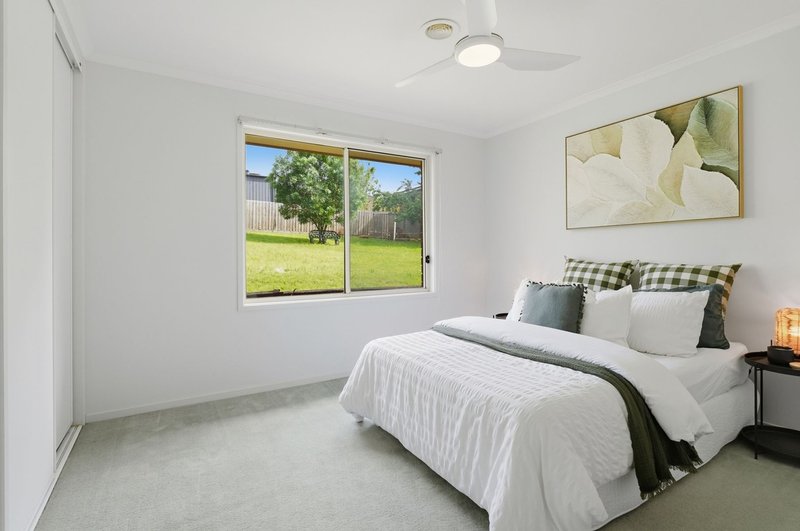
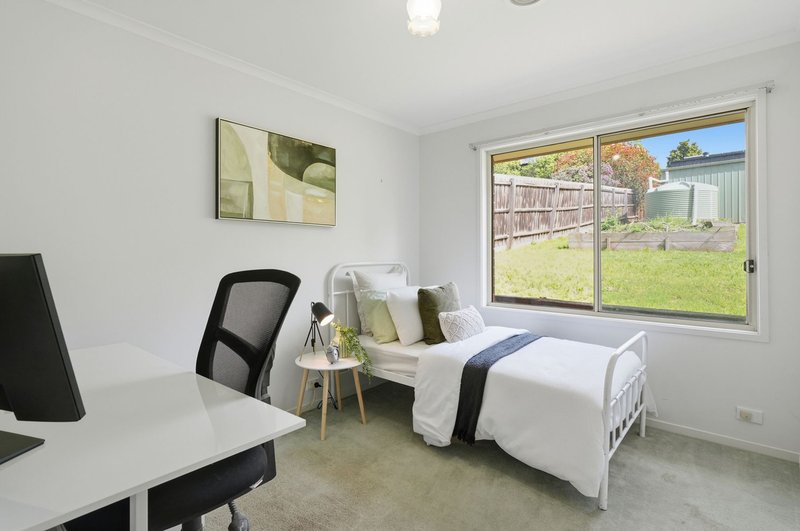
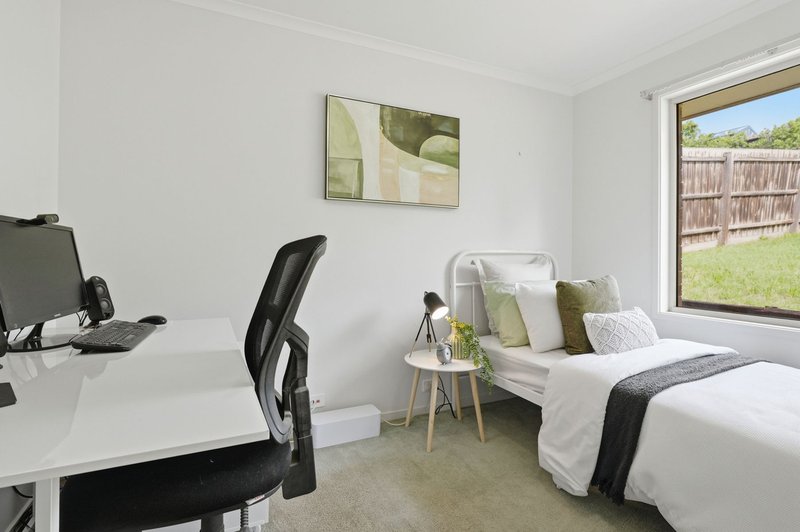
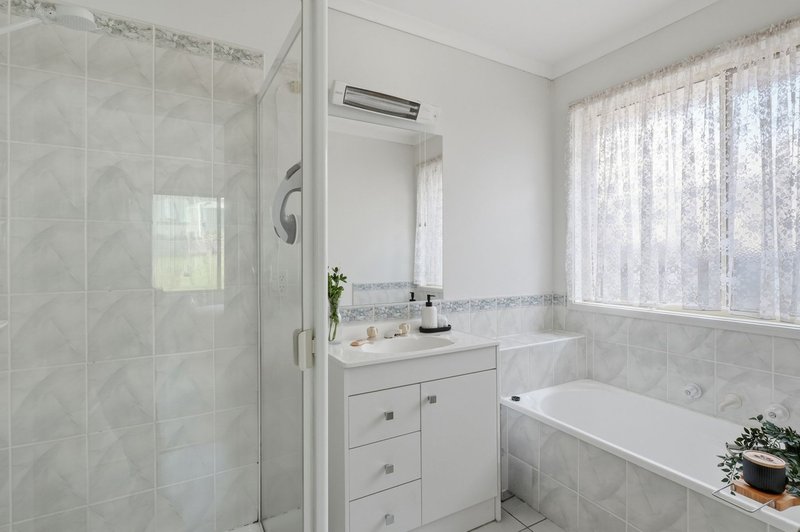
Privately positioned at the front of the home, the main bedroom includes a walk-in robe and ensuite with a double vanity. The remaining two bedrooms are tucked away in a separate rear wing, both offering double built-in robes and easy access to the central bathroom with a bath, separate shower and adjoining separate toilet. A laundry with storage and external access adds further convenience.
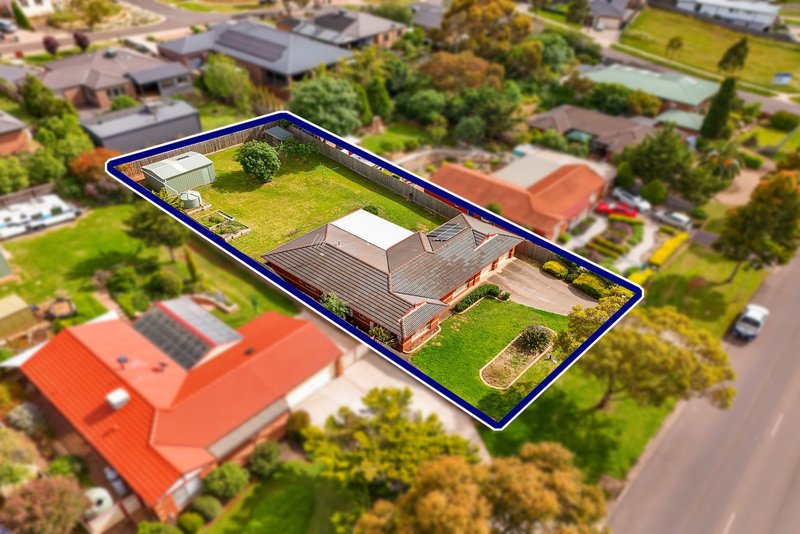
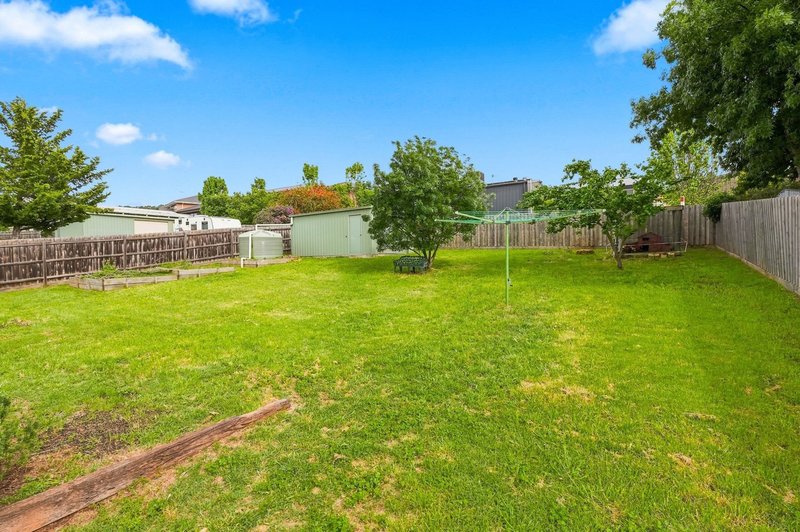
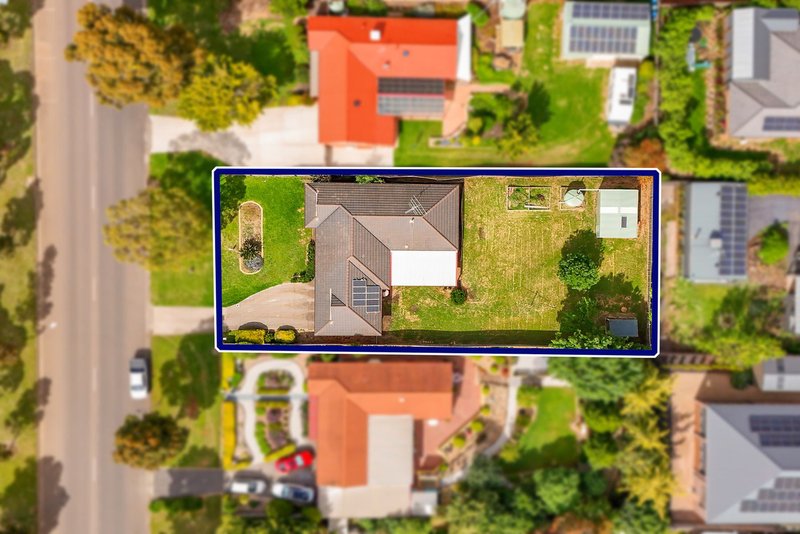
The generous backyard is a standout, offering plenty of lawn for children and pets, established trees and room to make it your own. Raised garden beds, water tanks and a chook pen create an appealing opportunity for those who enjoy gardening and a little homegrown living.
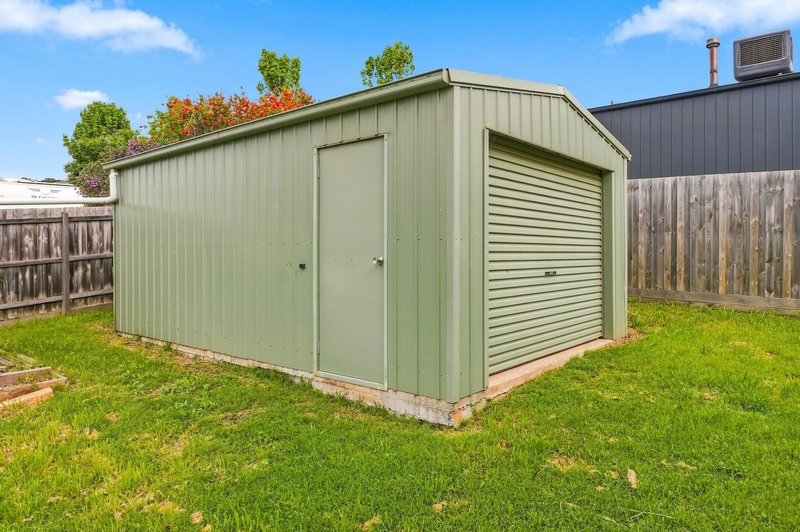
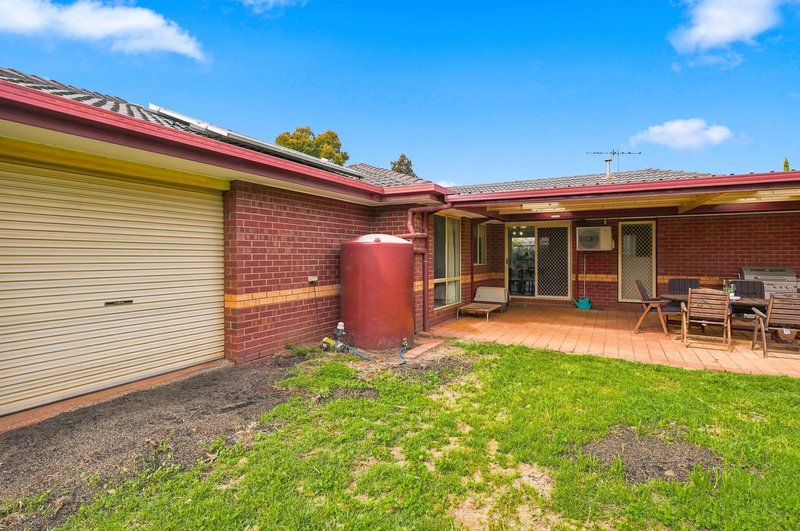
Adding to the homes practicality, the double garage features a rear roller door for drive-through access to the backyard. A separate shed with a concrete base and shelving provides valuable space for tools, storage or weekend projects, while solar panels with battery storage, ducted gas heating, split-system cooling, security cameras and ceiling fans complete the package.
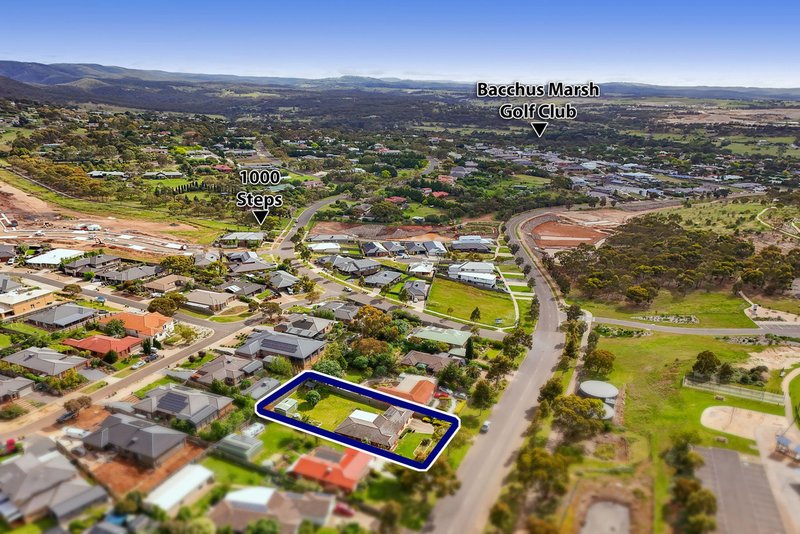
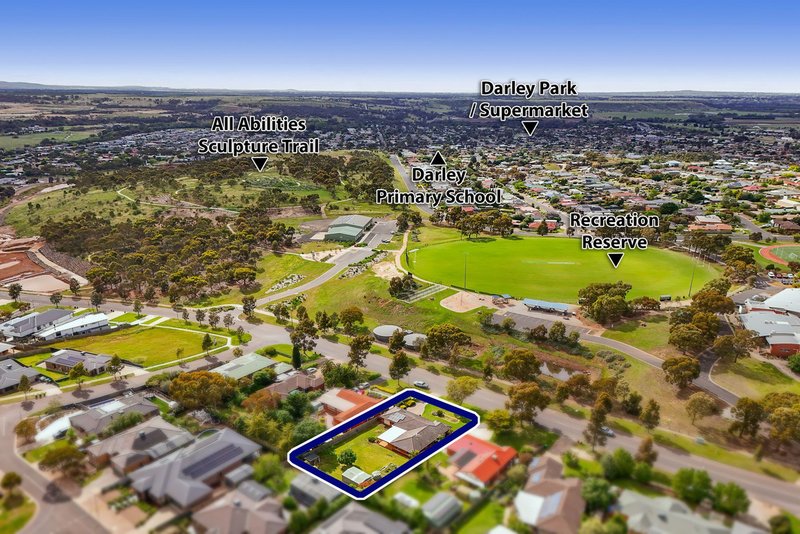
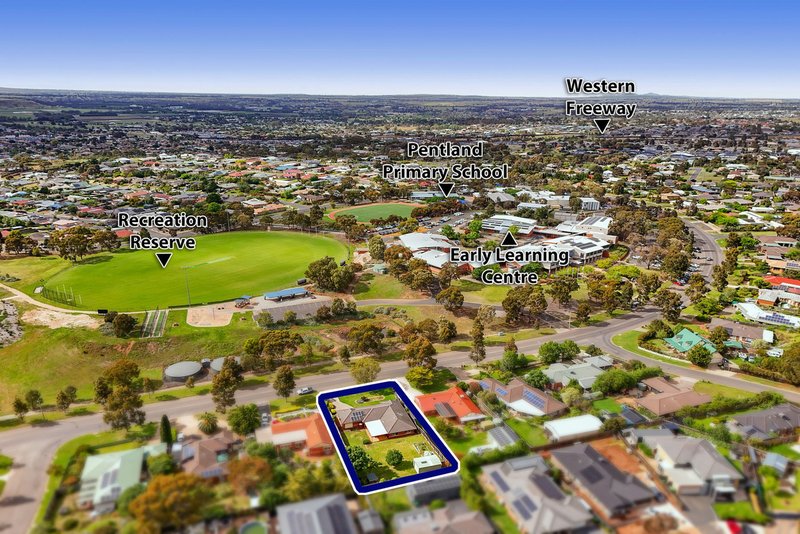
Located close to Pentland Primary School and Darley Early Years Hub, with convenient access to Darley Plaza and the Western Freeway, this is a home that combines family space with everyday convenience.
With room to relax, entertain and enjoy the outdoors, 193 Halletts Way is ready for its next chapter.
(Photo ID is Required at all Open For Inspections)
DISCLAIMER: Every precaution has been taken to establish the accuracy of the above information but it does not constitute any representation by the vendor/agent and agency.

175 Main Street, Bacchus Marsh VIC 3340
Call Nathan Micallef on
0402 455 498
Call Demee Spargo on
0415 408 438


House in Darley, Unit in Darley, Townhouse in Darley, Villa in Darley, Apartment in Darley, Flat in Darley, Studio in Darley, Warehouse in Darley, Duplex/Semi-detached in Darley, Alpine in Darley, Acreage/Semi-rural in Darley, Block Of Units in Darley, Terrace in Darley, Retirement in Darley, Serviced Apartment in Darley, Other in Darley
House in Bacchus Marsh, House in Coimadai, House in Lerderderg, House in Merrimu, House in Myrniong, House in Pentland Hills