Want to save your favourite properties and searches?
Sign up below to access all the awesome features.
Already have an account? Sign in


Inspections
All Written Offers Submitted


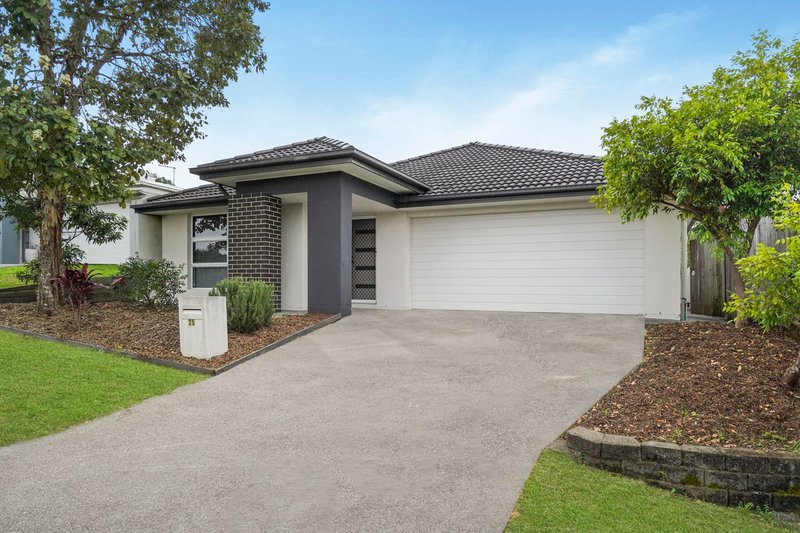
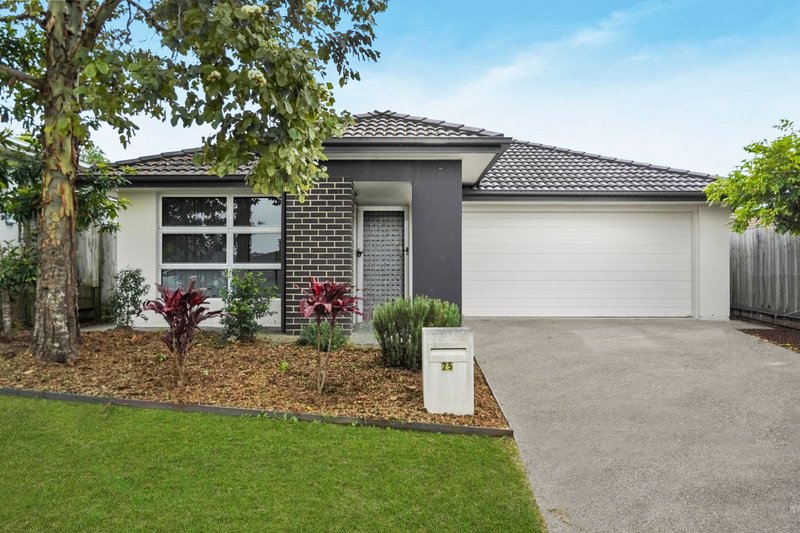
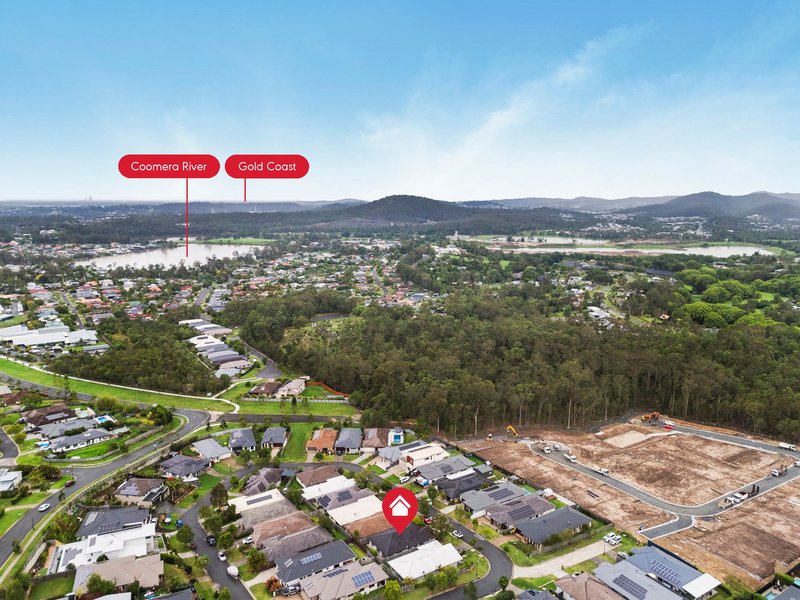
Set within the established Highland Reserve community, 25 Angahook Crescent, Upper Coomera offers the space and flexibility families want, without the upkeep of a large block.
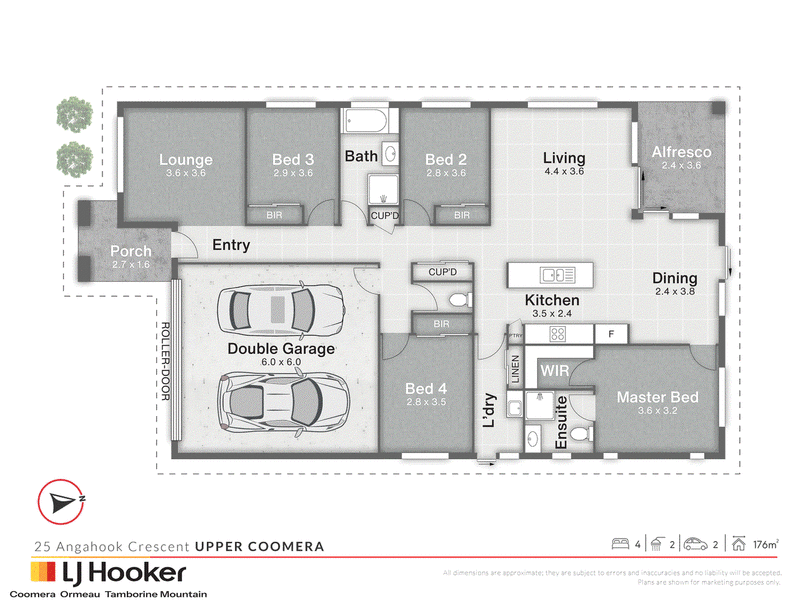
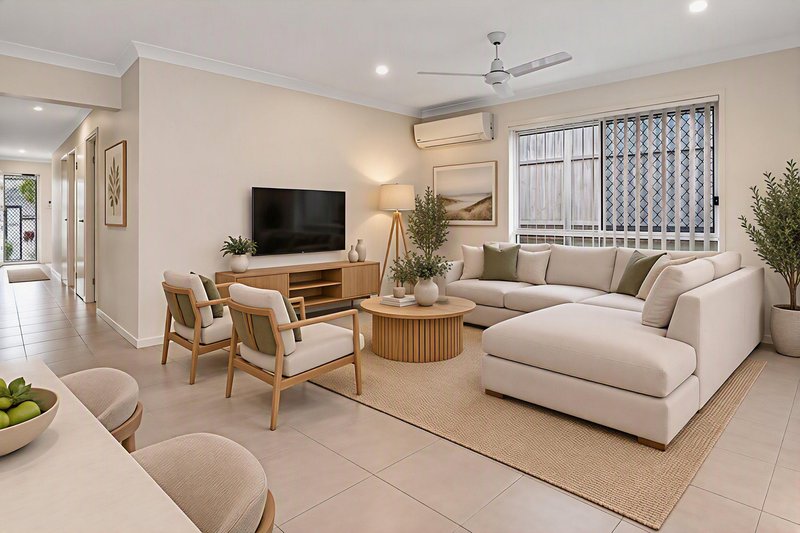
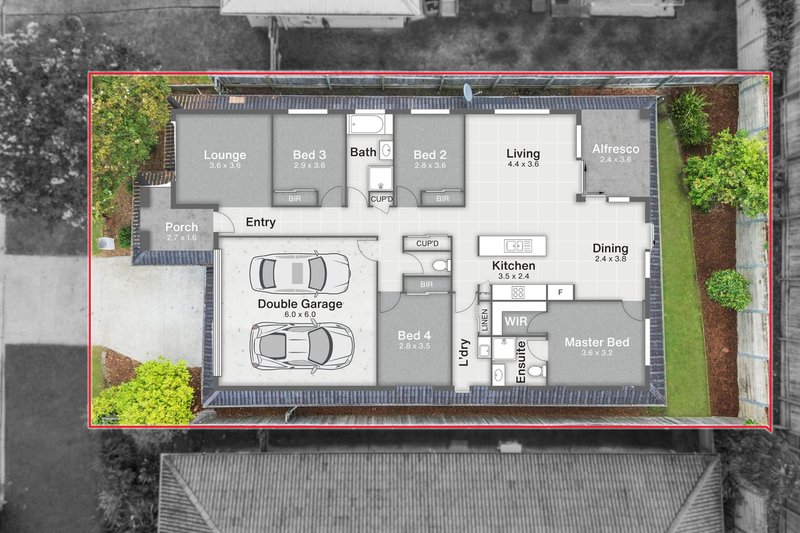
Designed for easy single-level living, the home brings together four bedrooms, two separate living areas and a generous open-plan kitchen, living and dining zone, creating a practical layout with plenty of room for everyone to find their own space.
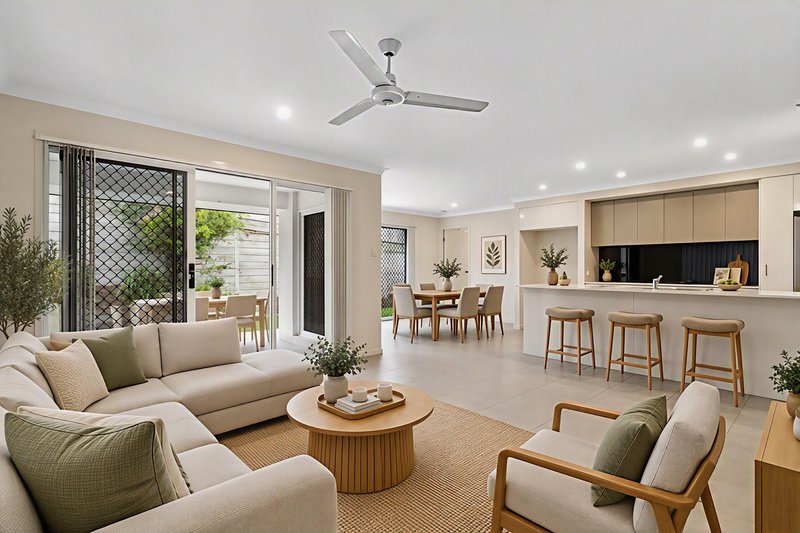
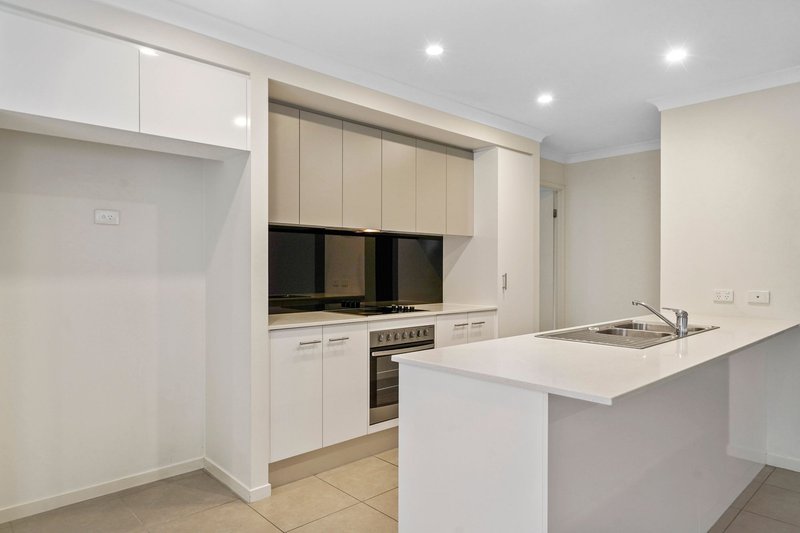
At the heart of the home, the contemporary kitchen offers generous bench and cupboard space, electric cooking and a substantial island bench overlooking the main living area. It's a natural hub for everyday life, keeping the kitchen connected with both the living and dining spaces.
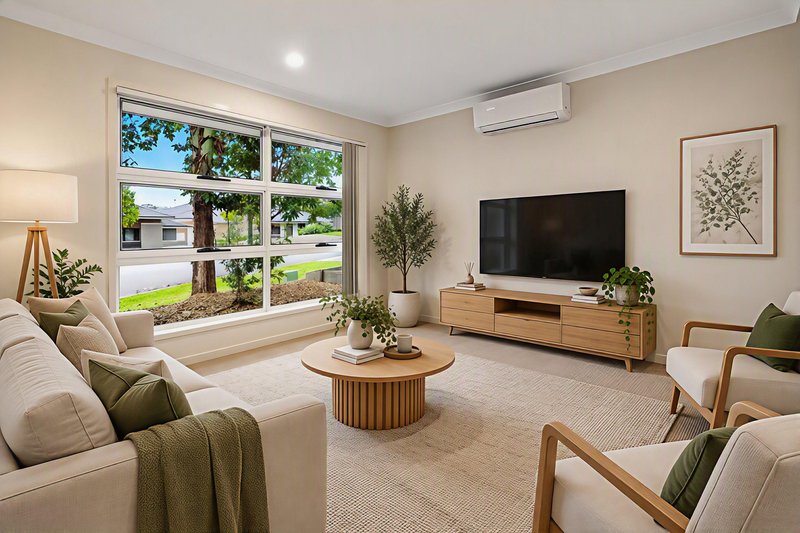
A separate lounge provides valuable flexibility, whether used as a second TV room, children's retreat or simply somewhere quieter to unwind.
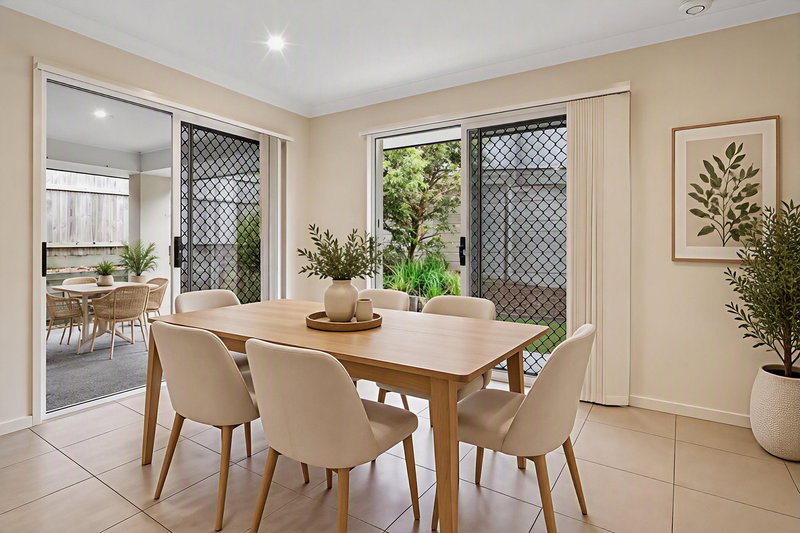
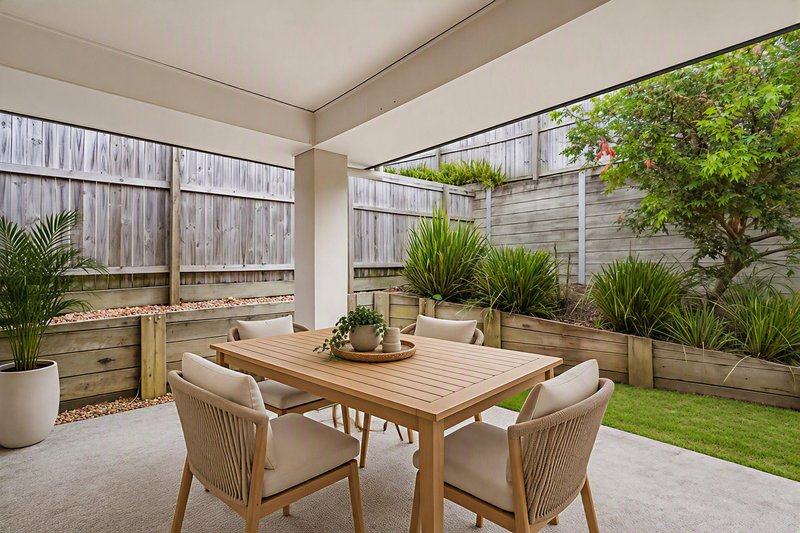
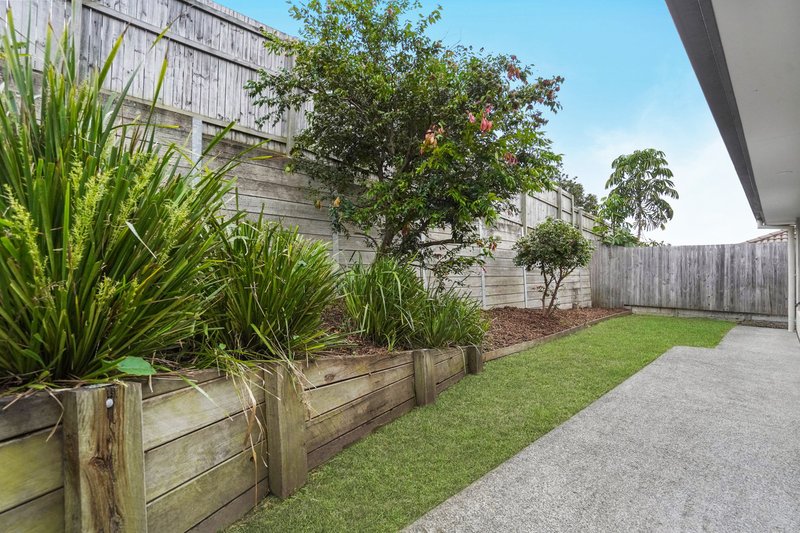
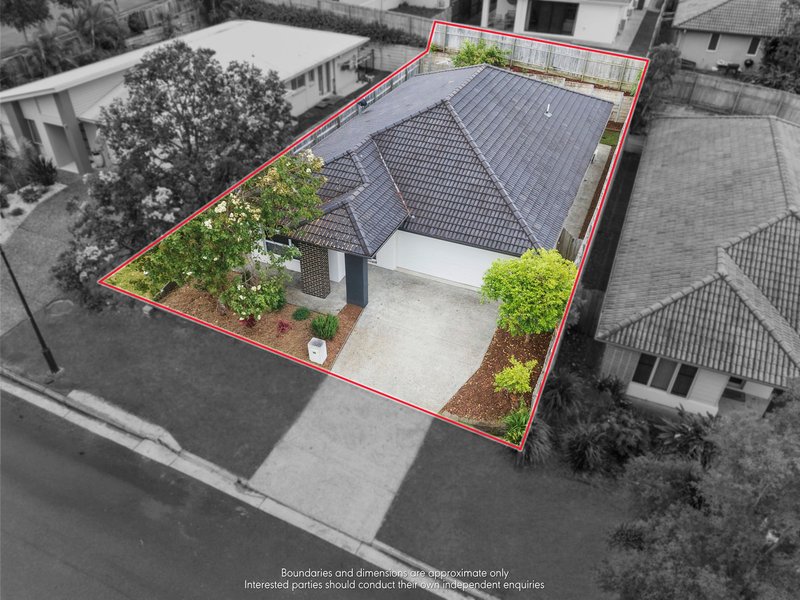
The open-plan living and dining areas connect easily with the covered alfresco, extending the living space outdoors. Beyond, the fully fenced yard combines lawn, established garden beds and mature planting with a low-maintenance design, providing useful outdoor space without demanding every weekend.
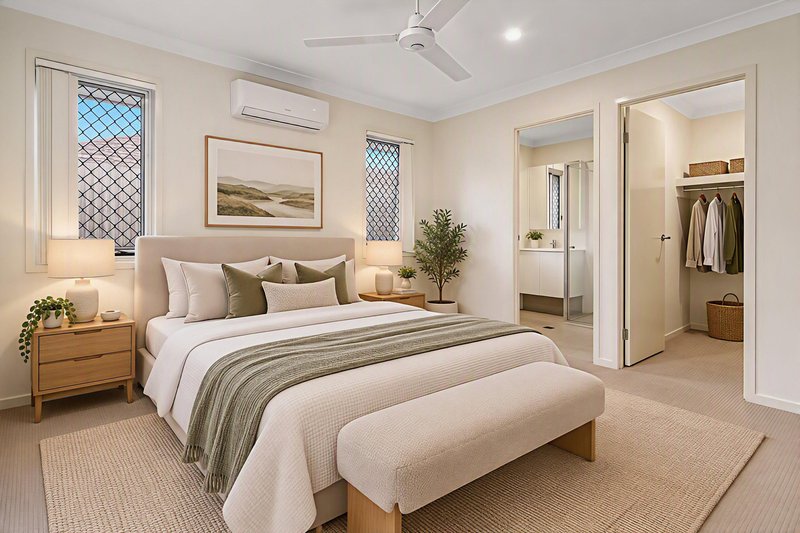
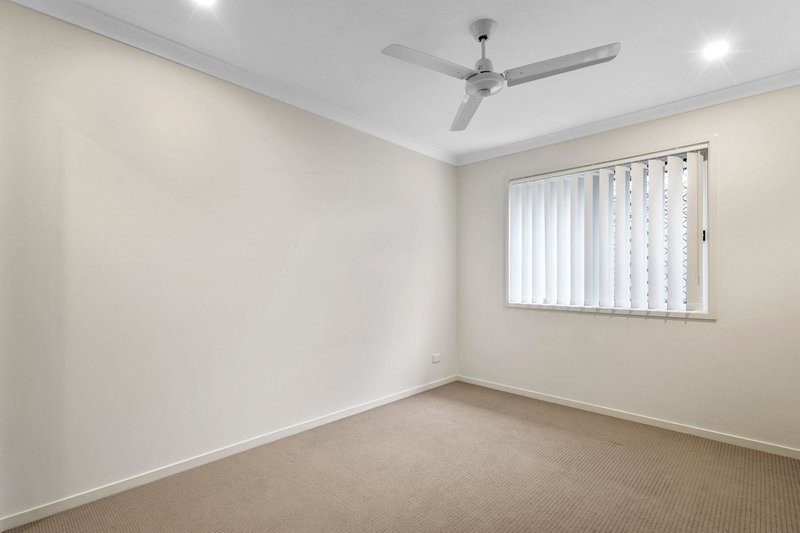
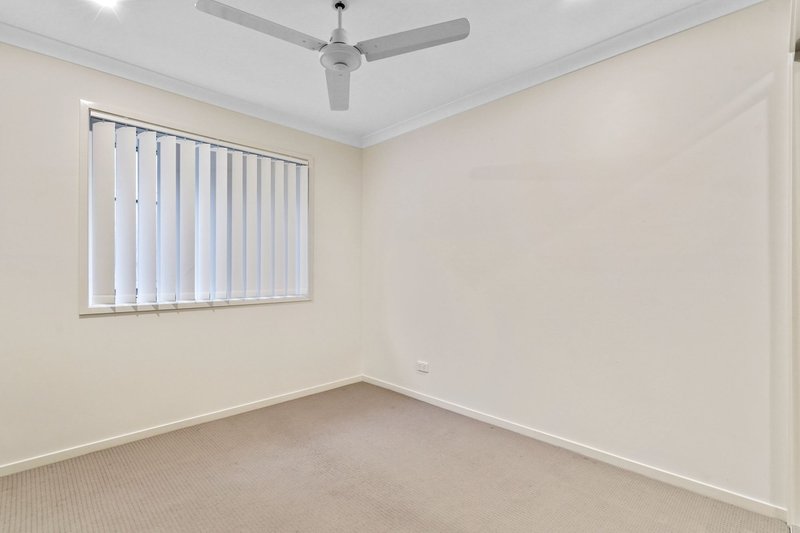
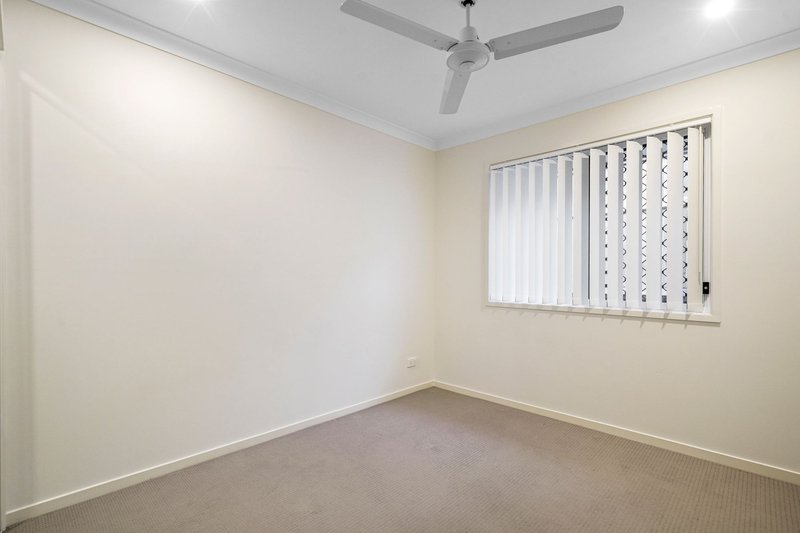
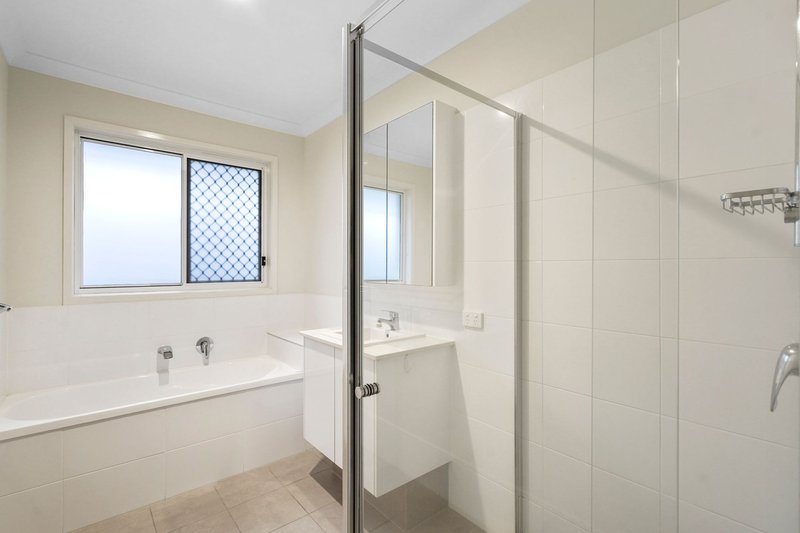
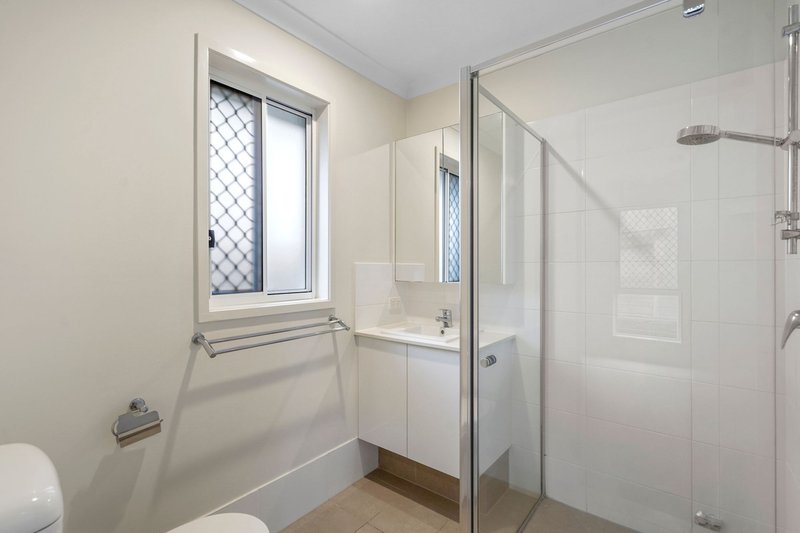
Privately positioned towards the rear of the home, the master bedroom features a walk-in robe, ensuite and air conditioning. Three additional bedrooms provide flexibility for family, guests or a home office, while the main bathroom includes a separate shower and bathtub.
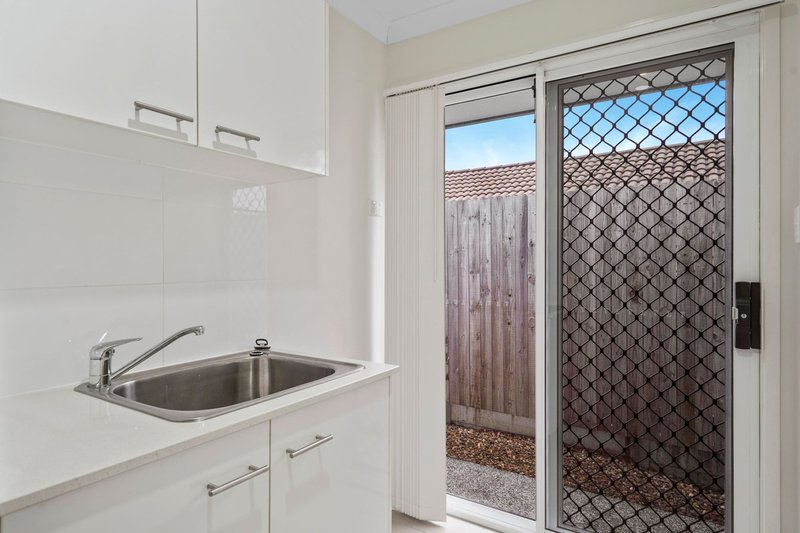
A dedicated laundry with external access, ceiling fans, security screens, air conditioning and a double lock-up garage with internal access complete a home designed around straightforward, comfortable everyday living.
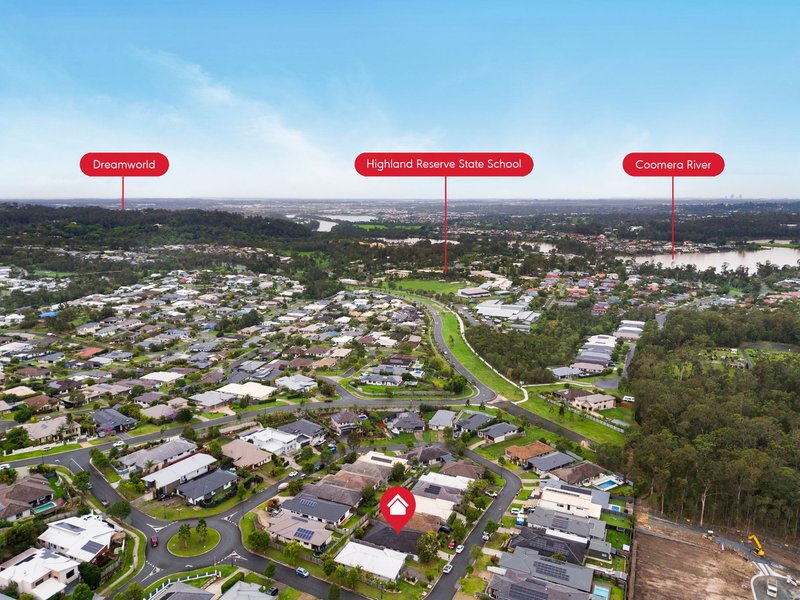
All of this sits on an approximately 392m2 block within Highland Reserve, conveniently positioned for Highland Reserve State School, local parks and community facilities, shopping, public transport and M1 connections.
Property Features
� Four-bedroom, two-bathroom single-level home
� Approximately 392m� allotment
� Master bedroom with walk-in robe, ensuite and air conditioning
� Three additional bedrooms
� Two separate living areas
� Generous open-plan kitchen, living and dining
� Contemporary kitchen with substantial island bench
� Excellent bench and cupboard space
� Electric cooking
� Family bathroom with separate bathtub and shower
� Separate toilet
� Dedicated laundry with external access
� Covered alfresco entertaining area
� Fully fenced, low-maintenance yard
� Established garden beds and landscaping
� Split-system air conditioning
� Ceiling fans
� Security screens
� Double lock-up garage with internal access
� Convenient Highland Reserve location close to schools, parks, shopping and transport connections
Virtual Staging Disclosure: Selected images in this advertisement have been virtually staged to demonstrate possible furniture placement and use of space. Furniture and d�cor shown in those images have been digitally added and are not included with the property. No structural alterations are intended to be represented.
DISCLAIMER: While every effort has been made to ensure the accuracy of the information contained in this advertisement, we make no representations or warranties as to its accuracy or completeness. All information is provided in good faith and is believed to be reliable at the time of publication; however, prospective purchasers should make their own independent enquiries and rely on their own investigations to verify all information before making any purchasing decisions.
Price Disclaimer: This property is being sold without a price. Any price information or range displayed by this website is for functionality purposes only and should not be relied upon as an indication of the property's value or expected selling price.

The Hub 5/90 Days Road, Upper Coomera QLD 4209
Call Robbie Dunn on
0404 466 793
Call Garrett Rooney on
0410715783


House in Upper Coomera, Unit in Upper Coomera, Townhouse in Upper Coomera, Villa in Upper Coomera, Apartment in Upper Coomera, Flat in Upper Coomera, Studio in Upper Coomera, Warehouse in Upper Coomera, Duplex/Semi-detached in Upper Coomera, Alpine in Upper Coomera, Acreage/Semi-rural in Upper Coomera, Block Of Units in Upper Coomera, Terrace in Upper Coomera, Retirement in Upper Coomera, Serviced Apartment in Upper Coomera, Other in Upper Coomera
House in Coomera, House in Guanaba, House in Helensvale, House in Maudsland, House in Oxenford, House in Pimpama, House in Willow Vale, House in Wongawallan