Want to save your favourite properties and searches?
Sign up below to access all the awesome features.
Already have an account? Sign in



Inspections
$900 per week


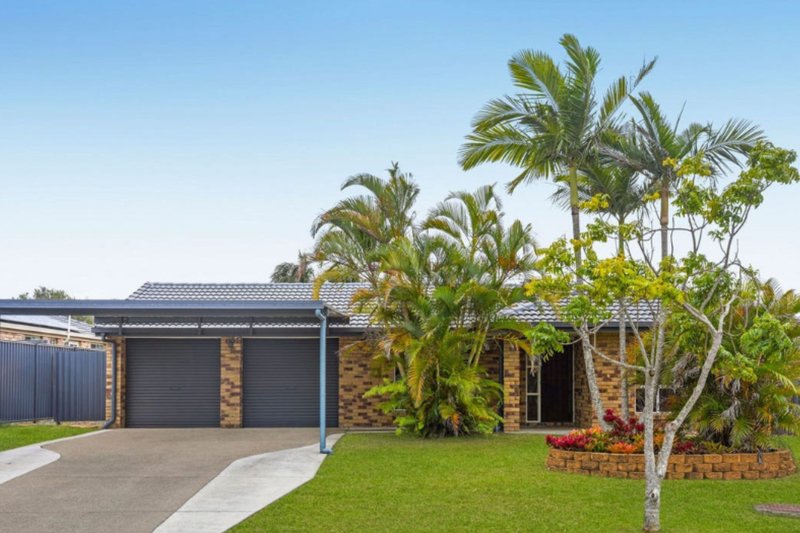
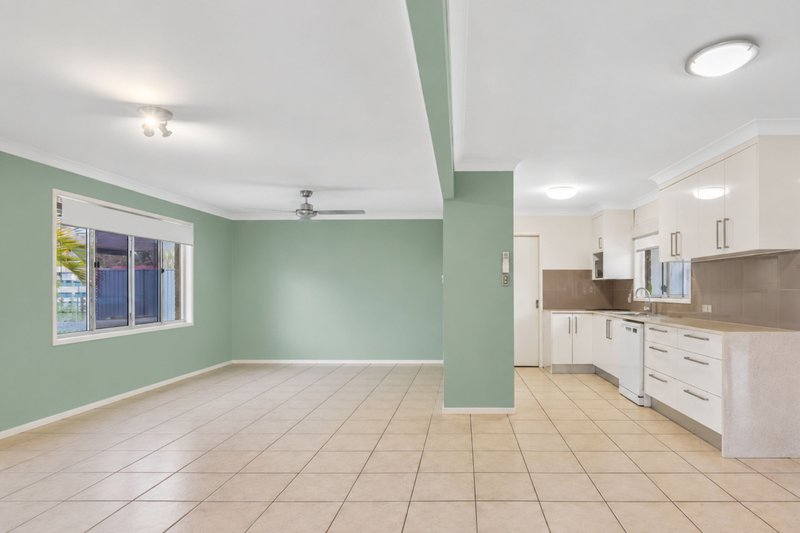
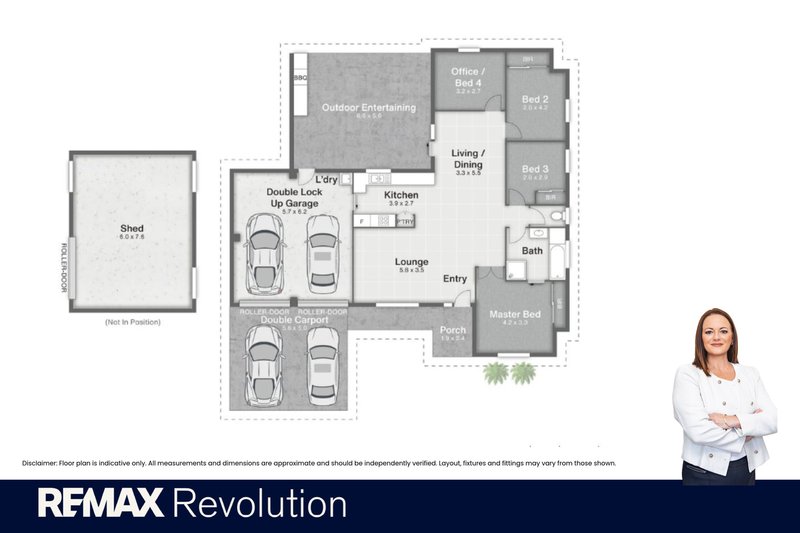
Located in a quiet street in Norfolk Village, this spacious 4 bedroom home offers plenty of room for the whole family, with a large outdoor entertaining area, multiple parking options and a huge powered workshop.
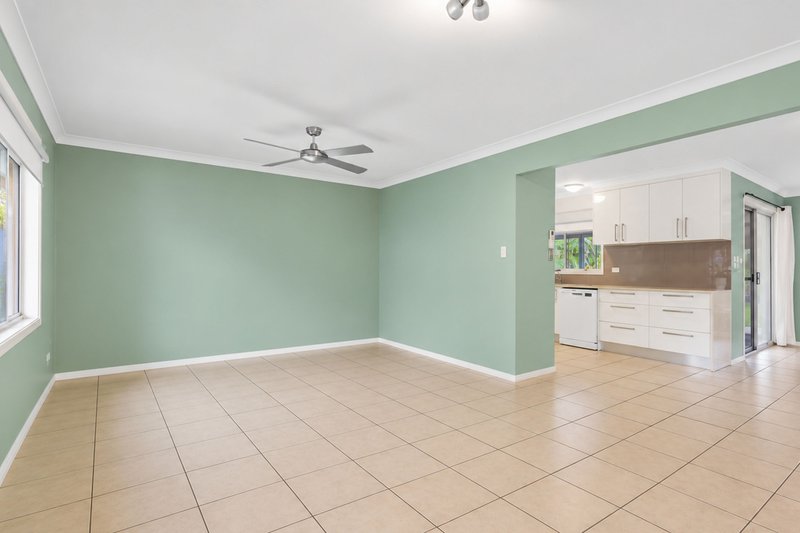
Inside, the home features a modern kitchen with stone benchtops, air conditioned living areas and 4 bedrooms, with the fourth also suitable for a home office.
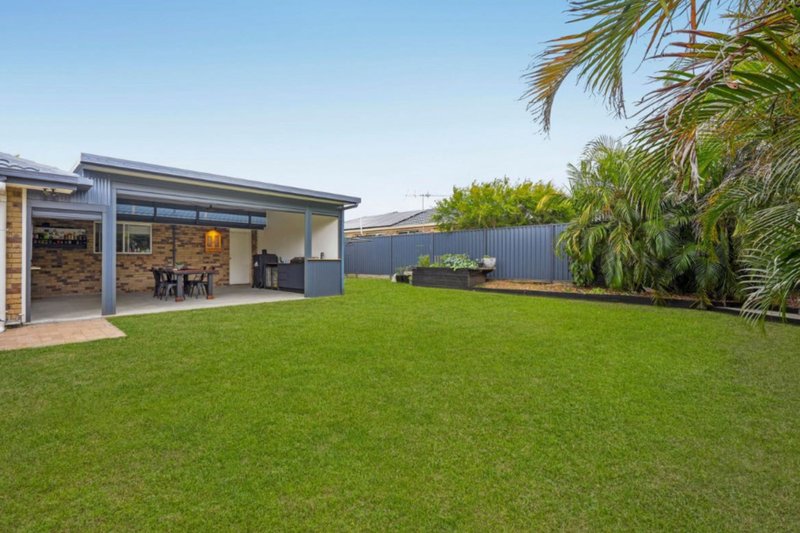
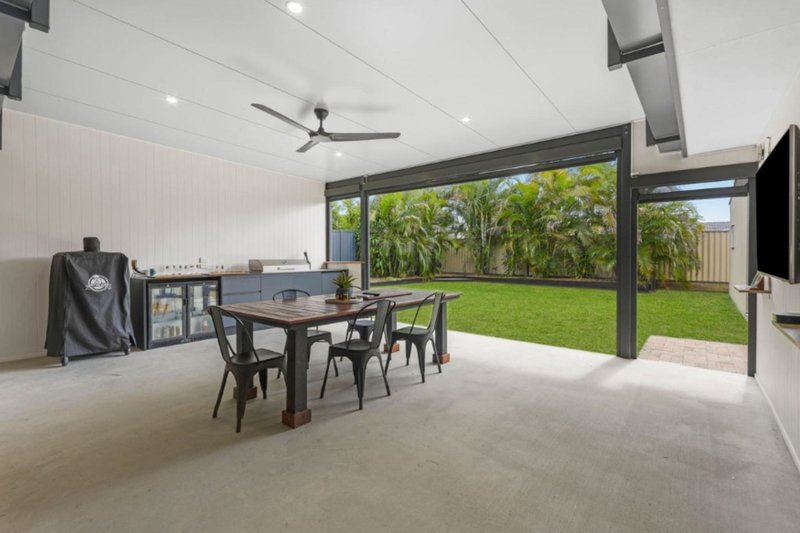
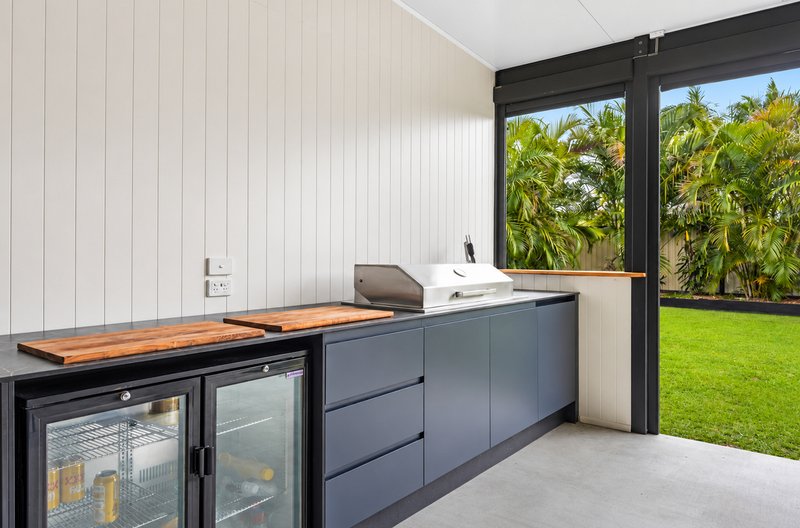
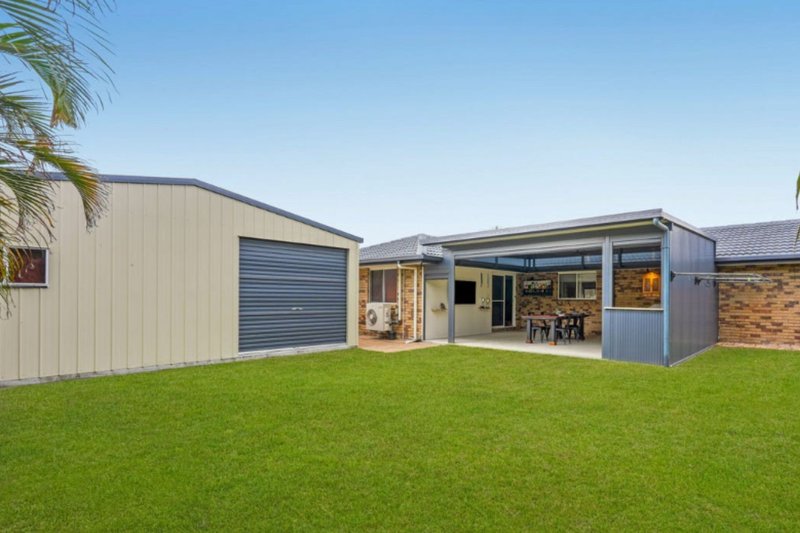
The outdoor entertaining area is a real highlight, complete with motorised screens, a built-in BBQ, and bar fridge. making it a great space to enjoy all year round.
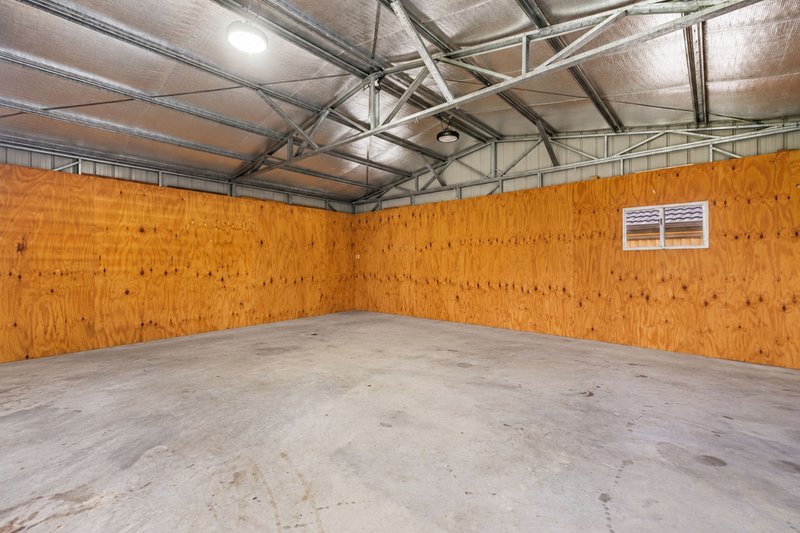
For anyone needing extra storage or workspace, the separate powered workshop is a fantastic bonus, with its own automatic roller door and plenty of room for tools, hobbies or recreational equipment.
Property Features
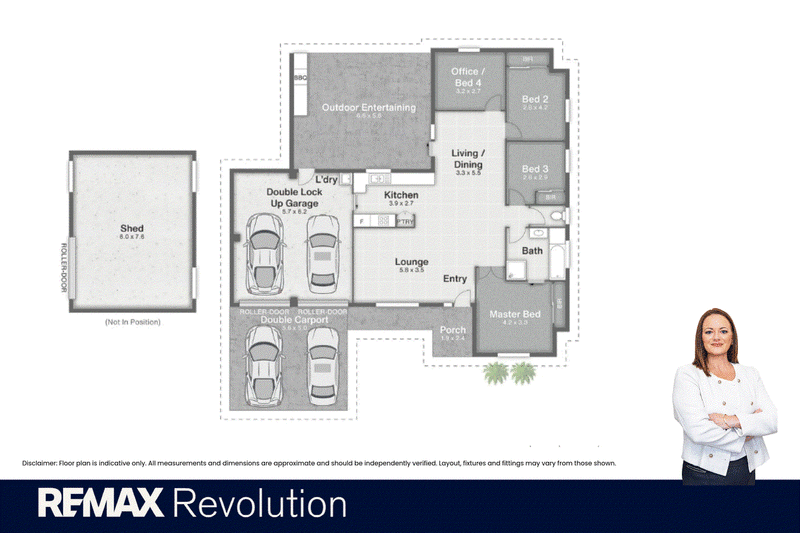
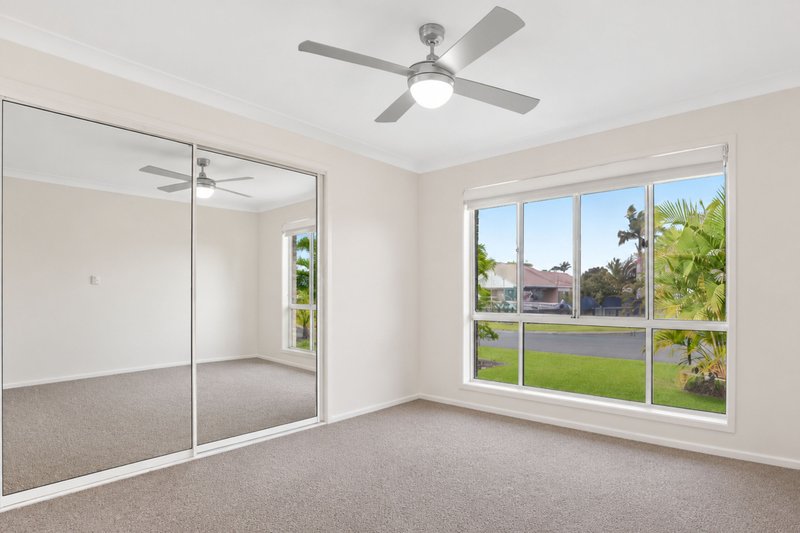
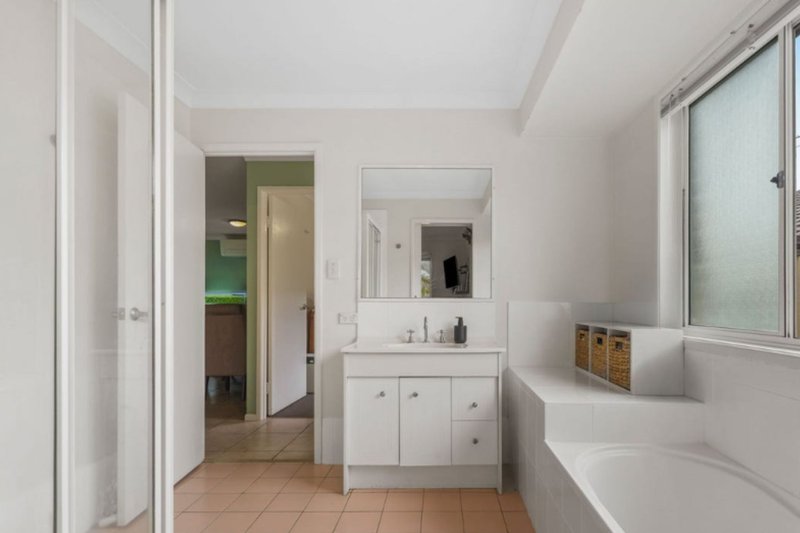
• Master bedroom with double door entry and access to the two way bathroom
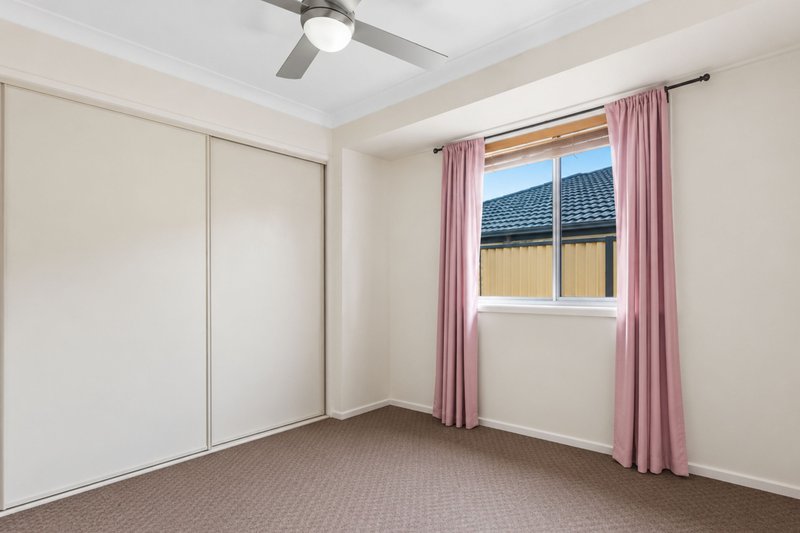
• 3 bedrooms with built-in wardrobes
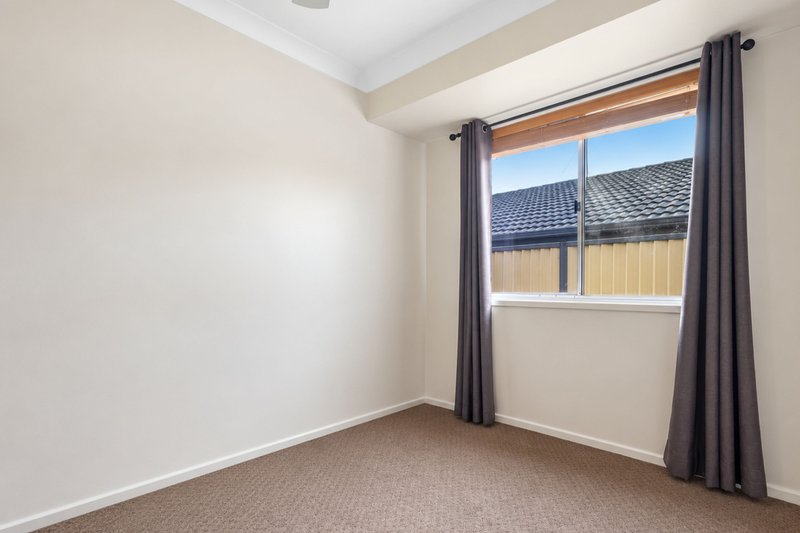
• Fourth bedroom ideal for a home office or study
• Modern kitchen with stone waterfall benchtops and glass splashback
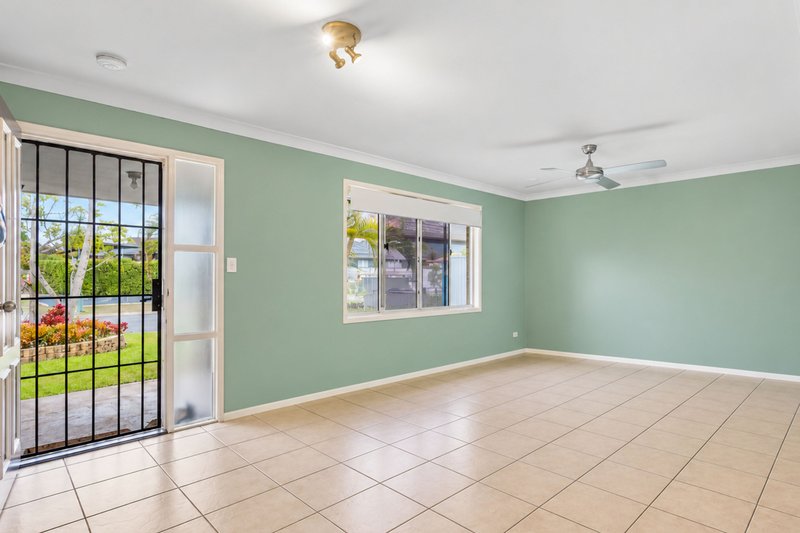
• Spacious living areas with split-system air conditioning
• Ceiling fans throughout
• Tiled living areas and carpeted bedrooms
• Large covered outdoor entertaining area with motorised screens
• Built-in BBQ, bar fridge in the entertaining area
• Huge powered workshop (7.6m x 6m) with automatic roller door
• Double lock-up garage plus additional covered parking
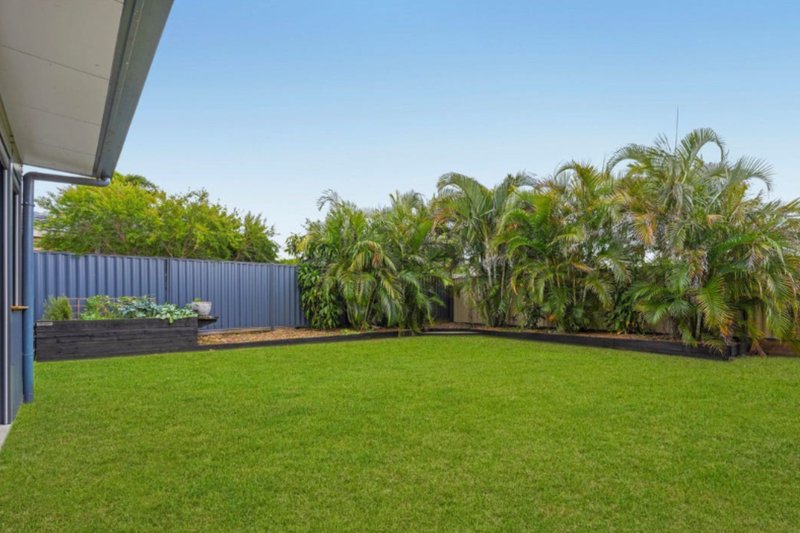
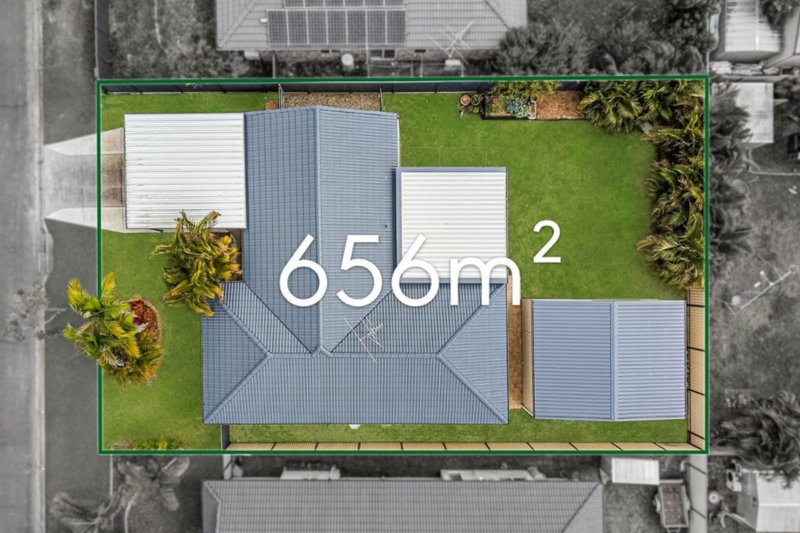
• Fully fenced 656m² block
• Established tropical gardens and vegetable patch
• 3,000L water tank
Location
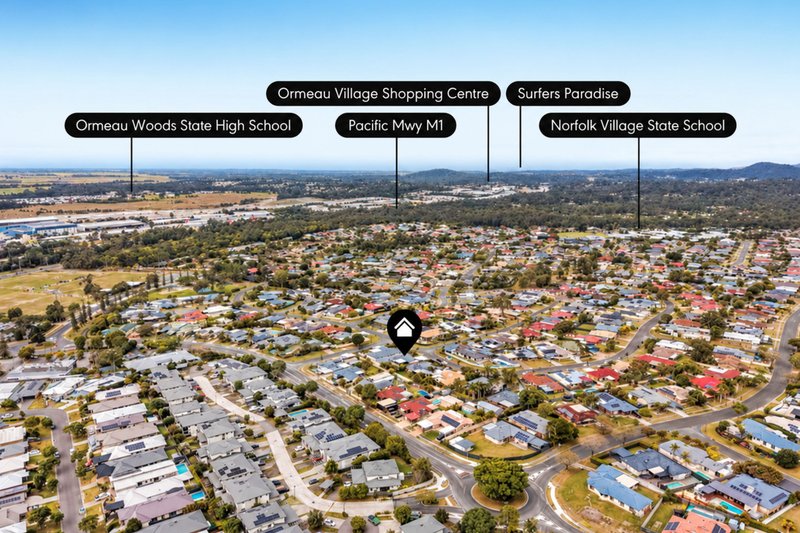
• Norfolk Village State School - approximately 2 minutes
• Ormeau Woods State High School - approximately 5 minutes
• Mother Teresa Primary School - approximately 7 minutes
• Livingstone Christian College - approximately 8 minutes
• Coles Ormeau, Pascoe Road - approximately 2 minutes
• Woolworths Ormeau Marketplace - approximately 6 minutes
• Ormeau Train Station - approximately 10-12 minutes
• Local bus services on Pascoe Road - approximately 2 minutes
• Pacific Motorway (M1) - approximately 5 minutes
• Brisbane CBD - approximately 40-50 minutes
• Surfers Paradise - approximately 35-45 minutes
Travel times are approximate and may vary depending on traffic and route.
For more information, please call Shahney on 0432288086
To attend an inspection, please send an enquiry and book online using the link emailed to you. Please note: Sending an enquiry or saving the property does not register you for the inspection. Only registered attendees will be notified of any changes. For assistance, call (07) 3910 3776.
RE/MAX Revolution Real Estate has taken all reasonable steps to ensure that the information contained in this advertisement is true and correct but accept no responsibility and disclaim all liability in respect to any errors, omissions, inaccuracies or misstatements contained. Prospective tenants should make their own enquiries to verify the information contained in this advertisement. Some images may have been digitally enhanced and/or virtually staged for illustrative purposes, including the addition or removal of furniture, furnishings, décor and other items. These images are intended as a visual guide only and may not represent the property exactly as it will appear at the time of inspection.

2/36 Bryants Road, Shailer Park QLD 4128
Call Shahney Collins on
0432288086


House in Ormeau, Unit in Ormeau, Townhouse in Ormeau, Villa in Ormeau, Apartment in Ormeau, Flat in Ormeau, Studio in Ormeau, Warehouse in Ormeau, Duplex/Semi-detached in Ormeau, Alpine in Ormeau, Acreage/Semi-rural in Ormeau, Block Of Units in Ormeau, Terrace in Ormeau, Retirement in Ormeau, Serviced Apartment in Ormeau, Other in Ormeau
House in Gilberton, House in Kingsholme, House in Luscombe, House in Norwell, House in Ormeau Hills, House in Pimpama, House in Stapylton, House in Yatala