Want to save your favourite properties and searches?
Sign up below to access all the awesome features.
Already have an account? Sign in


$745,000 - $795,000


Set behind a neat landscaped mature garden, this three-bedroom, two-bathroom plus study single-level home combines a brick facade with a practical floor plan and generous outdoor living. The setting is family-friendly, with parkland, multiple primary and secondary schools and everyday shopping all nearby.
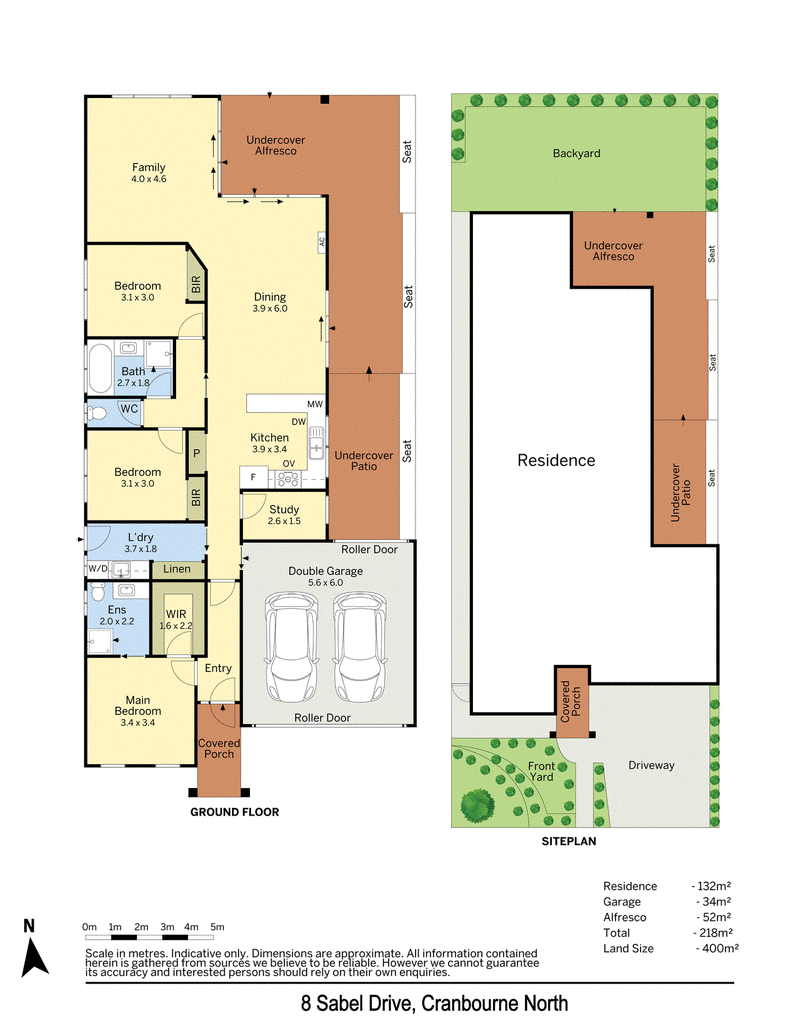
Past the covered porch, the main bedroom sits at the front of the home with a walk-in robe and private ensuite. Light-filled open-plan living, dining and kitchen areas sit at the rear, featuring tiled floors, ceiling speakers, and split system air conditioning. Sliding glass doors open from both the dining and family areas to the outstanding outdoor entertaining space.
The kitchen is equipped with a gas cooktop, oven, range hood and stainless steel dishwasher, along with a pantry, dedicated microwave space and peninsula bench. An office/study beside the kitchen offers a practical spot for working from home.
The two further bedrooms both have built-in robes, and all three bedrooms have ceiling fans. The family bathroom has a separate bath and shower, along with a separate toilet.
Outside, a spacious undercover alfresco wraps from the rear of the home down the side, finished with timber decking, built-in bench seating, strip heaters and ceiling lighting. An impressive rain-sensing opening and closing roof adds year-round flexibility, while solar panels provide an energy-conscious addition to the home. It looks onto a fenced backyard with lawn and established hedging, creating the perfect private setting for relaxed family days and entertaining. The double garage has roller doors with access to the rear.
Sabel Reserve Playground is moments away, and Kala Primary School and Alkira Secondary College, the home's zoned schools, are both within easy walking distance. The Eve and Avenue Village Shopping Centres take care of everyday needs, and Casey Central offers wider retail and dining. Glasscocks Road and Thompsons Road give easy access around the area, and Merinda Park Station is a short drive for the city commute.
The information contained in this advertisement has been prepared from information provided by the vendor and other external sources believed to be reliable. The Property Price Statement (PPS) has been prepared in accordance with applicable Consumer Affairs Victoria requirements. Photographs, floor plans, site plans, diagrams, and dimensions contained in general marketing material are provided for information and illustrative purposes only. Prospective purchasers should independently verify any measurements or information that are material to their purchasing decision, and refer to the Consumer Affairs Victoria Due Diligence Checklist.

Level 1/7-9 Bakewell Street, Cranbourne VIC 3977
Call Svetlana Bobroff on
0418264549


House in Cranbourne North, Unit in Cranbourne North, Townhouse in Cranbourne North, Villa in Cranbourne North, Apartment in Cranbourne North, Flat in Cranbourne North, Studio in Cranbourne North, Warehouse in Cranbourne North, Duplex/Semi-detached in Cranbourne North, Alpine in Cranbourne North, Acreage/Semi-rural in Cranbourne North, Block Of Units in Cranbourne North, Terrace in Cranbourne North, Retirement in Cranbourne North, Serviced Apartment in Cranbourne North, Other in Cranbourne North
House in Clyde North, House in Cranbourne East, House in Cranbourne West, House in Cranbourne, House in Hampton Park, House in Lynbrook, House in Lyndhurst, House in Narre Warren South