Want to save your favourite properties and searches?
Sign up below to access all the awesome features.
Already have an account? Sign in


Auction
Inspections
Auction


Auction Location: On-Site
Auction Onsite on Saturday, 28th November at 5:00pm
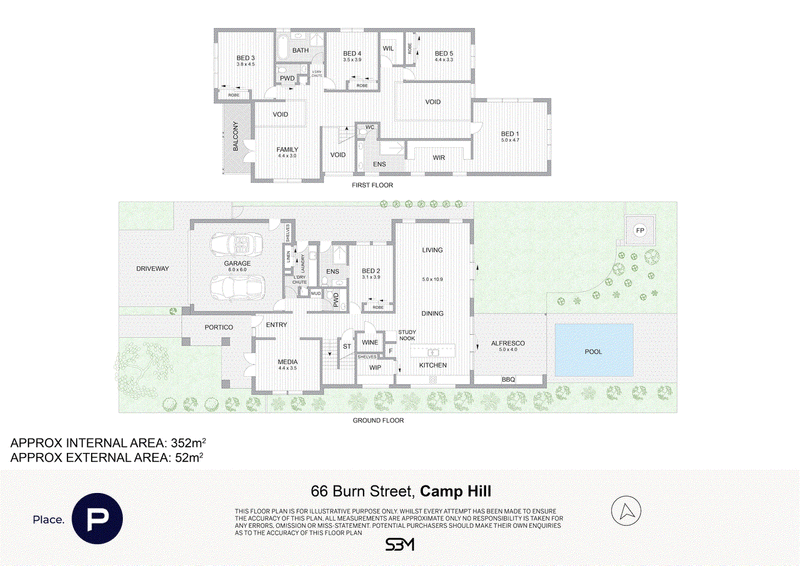
Showcasing exceptional craftsmanship, contemporary elegance and an impressive collection of luxury finishes, 66 Burn Street presents a spectacular family residence designed for effortless living and entertaining. Less than three years young, this beautifully appointed five-bedroom plus office home unfolds across two generous levels, featuring soaring ceilings, stunning herringbone flooring, custom cabinetry and an abundance of natural light. The expansive open-plan living and dining area is complemented by a feature television wall with integrated soundbar and electric fireplace, while the gourmet kitchen forms the heart of the home. Complete with stone benchtops, premium Falcon five-burner cooktop and oven, integrated fridge and freezer, Bosch microwave, dishwasher and an impressive butler's pantry with Billi tap, the kitchen overlooks the outdoor entertaining area, swimming pool and living spaces, creating a seamless connection for modern family life.
Designed to embrace Queensland's indoor-outdoor lifestyle, the covered entertaining area features a built-in barbecue and wine fridge, flowing effortlessly to a sparkling swimming pool, freshly turfed level backyard and dedicated outdoor fire pit. Upstairs, an additional living retreat opens to a private balcony, providing wonderful separation for growing families. The luxurious master suite showcases soaring pitched ceilings, an oversized walk-in robe and a beautifully appointed ensuite with double vanity, spacious shower and separate toilet. Additional bedrooms are complemented by a stunning family bathroom with floor-to-ceiling tiling and bathtub, while a downstairs bedroom and full bathroom offer excellent flexibility for guests or multigenerational living.
Every detail has been thoughtfully considered, from the statement barn-style sliding doors and beautiful curtains to the newly refreshed paintwork and carpets. A dedicated entry mudroom, generous under-stair storage, separate powder room and spacious laundry with an upstairs laundry chute provide exceptional everyday functionality. Complete with an Advantage Air ducted climate-control system and secure double-car accommodation, this extraordinary residence offers the perfect balance of sophisticated design, family comfort and resort-style entertaining in one of Camp Hill's most desirable residential pockets.
Property Highlights
-Near-new luxury residence offering five bedrooms plus office, three bathrooms plus additional powder room and secure double-car accommodation
-Soaring ceilings, elegant herringbone flooring, custom cabinetry and beautifully refreshed interiors
-Gourmet kitchen with stone benchtops, Falcon five-burner cooker, integrated appliances and butler's pantry with Billi tap
-Expansive open-plan living with feature electric fireplace, wall mounted Frame television and soundbar
-Resort-style outdoor entertaining with swimming pool, built-in barbecue, wine fridge, level lawn and fire pit
-Luxurious master retreat with pitched ceilings, oversized walk-in robe and ensuite with double vanity
-Additional upstairs living retreat with balcony, plus downstairs bedroom and full bathroom
-Advantage Air climate control, solar power, Tesla fast charger, laundry chute, separate powder room and excellent storage throughout
Contact Mikaela Crone or Kate Bailey from Place One Group for more information.
Disclaimer
This property is being sold by auction or without a price and therefore a price guide cannot be provided. The website may have filtered the property into a price bracket for website functionality purposes.
Disclaimer:
We have in preparing this advertisement used our best endeavours to ensure the information contained is true and accurate, but accept no responsibility and disclaim all liability in respect to any errors, omissions, inaccuracies or misstatements contained. Prospective purchasers should make their own enquiries to verify the information contained in this advertisement.

140 Oxford Street, Bulimba QLD 4171
Call Mikaela Crone on
0478 161 008
Call Kate Bailey on
0494704007


House in Camp Hill, Unit in Camp Hill, Townhouse in Camp Hill, Villa in Camp Hill, Apartment in Camp Hill, Flat in Camp Hill, Studio in Camp Hill, Warehouse in Camp Hill, Duplex/Semi-detached in Camp Hill, Alpine in Camp Hill, Acreage/Semi-rural in Camp Hill, Block Of Units in Camp Hill, Terrace in Camp Hill, Retirement in Camp Hill, Serviced Apartment in Camp Hill, Other in Camp Hill
House in Carina Heights, House in Carina, House in Coorparoo, House in Holland Park, House in Norman Park, House in Seven Hills