Want to save your favourite properties and searches?
Sign up below to access all the awesome features.
Already have an account? Sign in


Inspections
$1,300 per week


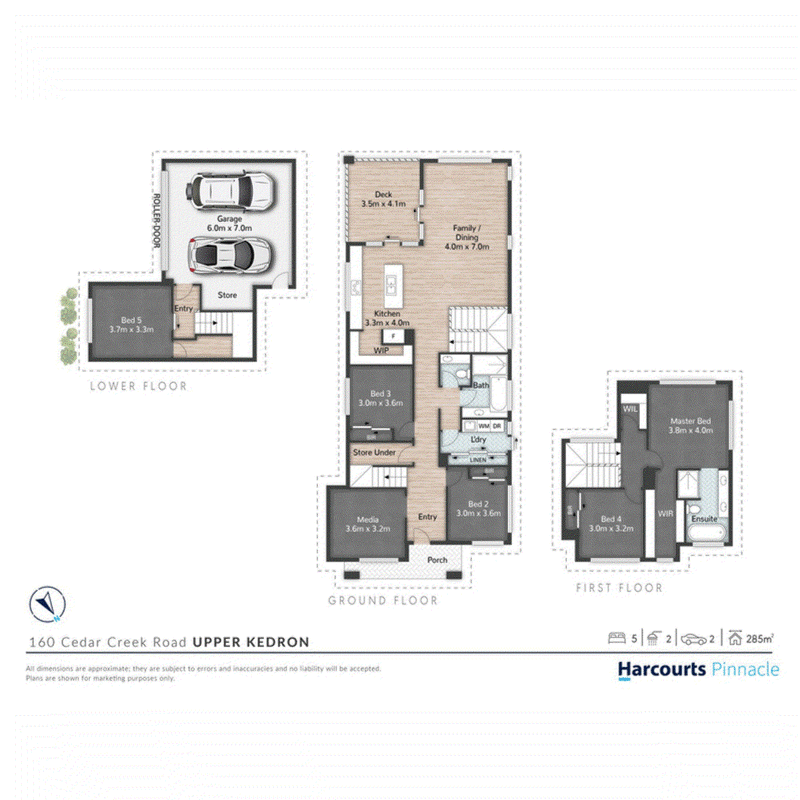
Nestled in a peaceful pocket of Upper Kedron, this impressive near-new home combines thoughtful family living, modern style and smart home technology. With leafy bushland views and a striking street presence, it offers five generous bedrooms, two beautifully appointed bathrooms and a double garage, plus extra undercover parking and a trailer bay. Regular gardening maintenance is also included so you can sit back and enjoy.
Inside, soaring 2.74m ceilings create a wonderful sense of space. Premium finishes feature throughout, including hybrid flooring, Caesarstone benchtops to the kitchen, bathrooms and laundry, floor-to-ceiling tiling in all wet areas, and plantation shutters.
The kitchen is a cook's delight, with a 900mm oven, walk-in pantry, pendant lighting and plumbing for the fridge. It overlooks the spacious open-plan family and dining area, which flows out to a large covered rear deck. Take in the tranquil bush outlook over your morning coffee or relax and entertain with friends and family.
Comfort is assured year-round with ducted air-conditioning and smart lighting (both controlled via MyPlace), ceiling fans in every room, remote-operated block-out blinds and curtains, and ethernet wiring throughout. The master suite is a true retreat, with a large walk-in robe and a stunning ensuite with dual shower heads.
Peace of mind comes standard with an integrated Swann security system, Ring doorbell, spotlight cameras around the home and a smart front door lock. Storage is plentiful, with under-stair cupboards, an extra storage area in the garage and a large linen cupboard upstairs.
Outside, the fully fenced yard features a flat grassed area that is perfect for kids and pets, with automated irrigation to the front and back gardens to keep things easy to maintain.
You'll love the location, only a short walk to Upper Kedron IGA, a swim school, medical centre and cafes, and just minutes from the Fernery precinct and Ferny Grove train station.
Property features:
• 5 bedrooms, 2 bathrooms
• Master with walk-in robe and ensuite
• Double garage with internal access, extra undercover parking and trailer bay
• Bushland views from the covered rear deck
• 2.74m ceilings throughout
• Ducted air-conditioning and smart lighting via MyPlace
• Ceiling fans to all rooms
• Plantation shutters, plus remote-operated blinds and curtains
• Caesarstone benchtops and 900mm oven
• Smart security system, Ring doorbell and smart lock
• Ethernet wiring throughout
• Automated irrigation, front and back
• Regular gardening maintenance will be included in rent
• Fully fenced yard with flat lawn
To register for an inspection, click "Get in touch" or "Request an inspection time" and we will notify you of upcoming opening times.

1331 Gympie Rd, Aspley QLD 4034
Call Jacqui Long on
0468090888


House in Upper Kedron, Unit in Upper Kedron, Townhouse in Upper Kedron, Villa in Upper Kedron, Apartment in Upper Kedron, Flat in Upper Kedron, Studio in Upper Kedron, Warehouse in Upper Kedron, Duplex/Semi-detached in Upper Kedron, Alpine in Upper Kedron, Acreage/Semi-rural in Upper Kedron, Block Of Units in Upper Kedron, Terrace in Upper Kedron, Retirement in Upper Kedron, Serviced Apartment in Upper Kedron, Other in Upper Kedron
House in Camp Mountain, House in Enoggera Reservoir, House in Ferny Grove, House in Ferny Hills, House in Keperra, House in The Gap