Want to save your favourite properties and searches?
Sign up below to access all the awesome features.
Already have an account? Sign in


Inspections
$1,150 per week


Be the first to enjoy this newly built family home in the Ellendale Estate. Moving into a brand-new family home offers the unmatched joy of being the very first to create memories within its walls. From the seamless flow of a thoughtfully designed floor plan to the beautifully chones finishes throughout, every corner feels exceptionally fresh & modern.
FEATURES:
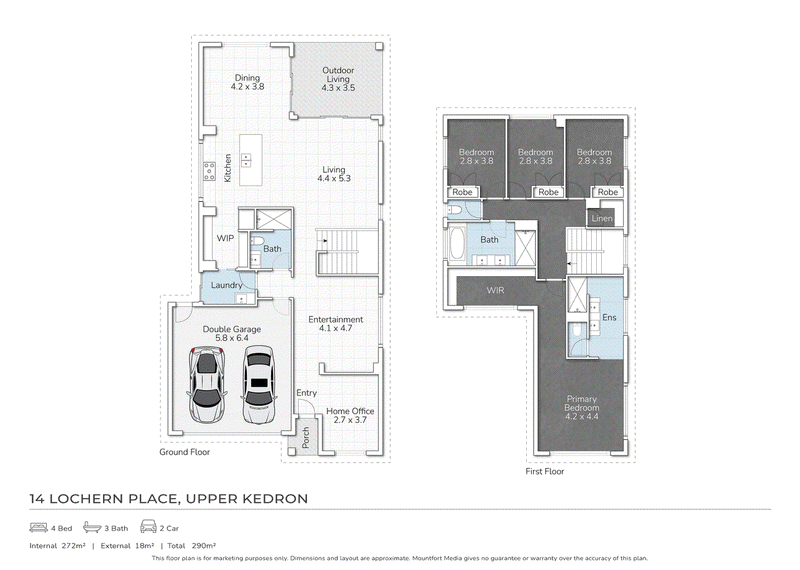
- Spacious family home, built over 2 levels, ducted AC & fans throughout
- Ample living spaces downstairs, including lounge room/ front office space, media room & open plan living & dining
- Modern kitchen with gas stove & electric oven combo & dishwasher, large walk-in-pantry with plumbing connection for fridge available
- Open plan living & dining opening onto under cover rear patio area, with fan
- Bathroom downstairs complete with shower
- Very spacious master bedroom, complete with walk-in-wardrobe & ensuite, separated well from the other bedrooms
- 3 well-sized bedrooms all complete with built-in-wardrobes
- Family bathroom with shower & separate bath tub
- Plenty of storage throughout, including under-stair storage and walk-in linen closet upstairs
- Fully fenced yard
- Double car garage & additional space on driveway for parking
- Front door with electronic key pad
SCHOOL CATCHMENTS:
Ferny Grove State School & Ferny Grove State High School
Also nearby to St Andrew's and a reasonable commute to St Peter Chanel Catholic Primary
To Inspect:
Please enquire online to receive the inspection times for this property, or contact the agent. All attendees should pre-register for viewings to ensure you receive any updates/changes.
Ray White Ashgrove is an independently owned and operated business. Our complete privacy policy can be found on our website or at
https://www.raywhite.com/franchisee-privacy-policy/ and we encourage you to read this before enquiring to ensure you are aware of how your personal information will be stored.

6, 223 Waterworks Road, Ashgrove QLD 4060
Call Jessica Floros on
0455051807


House in Upper Kedron, Unit in Upper Kedron, Townhouse in Upper Kedron, Villa in Upper Kedron, Apartment in Upper Kedron, Flat in Upper Kedron, Studio in Upper Kedron, Warehouse in Upper Kedron, Duplex/Semi-detached in Upper Kedron, Alpine in Upper Kedron, Acreage/Semi-rural in Upper Kedron, Block Of Units in Upper Kedron, Terrace in Upper Kedron, Retirement in Upper Kedron, Serviced Apartment in Upper Kedron, Other in Upper Kedron
House in Camp Mountain, House in Enoggera Reservoir, House in Ferny Grove, House in Ferny Hills, House in Keperra, House in The Gap