Want to save your favourite properties and searches?
Sign up below to access all the awesome features.
Already have an account? Sign in


$639,000 - $669,000


From the moment you step inside, you'll be welcomed by a warm and inviting atmosphere that instantly makes you feel at home.
The tastefully updated kitchen and meals area create a fresh, modern space that's both stylish and functional, perfect for everyday living and entertaining.
Outside, the low-maintenance rear yard offers the perfect balance of space and simplicity, allowing you to spend less time on upkeep and more time enjoying life.
Positioned in a lovely pocket of Willaston, with easy access to the Northern Expressway, this home combines comfort, convenience and effortless living.
Whether you're a first-home buyer, downsizer or investor, this is an opportunity you won't want to miss!
Features:
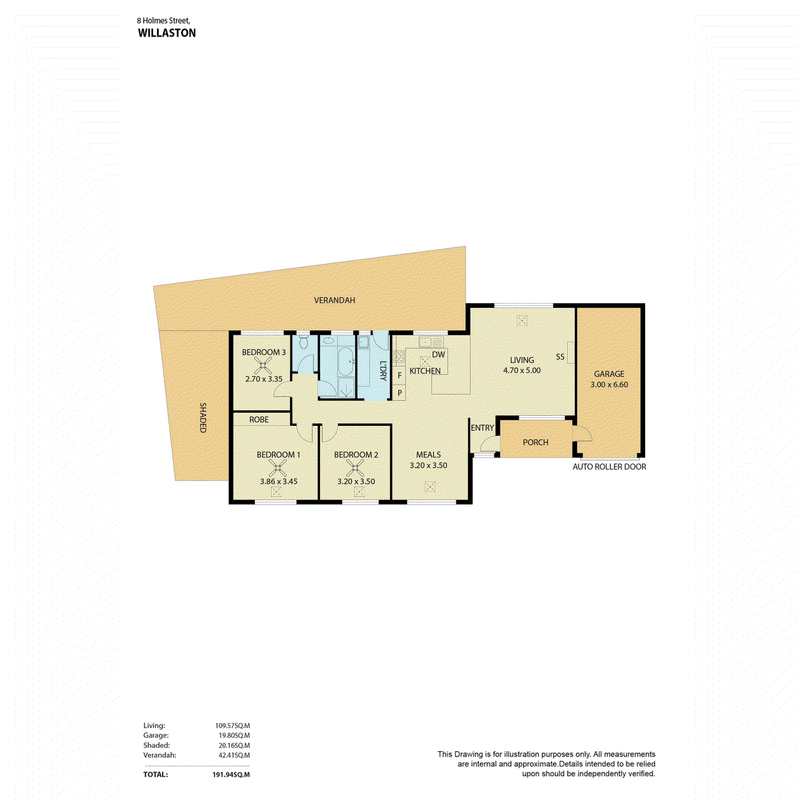
* Main bedroom complete with built-in robes and ceiling fan.
* Bedrooms 2 and 3 are generous in size, both with ceiling fans.
* Tastefully updated kitchen and meals area.
* Kitchen complete with ample bench space, breakfast bar and electric cooktop.
* Centrally located bathroom.
* Separate toilet for added convenience.
* Roller shutters for added privacy and comfort.
* Ducted reverse-cycle air conditioning with room zoning for year-round comfort.
* Undercover entertaining area, perfect for hosting family and friends.
* Low-maintenance rear yard, ideal for easy-care living.
* Ample off-street parking & extra parking space for two vehicles.
* Solar system to assist with energy efficiency.
* Garage with automatic roller door for added convenience.
CT / 5082/751
Land Size / 524m2
Year Built / 1992
Living / 129 (approx.)
Council / Gawler
For any further information, or to make a time to inspect, please contact Maigen Norman on 0418 557 597.
All information provided has been obtained from sources we believe to be accurate, however, we cannot guarantee the information is accurate and we accept no liability for any errors or omissions (including but not limited to a property's land size, floor plans and size, building age and condition). Interested parties should make their own enquiries and obtain their own legal and financial advice. Should this property be scheduled for auction, the Vendor's Statement may be inspected at our LJ Hooker Property Specialists Real Estate office for 3 consecutive business days immediately preceding the auction and at the auction for 30 minutes before it starts. RLA 343733

None
Call Maigen Norman on
0418 557 597
Call Brianna Stopps on
0437 969 863


House in Willaston, Unit in Willaston, Townhouse in Willaston, Villa in Willaston, Apartment in Willaston, Flat in Willaston, Studio in Willaston, Warehouse in Willaston, Duplex/Semi-detached in Willaston, Alpine in Willaston, Acreage/Semi-rural in Willaston, Block Of Units in Willaston, Terrace in Willaston, Retirement in Willaston, Serviced Apartment in Willaston, Other in Willaston
House in Concordia, House in Gawler Belt, House in Gawler East, House in Gawler South, House in Gawler West, House in Gawler, House in Hewett, House in Reid