Want to save your favourite properties and searches?
Sign up below to access all the awesome features.
Already have an account? Sign in






$579,000


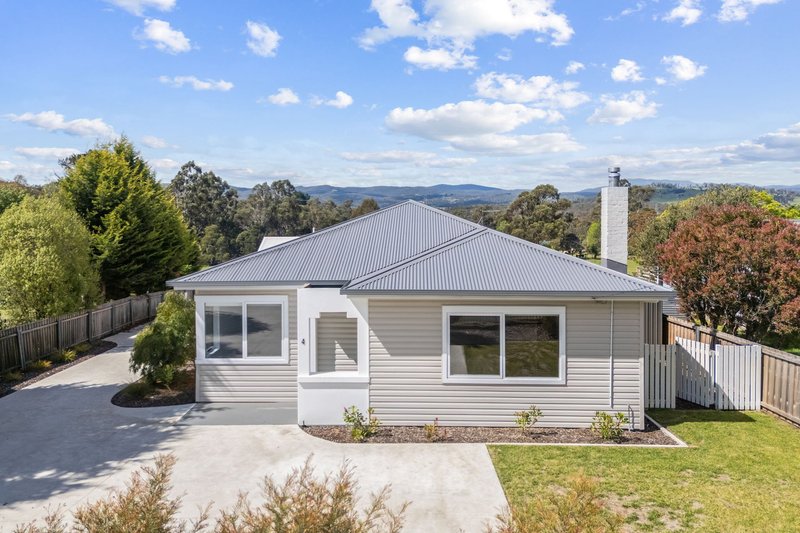
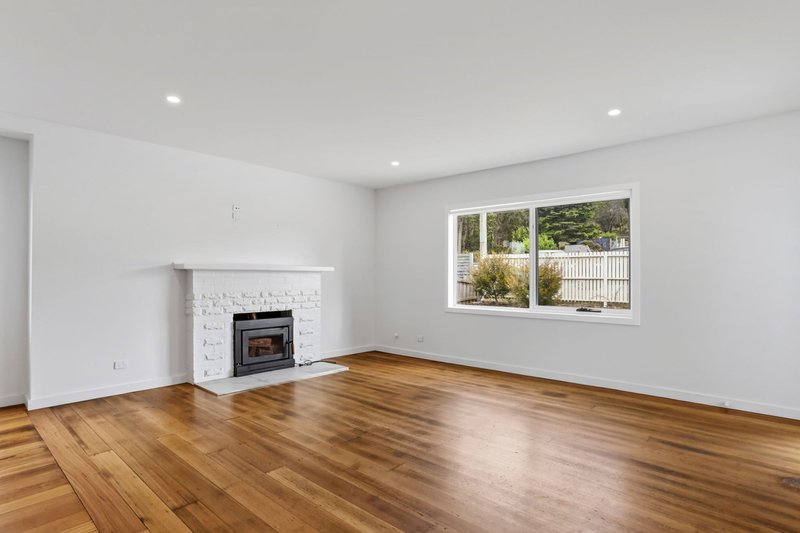
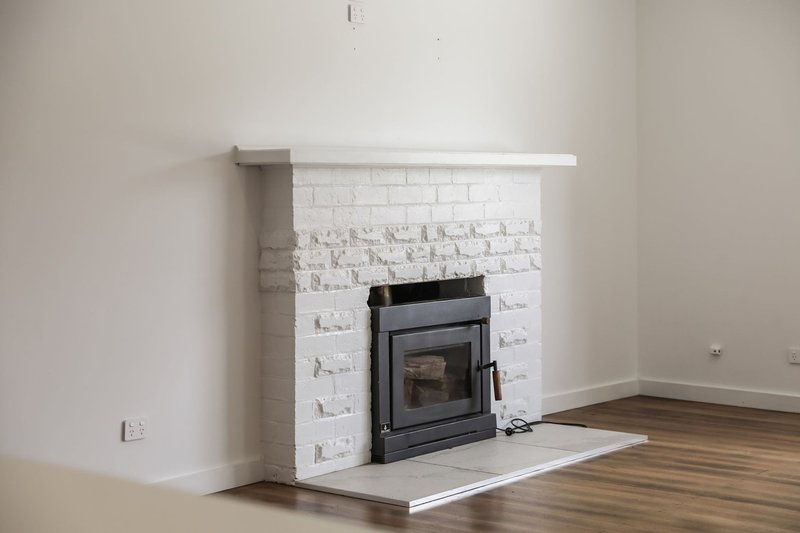
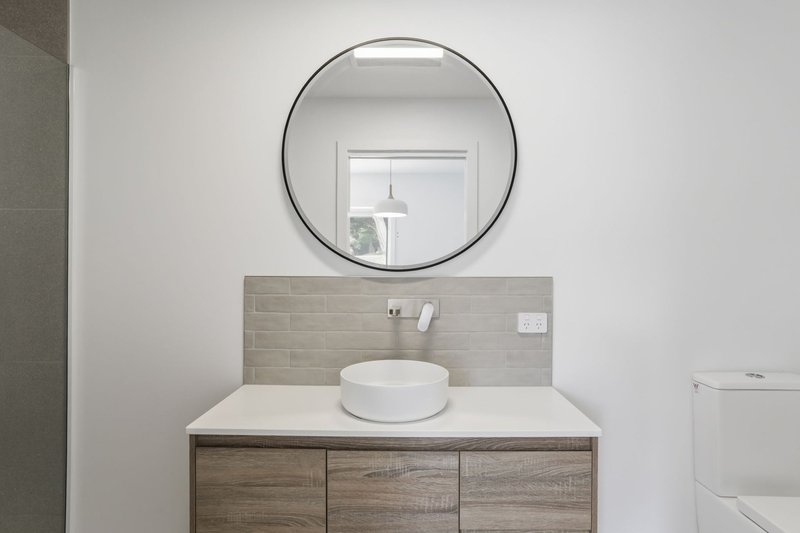
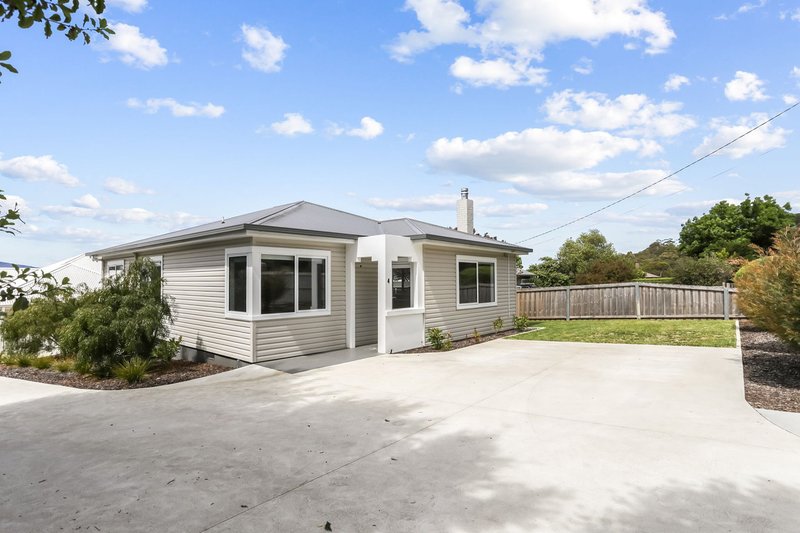
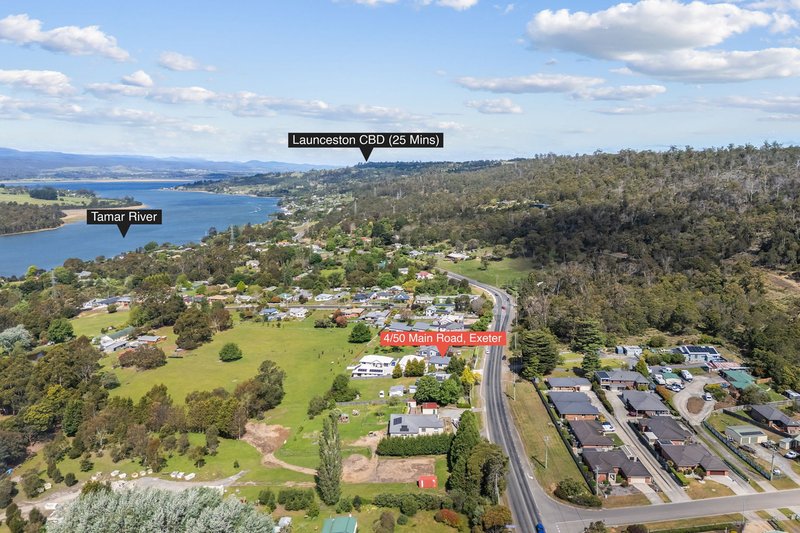
There is something special about a home that keeps its character while giving you the fresh start of a complete renovation. At 4/50 Main Road, Exeter, original polished floorboards and a beautiful original fireplace bring warmth and personality to a home that has been transformed from top to bottom.
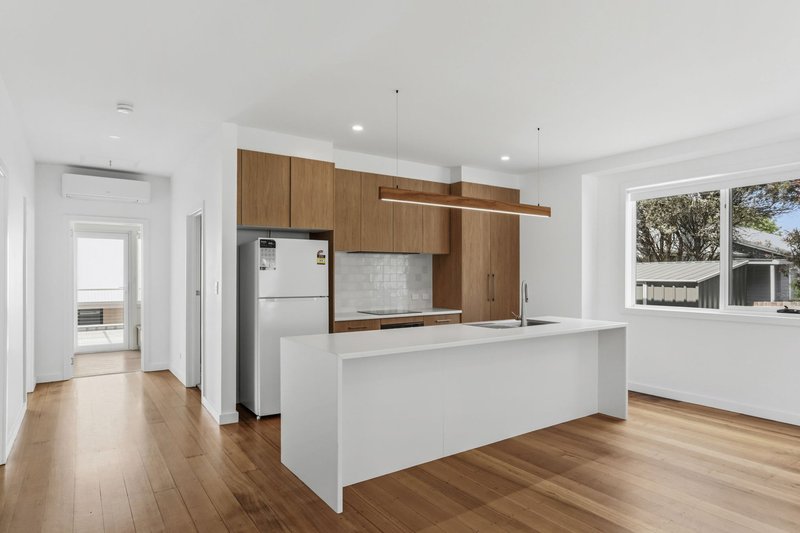
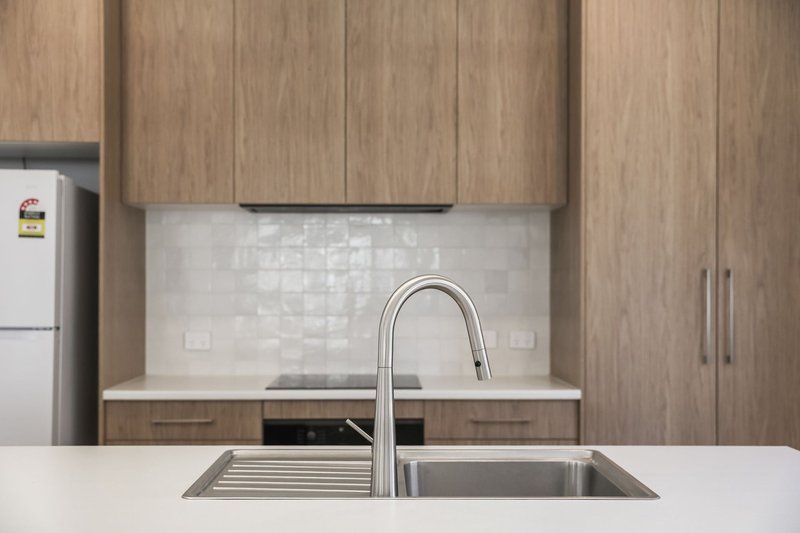
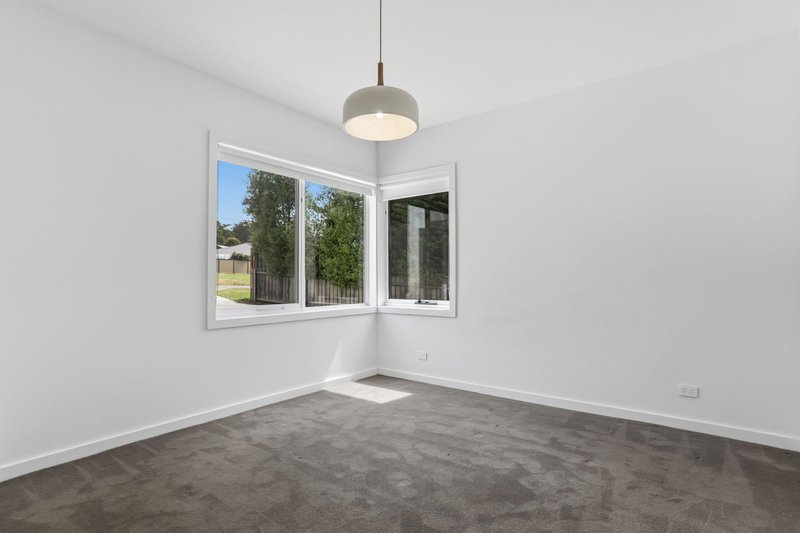
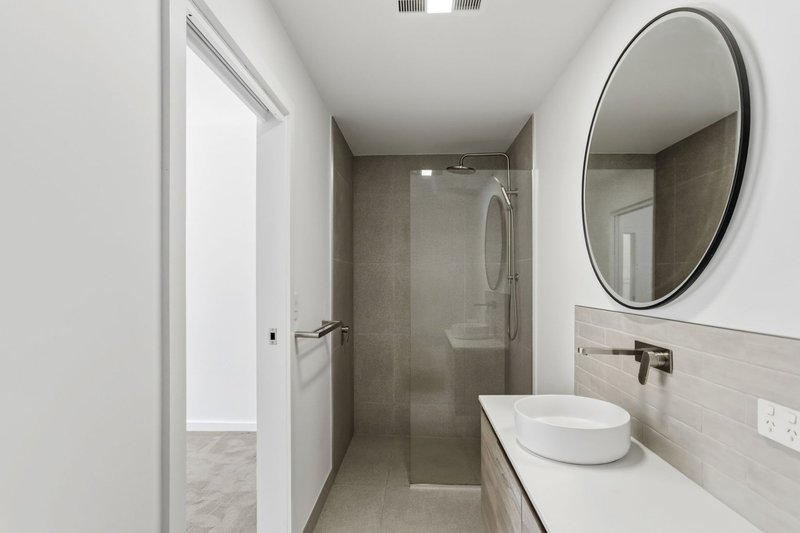
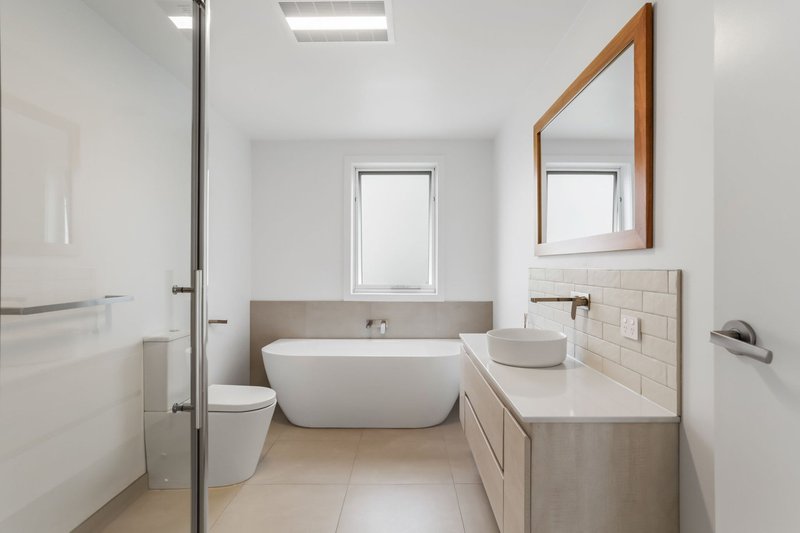
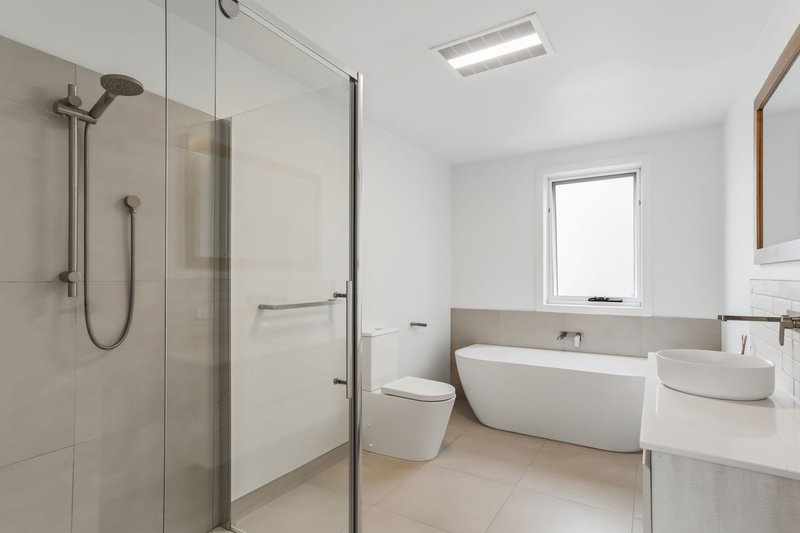
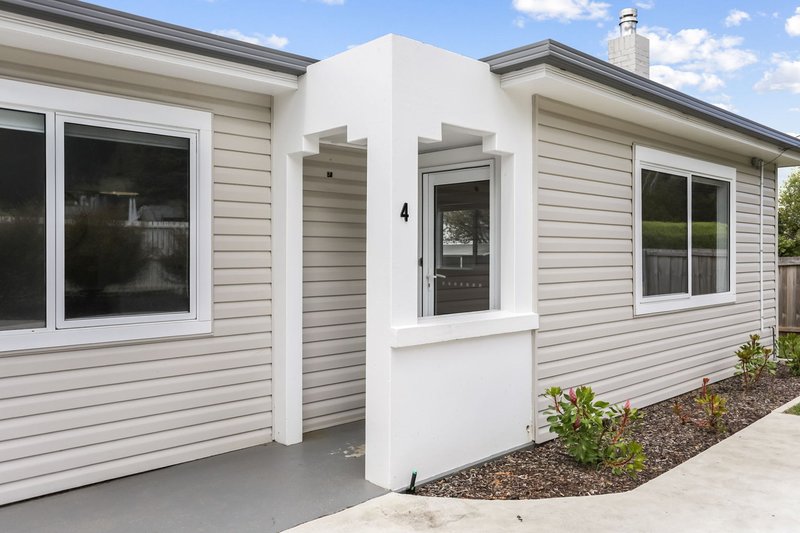
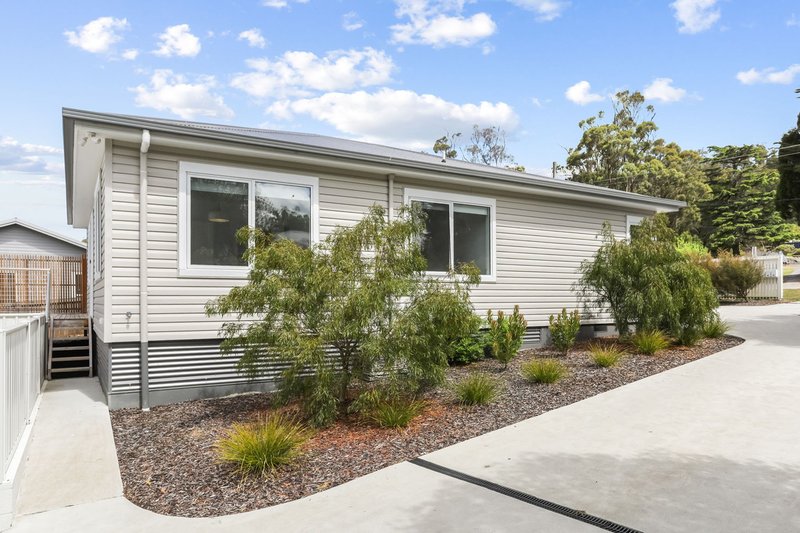
Behind its freshly painted weatherboard exterior, the hard work has already been done. Replastered and freshly painted interiors, a brand-new kitchen and beautifully renovated bathroom spaces create a fresh, welcoming feel, with the original features providing a timeless connection to the home's past.
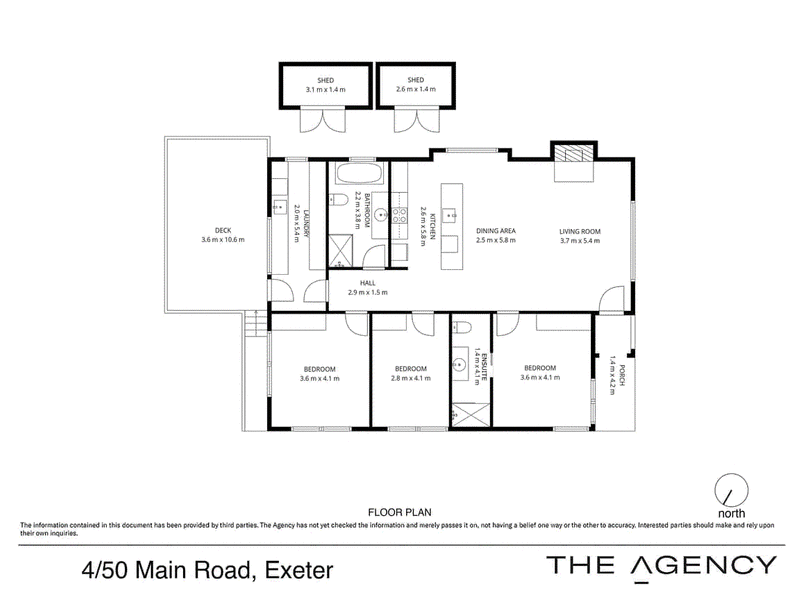
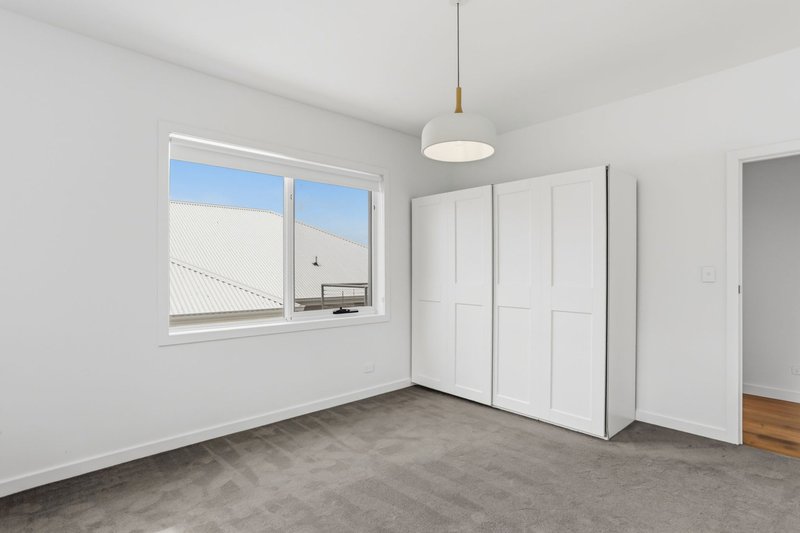
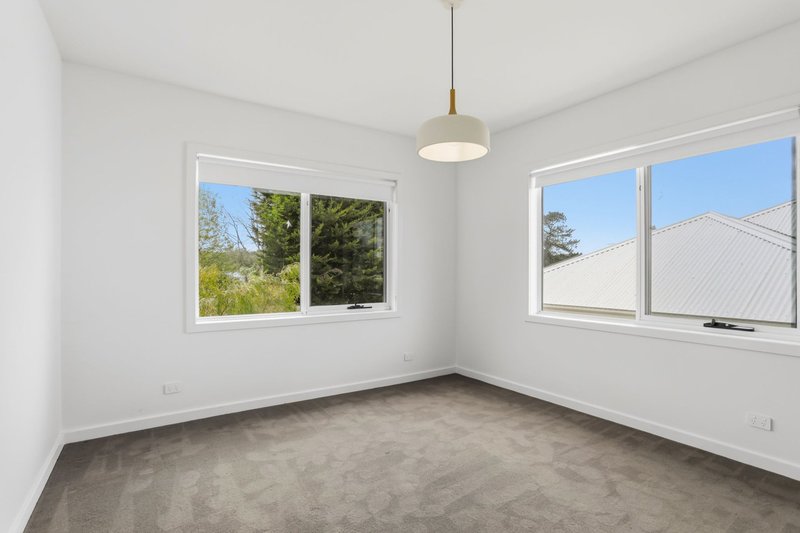
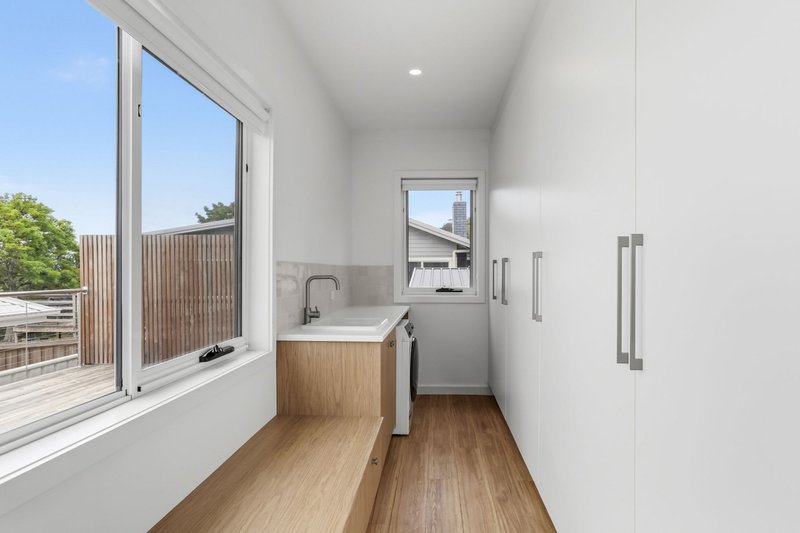
The open-plan living and dining area brings everyday life together, whether you are preparing dinner, catching up with friends or settling in for a quiet evening. Three bedrooms and two bathrooms offer flexibility for couples, small families and visiting guests, while the exceptionally generous laundry adds practicality that is often missing from homes of this size.
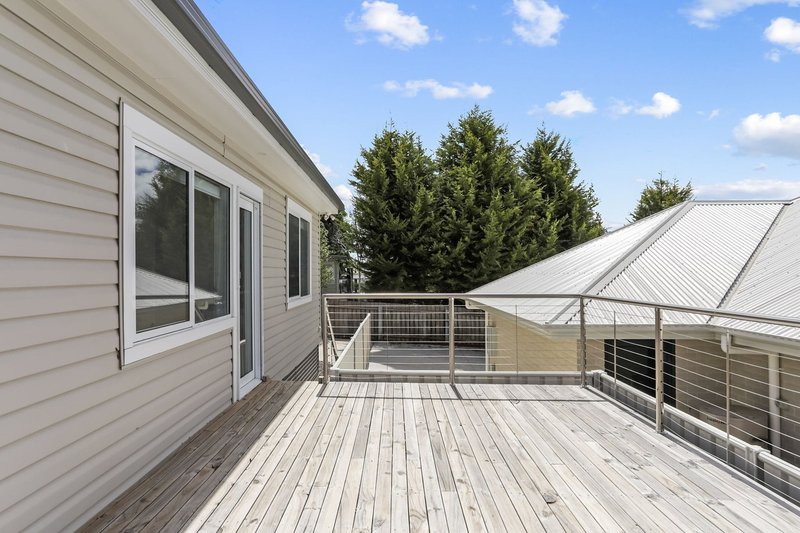
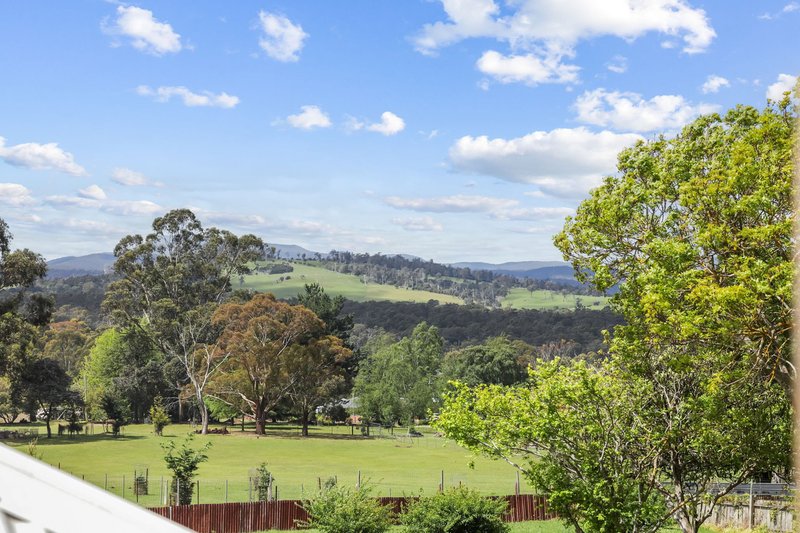
Outside, the beautiful rear deck invites you to slow down. Enjoy your morning coffee, stretch out over a weekend lunch or spend a relaxed evening with friends. Set on approximately 377m², the property offers garden space to enjoy alongside the convenience of two off-street parking spaces.
For first-home buyers, this is an opportunity to start with everything already beautifully finished. For downsizers, it offers single-level living without giving up character or room for guests. And for investors, the extensive renovation and versatile three-bedroom, two-bathroom layout make it an appealing addition to a portfolio.
Features include:
Completely renovated throughout, with original character retained
Three bedrooms and two bathrooms
Brand-new kitchen and open-plan living and dining
Original polished floorboards and beautiful original fireplace
Replastered and freshly painted interiors
Professionally repainted exterior
Exceptionally spacious laundry
Beautiful rear entertaining deck and garden
Two off-street parking spaces
Single-level layout on approximately 377m²
Beautifully presented and ready for its next chapter, this is a home where you can simply unpack,
DISCLAIMER: The information above is provided by The Agency as general guidance only. Although we take care to keep it accurate, we do not guarantee that it is complete or reliable. Prospective purchasers should make their own enquiries and verify all details independently. The Agency accepts no responsibility for any errors, omissions or inaccurate statements.
117 Cimitiere Street, Launceston TAS 7250
Call Bradley Philbrick on
0499 823 130


House in Exeter, Unit in Exeter, Townhouse in Exeter, Villa in Exeter, Apartment in Exeter, Flat in Exeter, Studio in Exeter, Warehouse in Exeter, Duplex/Semi-detached in Exeter, Alpine in Exeter, Acreage/Semi-rural in Exeter, Block Of Units in Exeter, Terrace in Exeter, Retirement in Exeter, Serviced Apartment in Exeter, Other in Exeter
Unit in Blackwall, Unit in Bridgenorth, Unit in Glengarry, Unit in Gravelly Beach, Unit in Lanena, Unit in Loira, Unit in Notley Hills, Unit in Robigana, Unit in Rosevears, Unit in Winkleigh