Want to save your favourite properties and searches?
Sign up below to access all the awesome features.
Already have an account? Sign in



Inspections
Top Offer Wednesday 18th November at 5pm


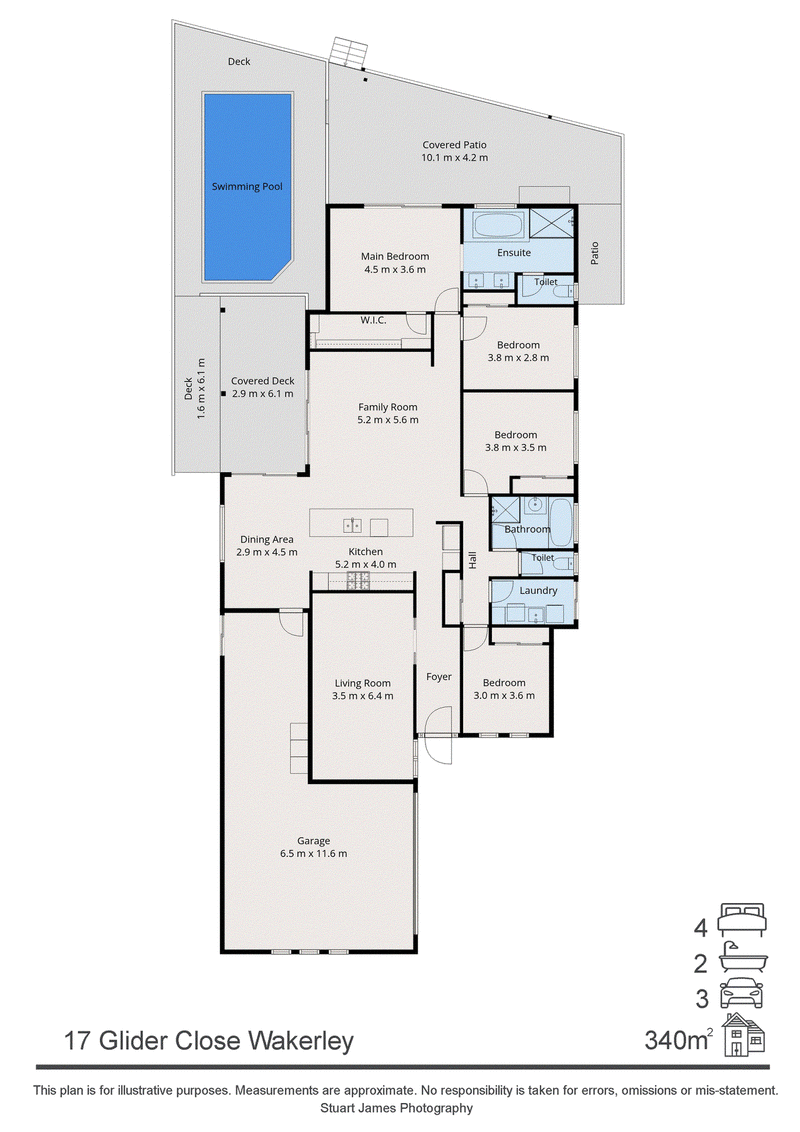
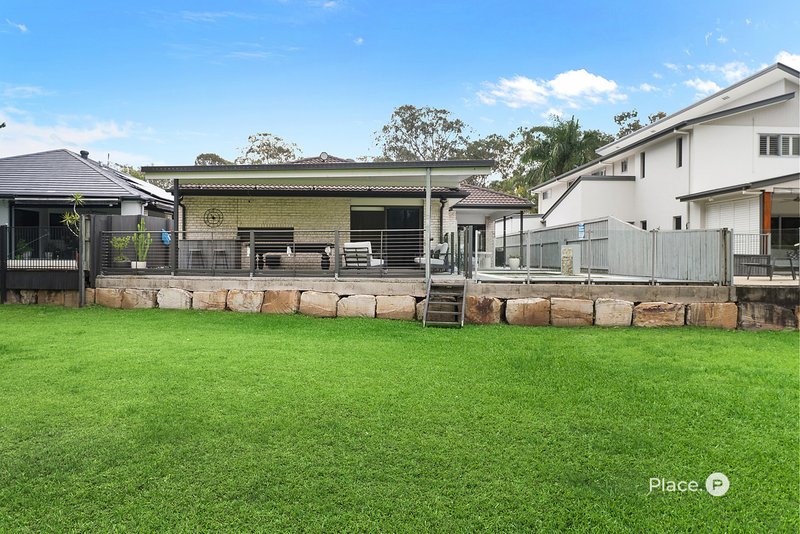
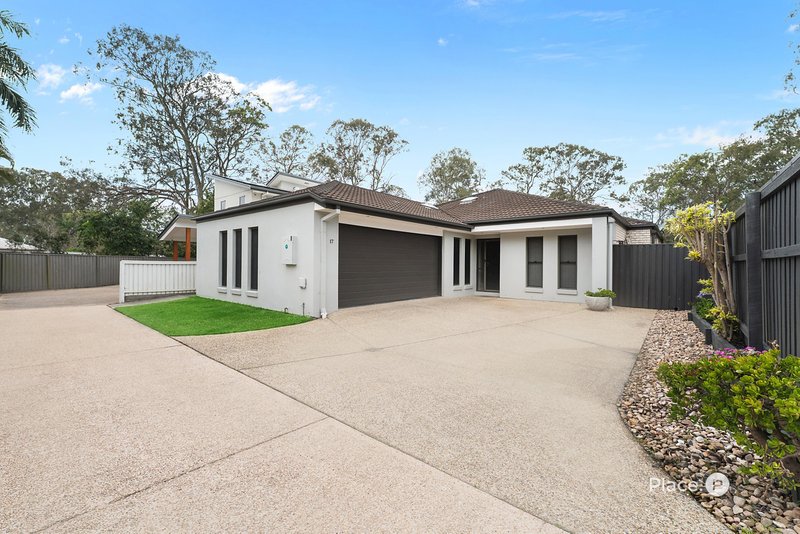
Set on a fully fenced 633m² allotment, this lowset family residence combines generous indoor proportions, versatile living zones and a resort-inspired outdoor setting. With four bedrooms plus a dedicated media room, two bathrooms, an oversized double garage and multiple covered entertaining areas, it offers a practical and inviting environment for families who value comfort, flexibility and effortless connection to the outdoors.
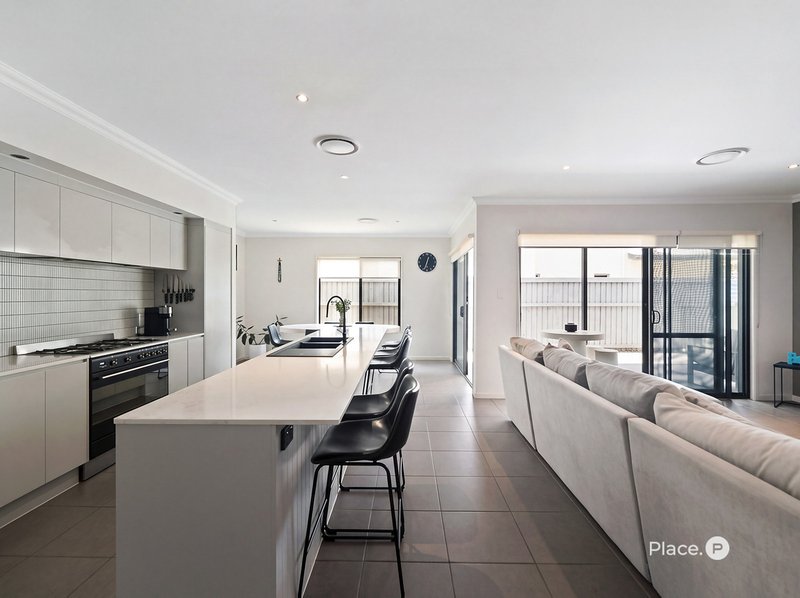
A welcoming foyer introduces the home's spacious layout, leading to a generous living room and flowing through to the open-plan kitchen and dining zone. Natural light enhances the sense of space throughout, while the family room forms a central gathering point and connects seamlessly to the outdoor entertaining areas.
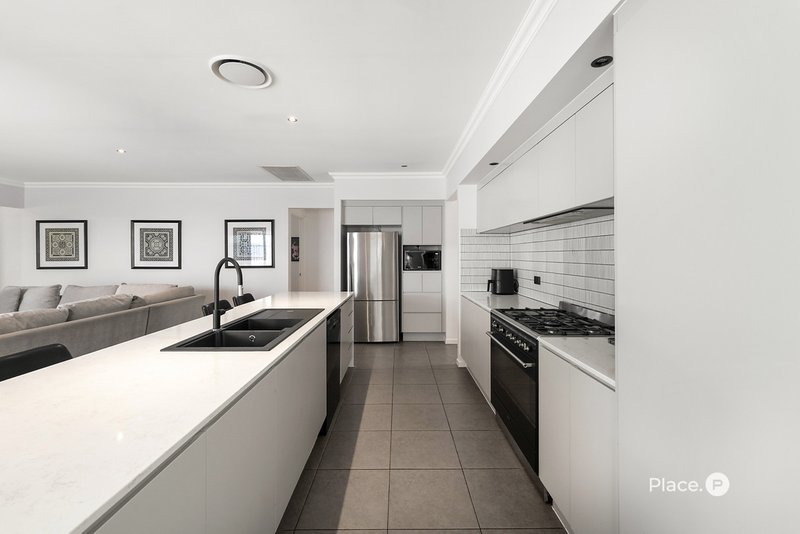
At the heart of the home, the contemporary kitchen is designed for both everyday use and entertaining. A long stone island provides ample preparation space and breakfast seating, complemented by generous cabinetry, a gas cooktop and stainless-steel appliances. Positioned alongside the dining area and family room, it allows the household to stay connected while meals are prepared or guests are entertained.
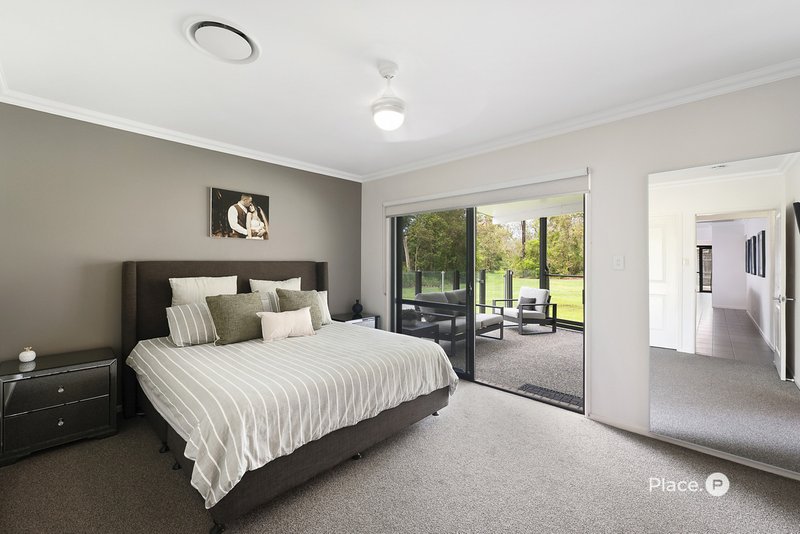
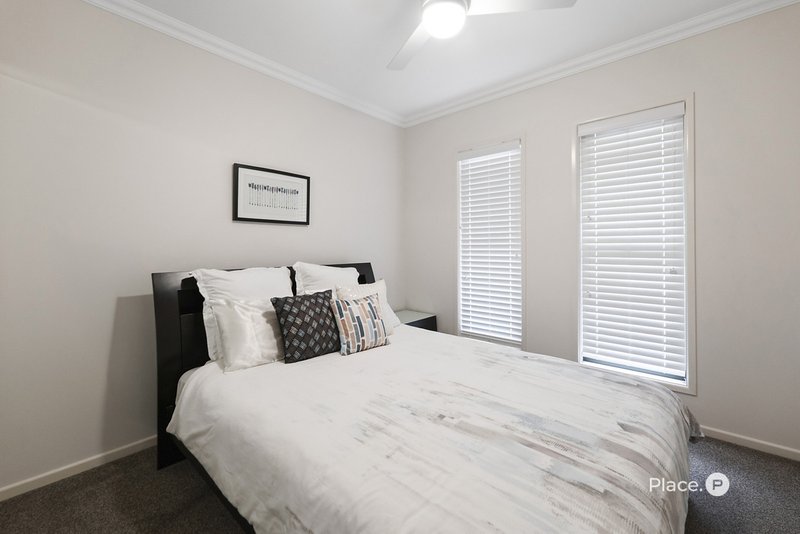
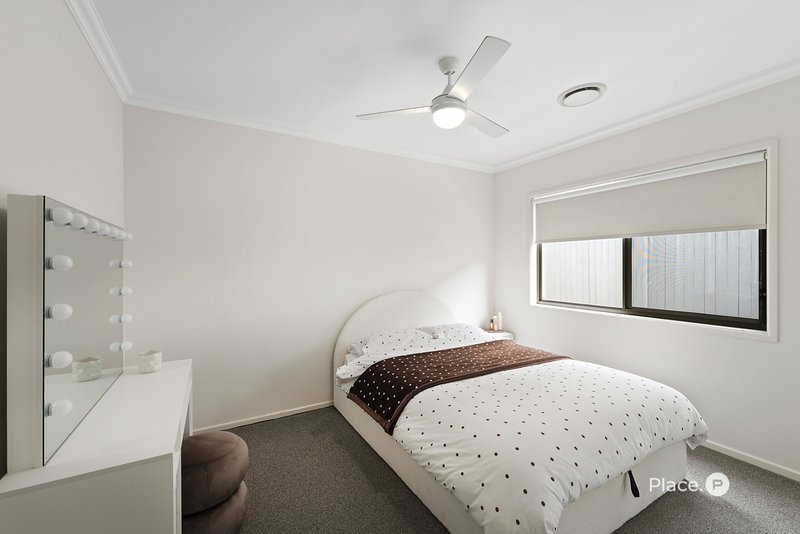
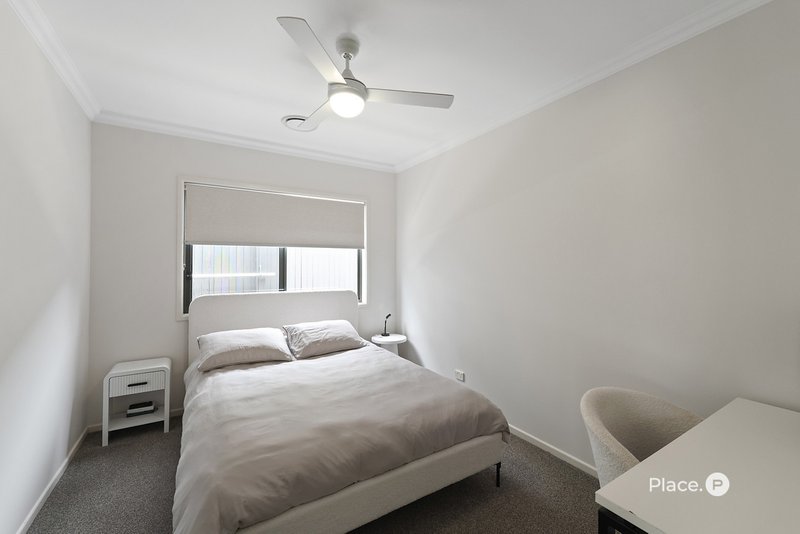
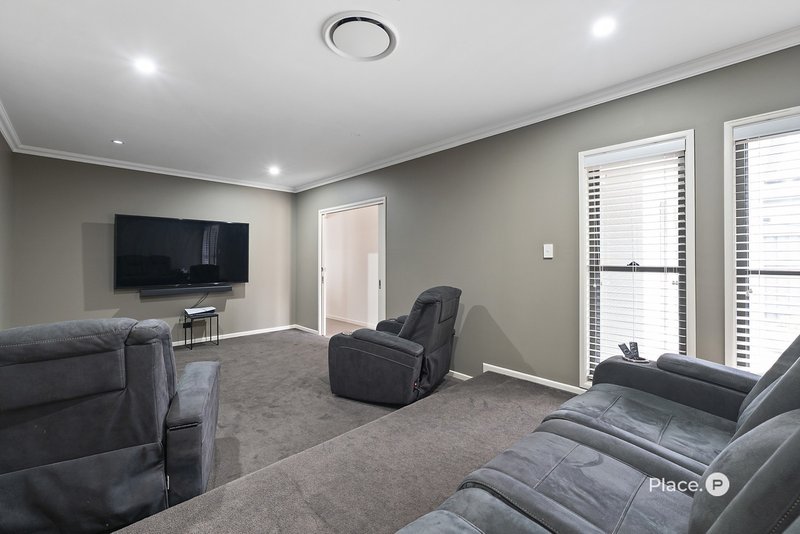
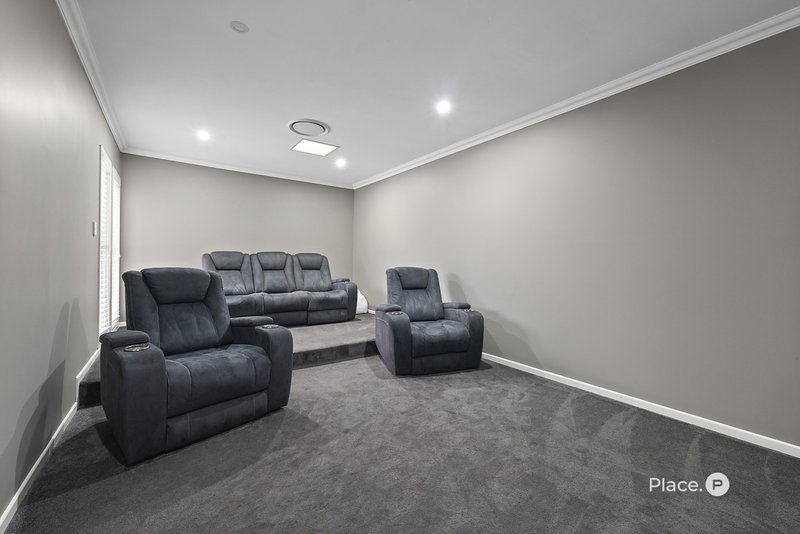
The flexible floorplan accommodates a range of family needs. The main bedroom enjoys direct access to the outdoor area and includes a walk-in robe and private ensuite. Three additional bedrooms are carpeted and fitted with ceiling fans, offering comfortable accommodation for family members, guests or a home office arrangement. A dedicated media room provides another valuable space for movie nights, quiet retreat or adaptable family living.
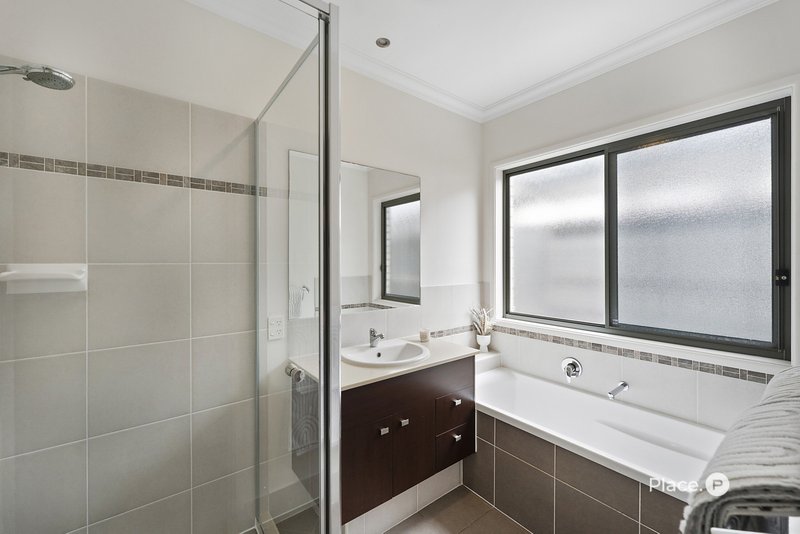
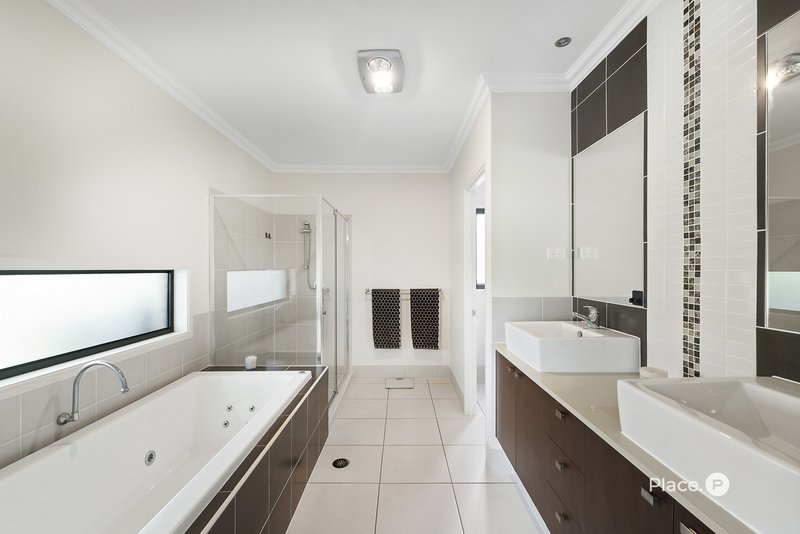
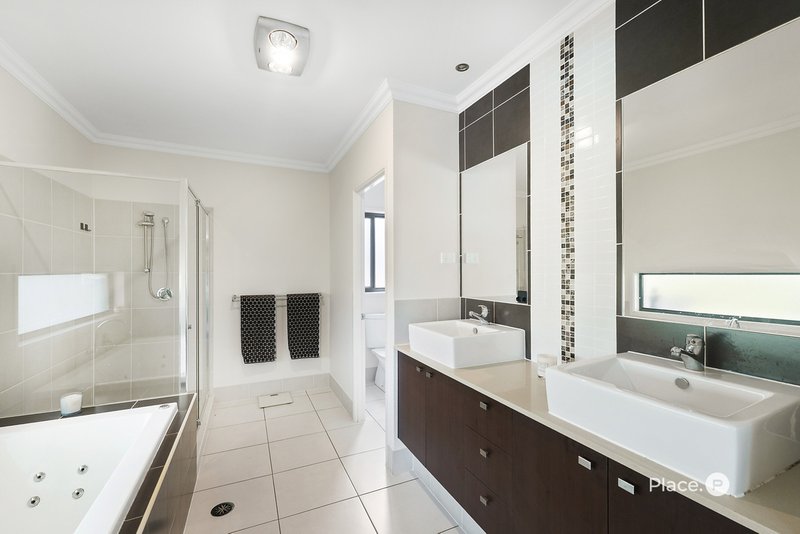
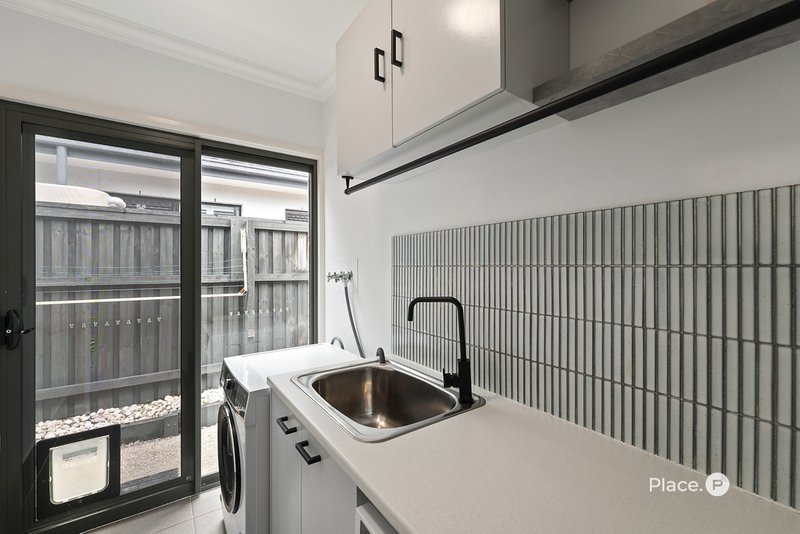
Two well-appointed bathrooms cater to the household with ease. The family bathroom features a spa bath, separate shower and double vanity, while the second bathroom includes a bath and shower. There is also a separate toilet, along with a dedicated laundry offering convenient external access.
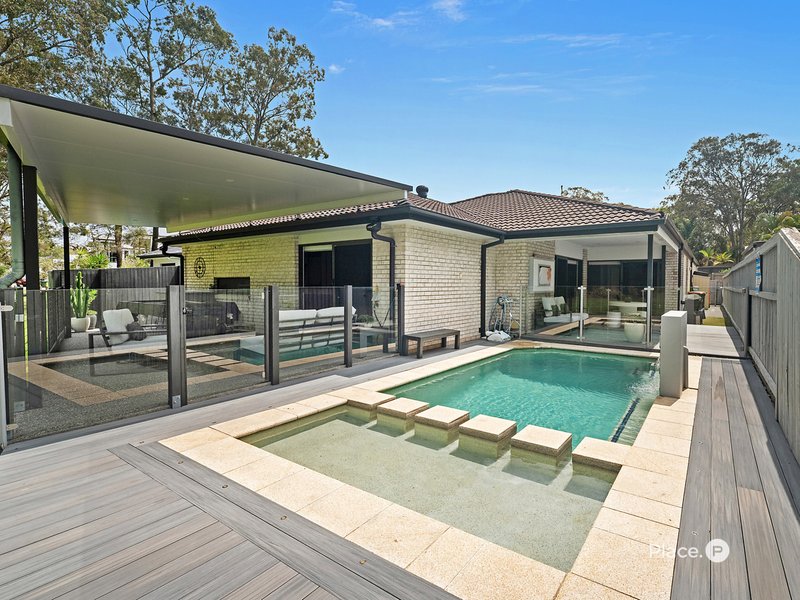
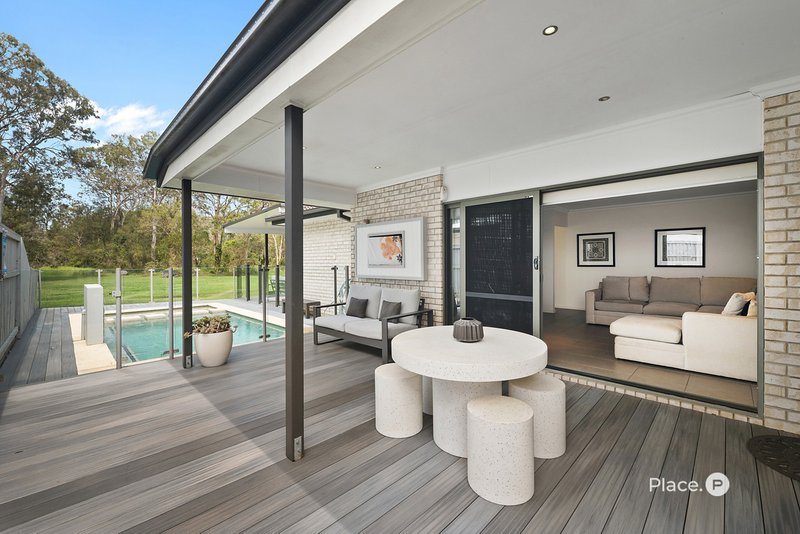
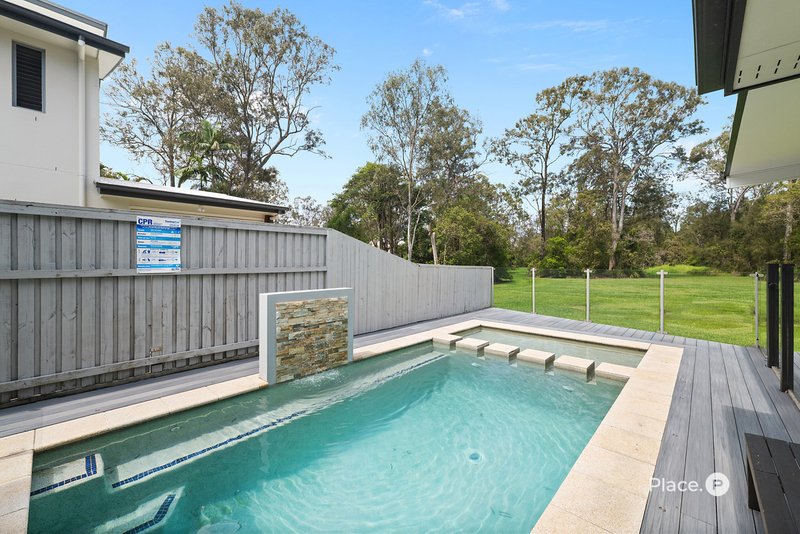
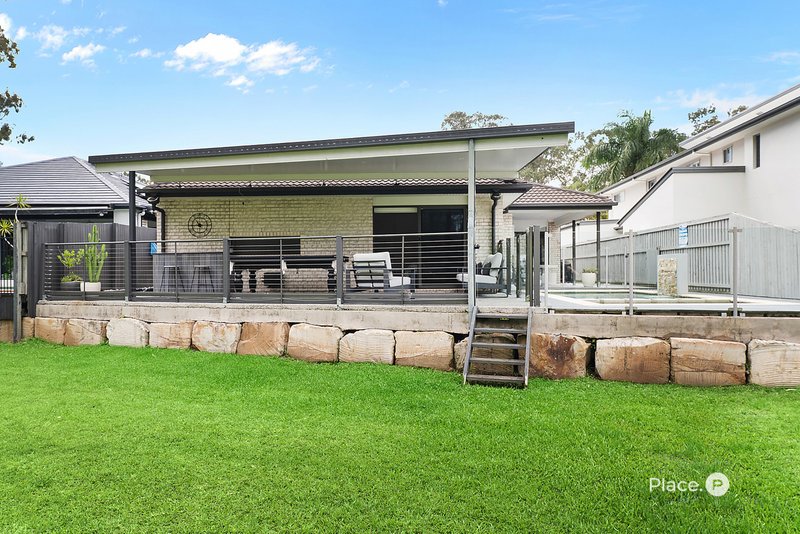
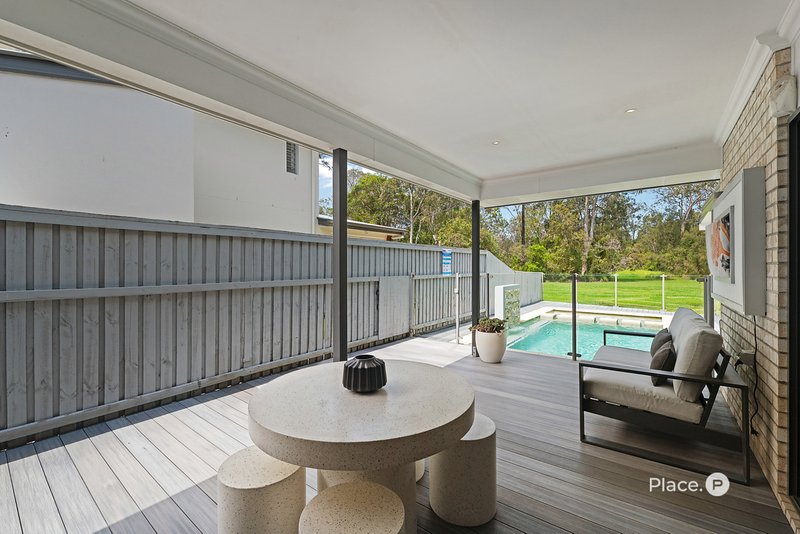
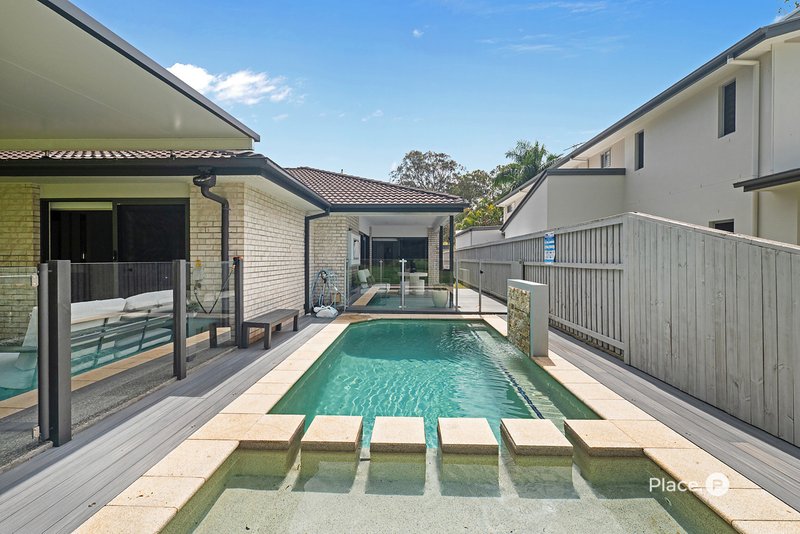
Designed to make the most of Queensland living, the home's outdoor areas provide an impressive setting for relaxed weekends and larger gatherings alike. Sliding doors from the main living area extend to a covered deck overlooking the in-ground pool. Complete with a shallow ledge, stepping-stone feature, water wall, timber-style surrounds and glass fencing, the pool area creates an appealing centrepiece for summer entertaining.
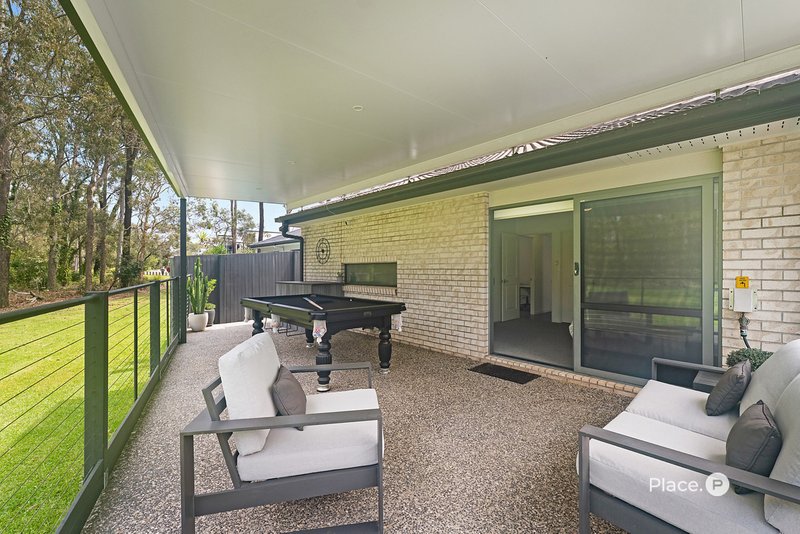
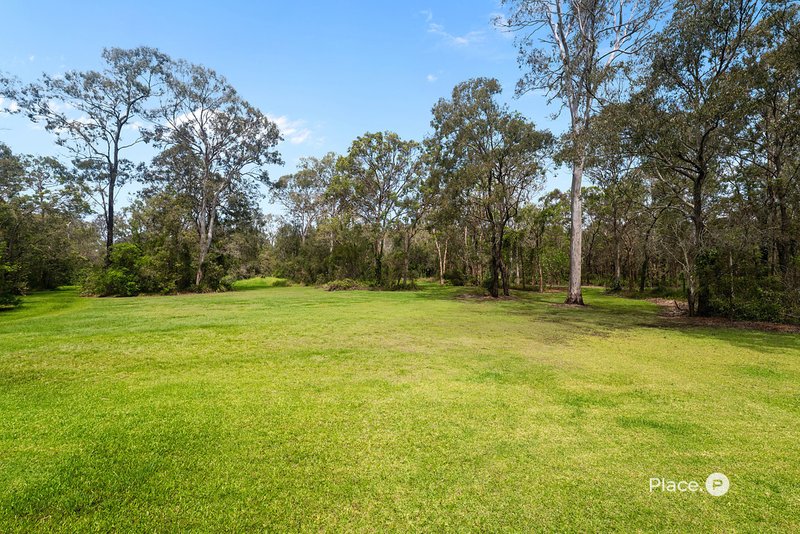
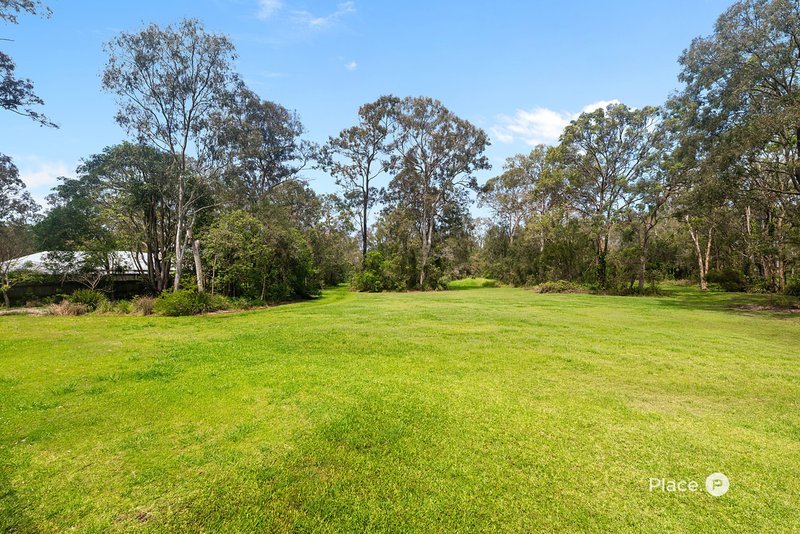
A second expansive covered alfresco space incorporates a built-in outdoor bar and captures a peaceful green, tree-lined outlook. With lawn space below, the backyard offers room for children and pets to enjoy, while the covered patio, deck and deck walkway provide several options for dining, relaxing and entertaining in the open air.
Comfort and functionality are further enhanced by ducted air conditioning and a solar PV system. The property also includes a large double garage, measuring approximately 6.5m x 11.6m, providing secure parking and useful additional storage space.
The layout offers substantial room to spread out, with a generous living room, open kitchen and dining area, and a sizeable family room anchoring the home. The covered patio measures approximately 10.1m x 4.2m, while the covered deck and deck walkway extend the outdoor living potential. With approximately 340m² of living and entertaining space, this is a home designed to adapt to family life through every stage.
Positioned at 17 Glider Close, Wakerley, this residence presents a compelling opportunity to secure a spacious lowset home with excellent indoor-outdoor flow, a large pool and multiple entertaining zones.
For further information or to arrange an inspection, contact Tammy Dale on 0407 120 099 or [email protected].
Disclaimer
This property is being sold by auction or without a price and therefore a price guide cannot be provided. The website may have filtered the property into a price bracket for website functionality purposes.
Disclaimer:
We have in preparing this advertisement used our best endeavours to ensure the information contained is true and accurate, but accept no responsibility and disclaim all liability in respect to any errors, omissions, inaccuracies or misstatements contained. Prospective purchasers should make their own enquiries to verify the information contained in this advertisement.

140 Oxford Street, Bulimba QLD 4171
Call Tammy Dale on
0407 120 099


House in Wakerley, Unit in Wakerley, Townhouse in Wakerley, Villa in Wakerley, Apartment in Wakerley, Flat in Wakerley, Studio in Wakerley, Warehouse in Wakerley, Duplex/Semi-detached in Wakerley, Alpine in Wakerley, Acreage/Semi-rural in Wakerley, Block Of Units in Wakerley, Terrace in Wakerley, Retirement in Wakerley, Serviced Apartment in Wakerley, Other in Wakerley
House in Gumdale, House in Lota, House in Manly West, House in Ransome, House in Tingalpa