Want to save your favourite properties and searches?
Sign up below to access all the awesome features.
Already have an account? Sign in


Auction
Inspections
Reserve Price: $800,000.00


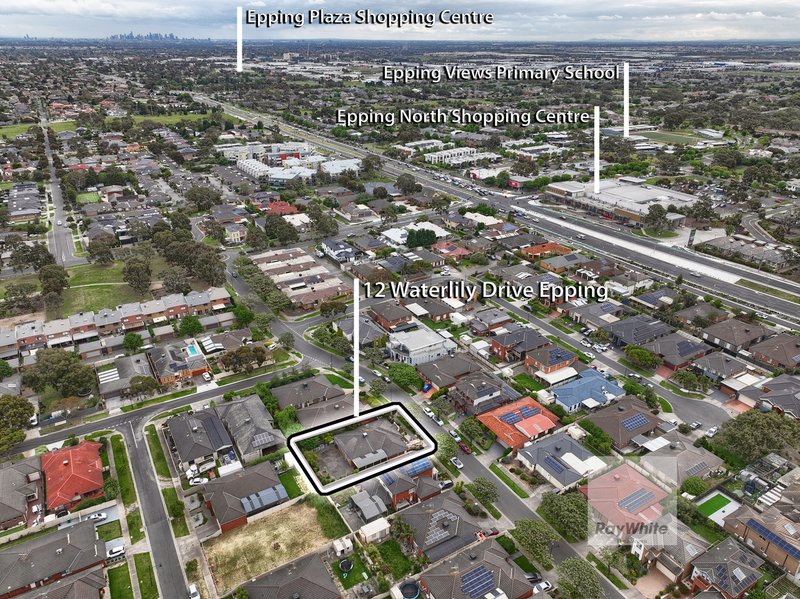
Perfectly positioned in a popular estate in Epping's well-established neighbourhood, this home is within close proximity to Epping North Shopping Centre (450m approx), Woolworths, schools, childcare, parklands, Pacific Epping Shopping Centre, Northern Hospital, Costco, and offers easy access to the M80 Ring Road.
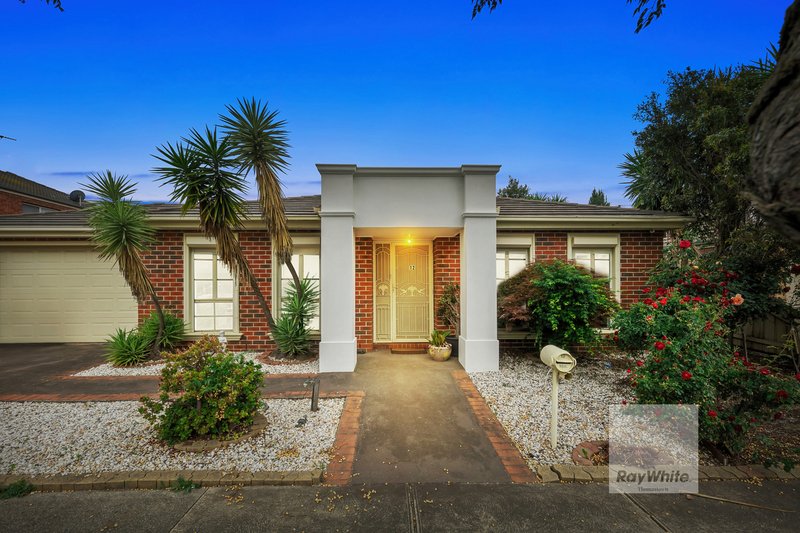
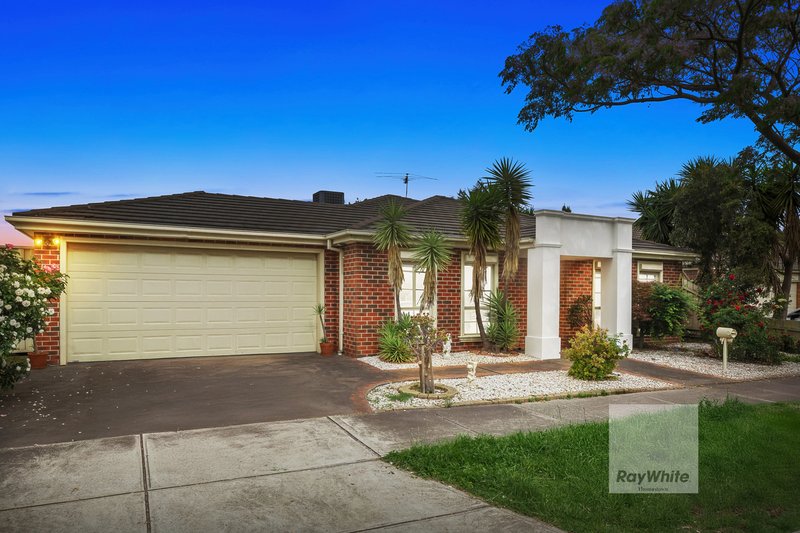
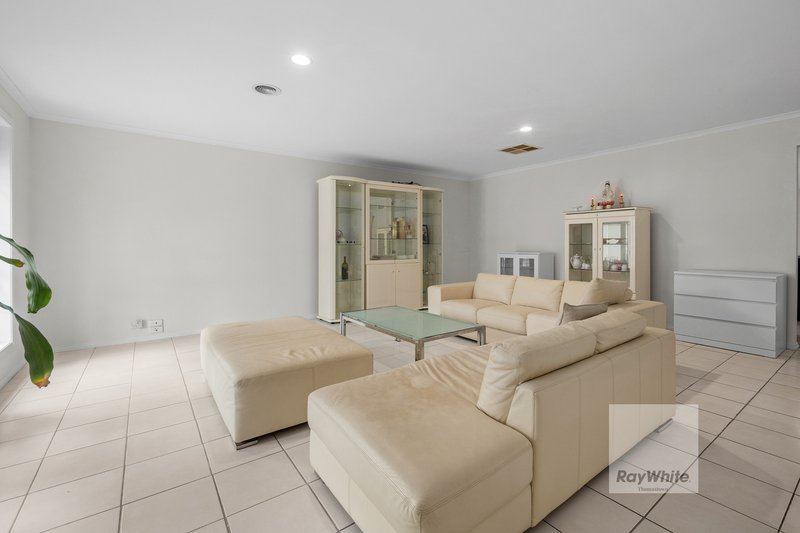
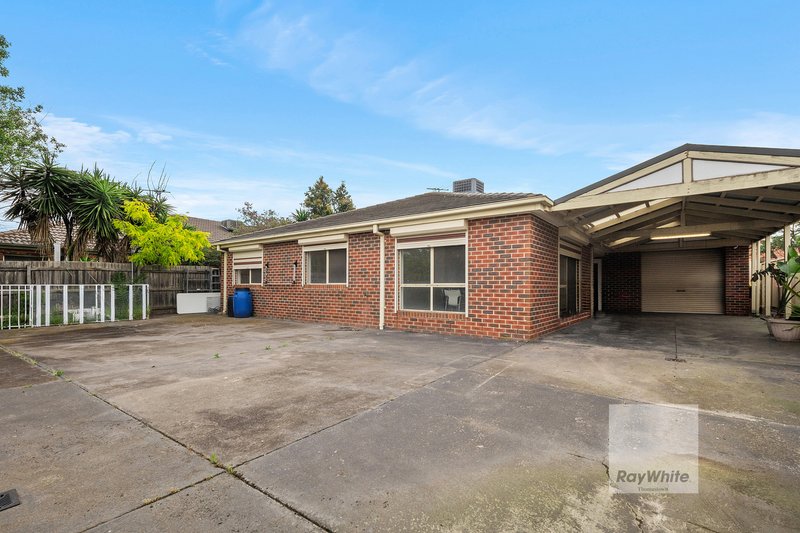
Boasting a beautifully maintained façade and lush, manicured gardens, this superb single-level residence delivers exceptional family living in a sought-after pocket of Epping. Set on a generous 584m² (approx.) block, the home showcases grand proportions, quality finishes, and a thoughtful design that creates a haven of comfort and functionality.
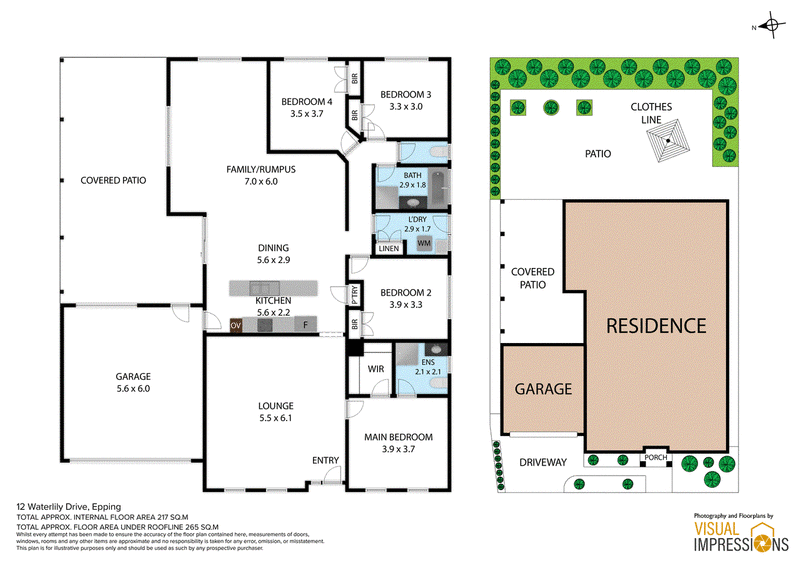
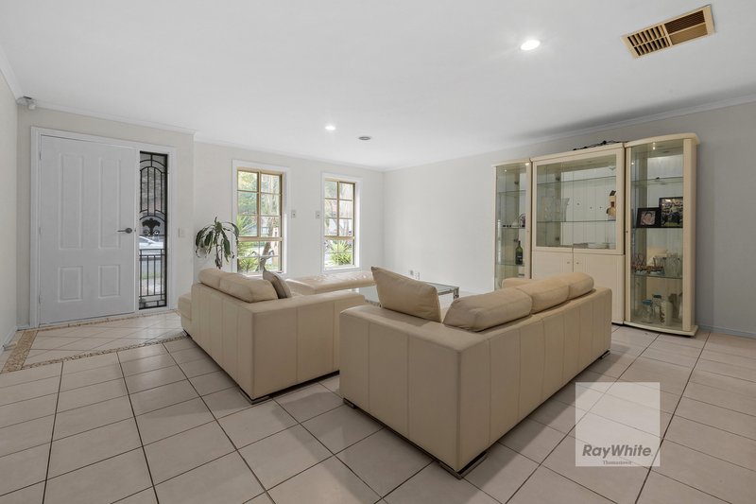
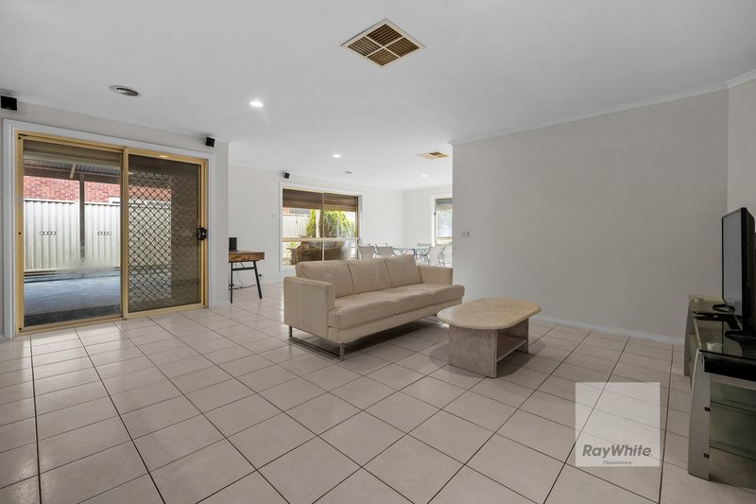
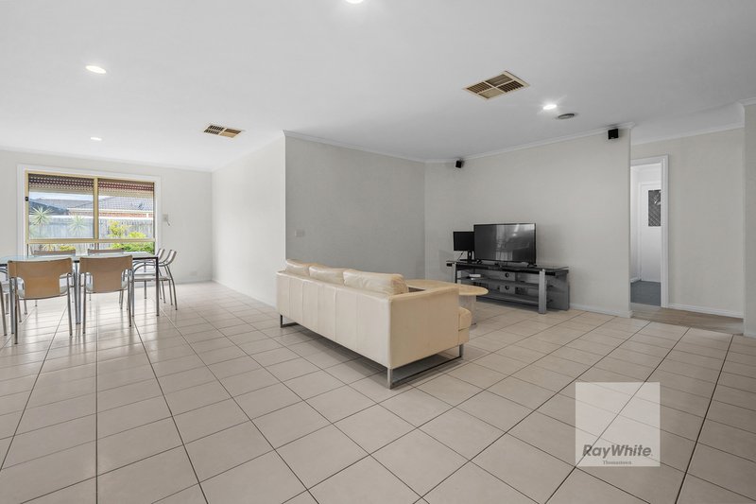
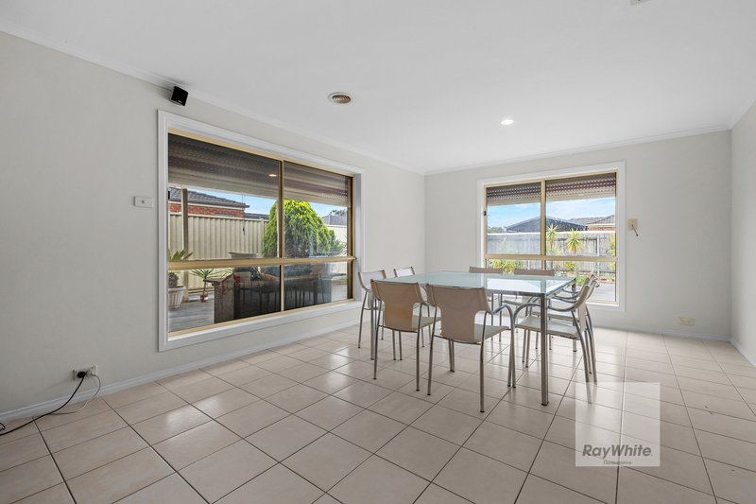
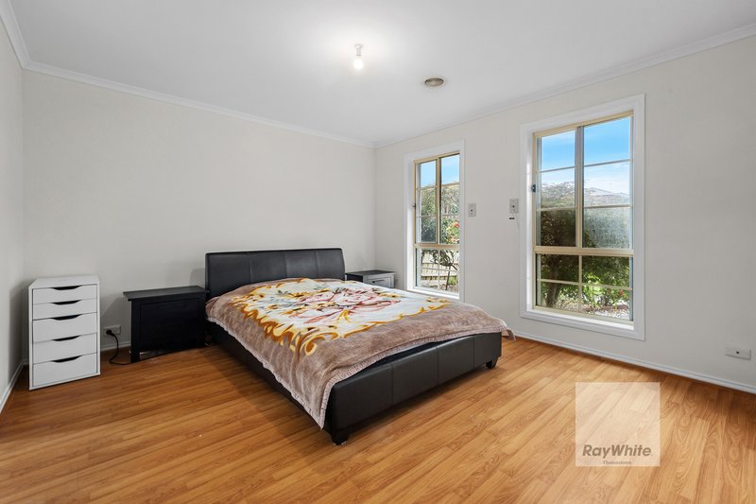
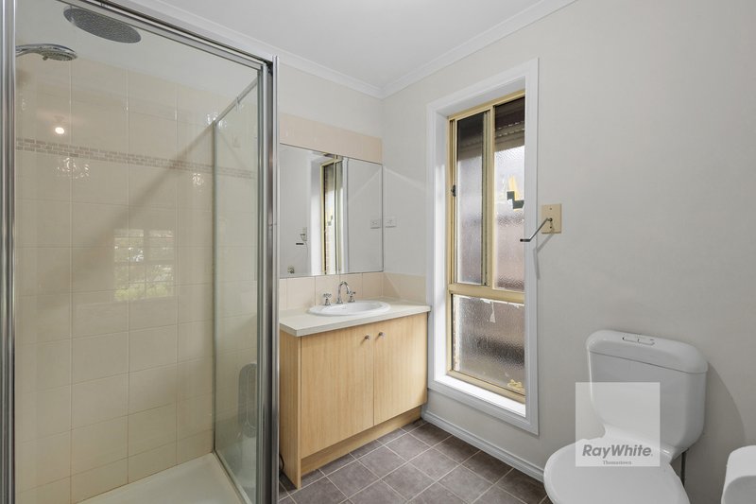
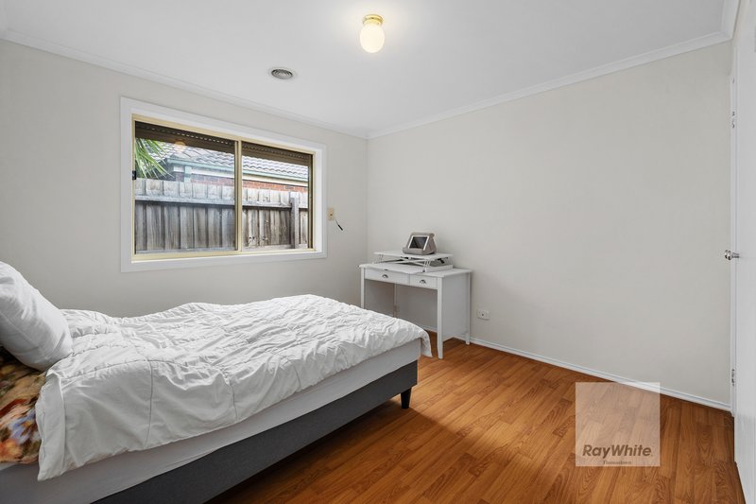
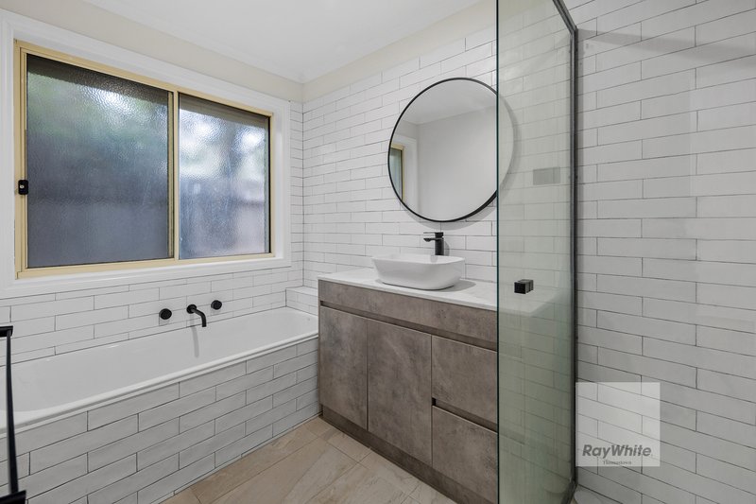
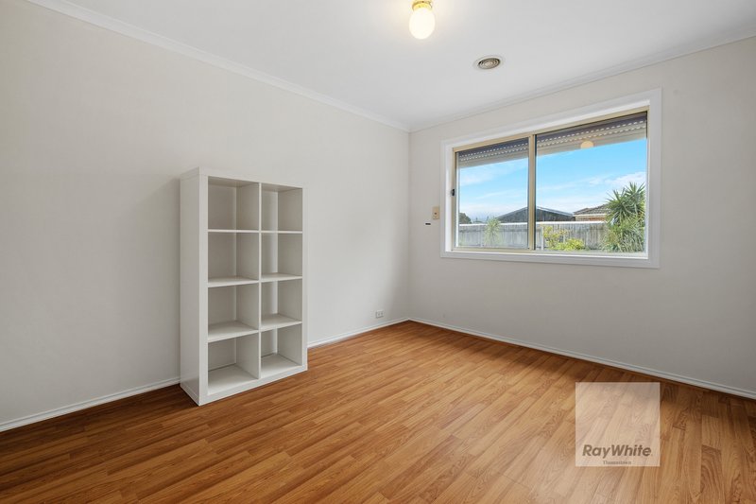
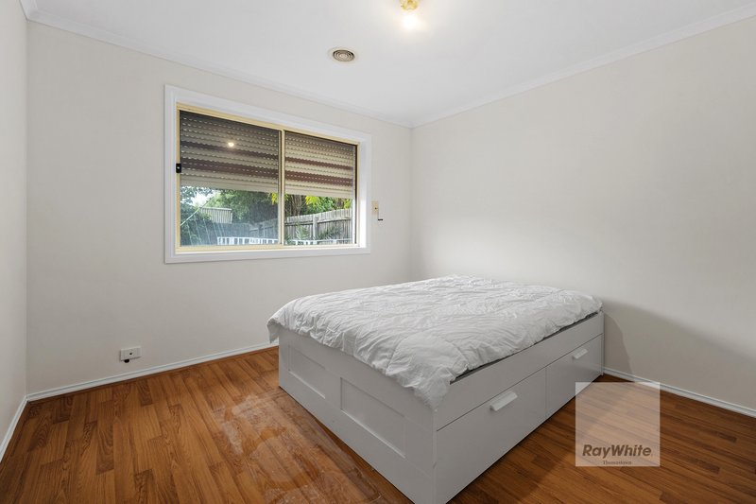
Comprising four spacious bedrooms plus a study/home office, the master suite features a full ensuite and walk-in robe, while the remaining bedrooms all include built-in robes and are serviced by a central bathroom. From the moment you enter, the wide hallway sets a warm, inviting tone, flowing into a formal lounge, an expansive open-plan living and dining area, and a separate rumpus room perfect for family relaxation or entertaining.
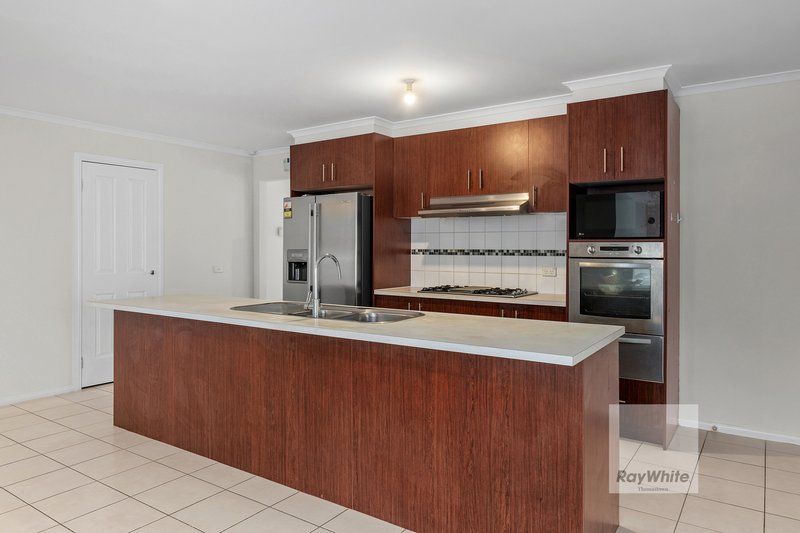
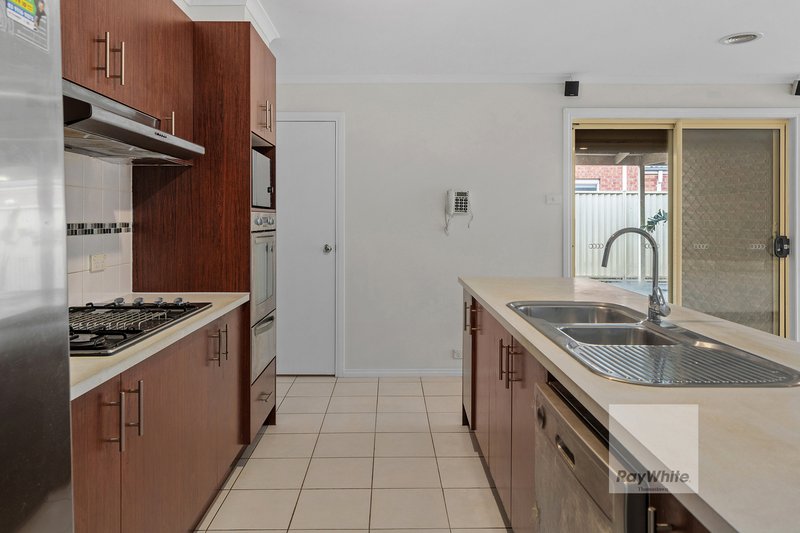
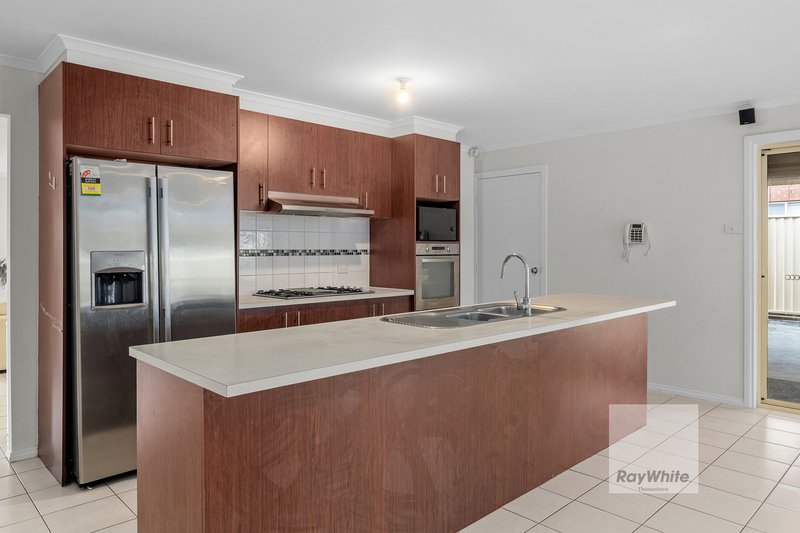
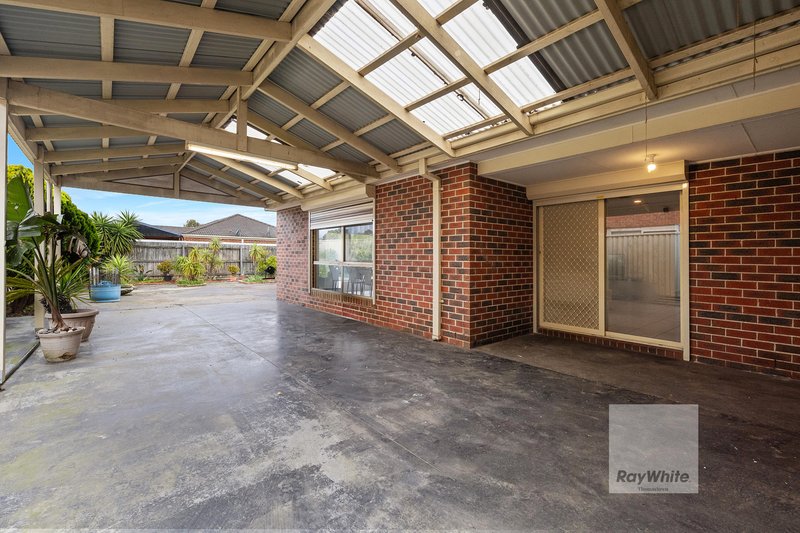
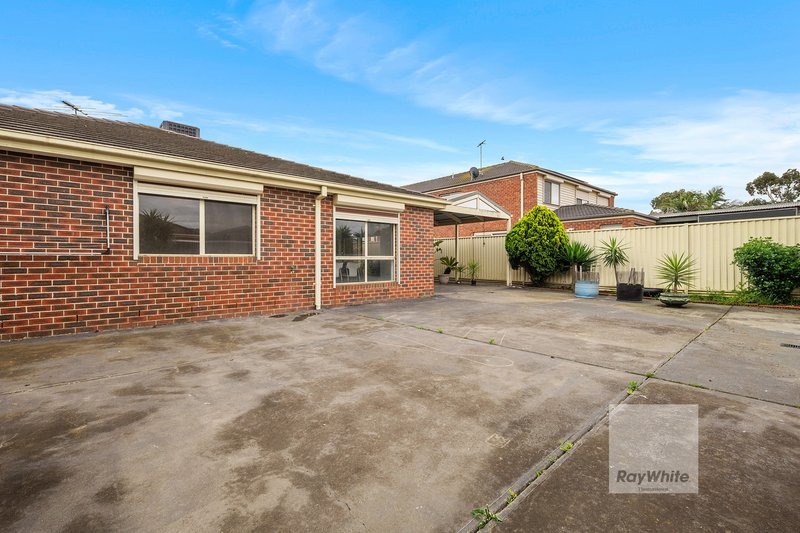
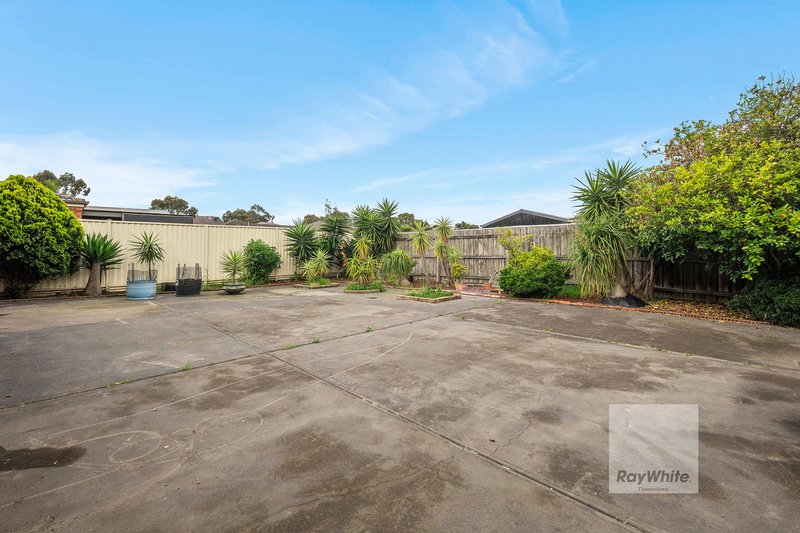
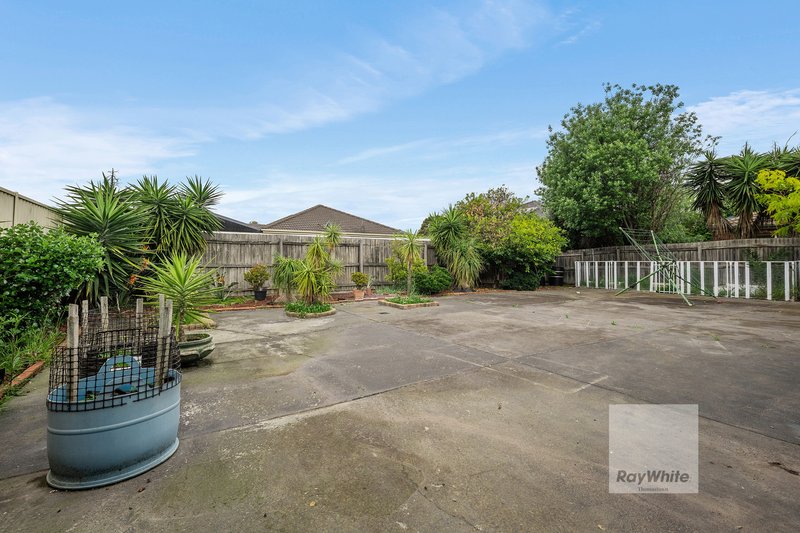
The heart of the home is the well-appointed kitchen, equipped with quality stainless steel appliances, island benchtops, and ample pantry storage. Entertain with ease as sliding doors open to a large undercover alfresco area, complete well maintained gardens. Ideal for families with multiple vehicles or recreational needs, the property also features a double garage with drive-through access, as well as a wide side driveways providing additional off-street parking for boats, caravans, or trailers.
Important Information:
For details on property due diligence, please visit: consumer.vic.gov.au/duediligencechecklist
To view our Privacy Policy and Collection Notice, visit: raywhite.com/franchisee-privacy-policy
Material Facts: Refer to the Contract of Sale and Vendor Statement for all disclosures.
While every effort has been made to ensure the accuracy of the information provided, Ray White Thomastown does not accept any liability for errors or omissions. Interested parties are advised to conduct their own investigations to confirm all details, including land size and internal floor space.

227 High Street, Thomastown VIC 3074
Call Tan Nguyen on
0438736479
Call Kostas Kosmoglou on
0450658205


House in Epping, Unit in Epping, Townhouse in Epping, Villa in Epping, Apartment in Epping, Flat in Epping, Studio in Epping, Warehouse in Epping, Duplex/Semi-detached in Epping, Alpine in Epping, Acreage/Semi-rural in Epping, Block Of Units in Epping, Terrace in Epping, Retirement in Epping, Serviced Apartment in Epping, Other in Epping
House in Campbellfield, House in Craigieburn, House in Lalor, House in Mill Park, House in Somerton, House in South Morang, House in Wollert