Want to save your favourite properties and searches?
Sign up below to access all the awesome features.
Already have an account? Sign in


GUIDE - $900,000


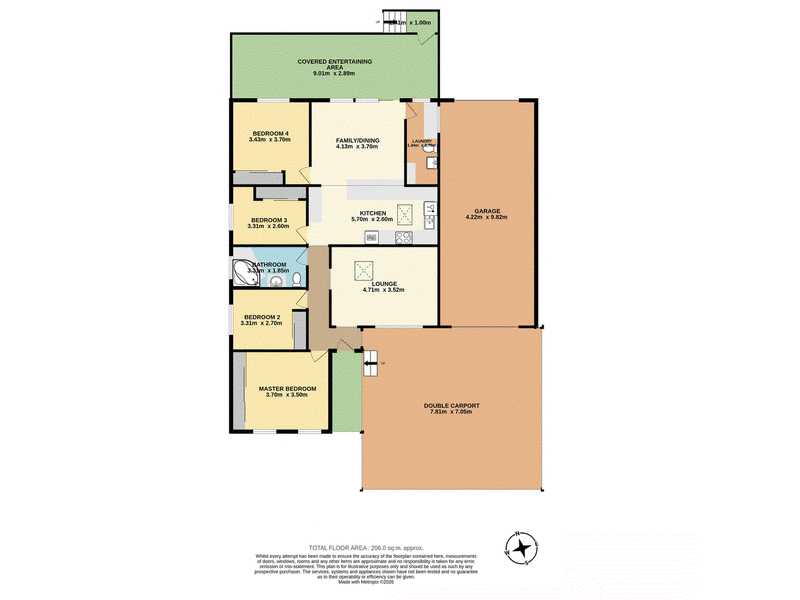
Set within a leafy estate, this modern rendered home brings together generous living spaces, impressive outdoor entertaining and plenty of room for the family. Positioned on a level block with a spacious backyard, it offers a practical layout for comfortable everyday living.
4 bedrooms and 2 separate living areas offer space for the family to come together or enjoy time apart, while skylights and air conditioning create a bright, comfortable home. An updated bathroom and second toilet add everyday convenience.
The large modern kitchen is a standout, featuring stone benchtops, a dishwasher and an abundance of bench and cupboard space. Whether preparing family dinners or catering for a crowd there is plenty of room to work.
Outside, the huge entertaining area sets the scene for weekend barbecues, celebrations and relaxed afternoons, with a backyard offering room for children and pets to play.
An oversized garage and double carport provide generous parking and storage options, while additional concreting adds practicality around the property.
FEATURES
• 4 bedrooms and 2 separate living areas
• Large modern kitchen with stone benchtops and dishwasher
• Skylights and air conditioning
• Updated bathroom plus a second toilet
• Huge outdoor entertaining area
• Level block with a spacious backyard for children and pets
• Oversized garage and double carport
• Additional concreting for everyday practicality
• Modern rendered exterior in a leafy estate
With room to spread out, entertain and enjoy family life, this home offers a welcoming setting for your next chapter.
For more information contact Cliff McGrath on 0419 123 701 or Tracey McDonald on 0404 033 533

1/66 Princes Highway, Dapto NSW 2530
Call Cliff McGrath on
0419123701
Call Tracey McDonald on
0404033533


House in Avondale, Unit in Avondale, Townhouse in Avondale, Villa in Avondale, Apartment in Avondale, Flat in Avondale, Studio in Avondale, Warehouse in Avondale, Duplex/Semi-detached in Avondale, Alpine in Avondale, Acreage/Semi-rural in Avondale, Block Of Units in Avondale, Terrace in Avondale, Retirement in Avondale, Serviced Apartment in Avondale, Other in Avondale
House in Avon, House in Cleveland, House in Huntley, House in Marshall Mount, House in Penrose