
Want to save your favourite properties and searches?
Sign up below to access all the awesome features.
Already have an account? Sign in


Inspections
MID TO HIGH $700,000's


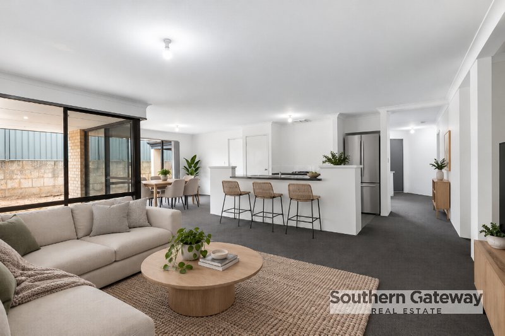
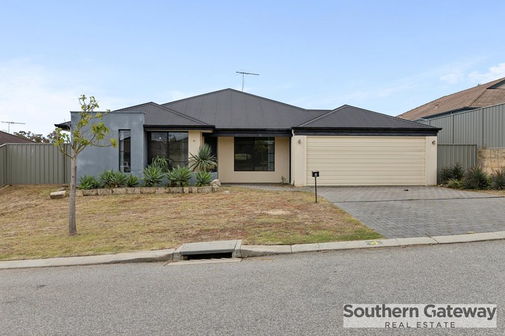
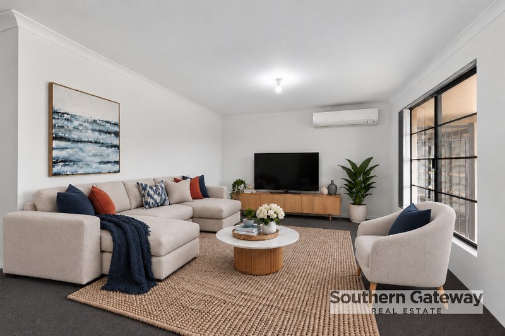
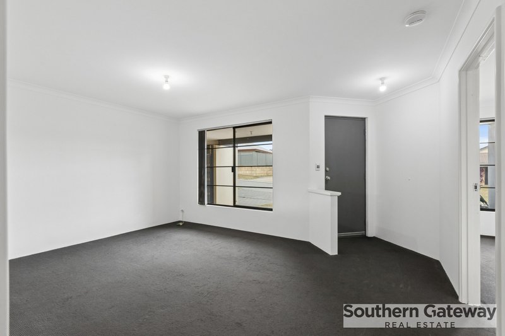
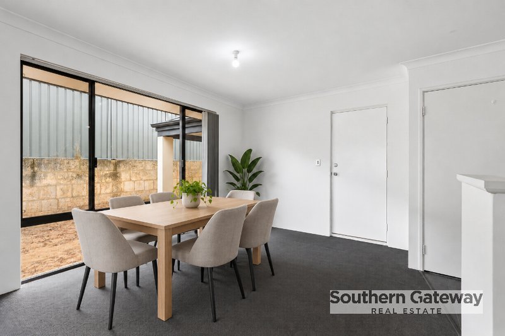
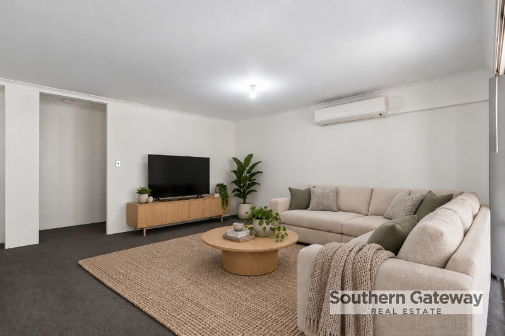
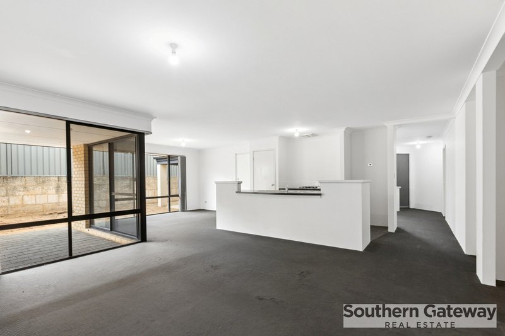
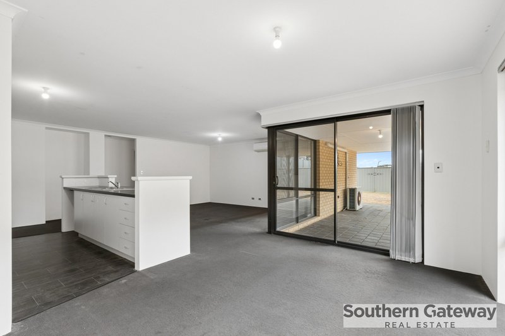
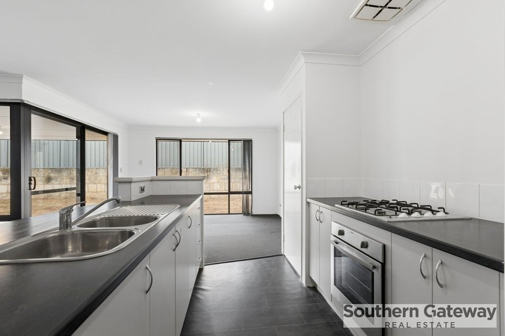
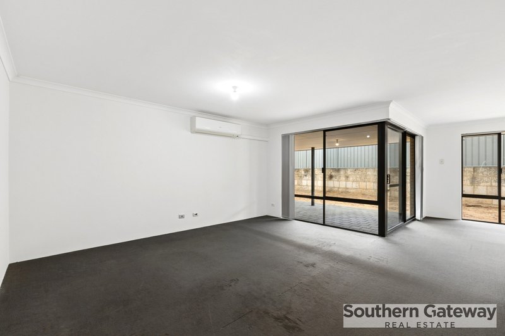
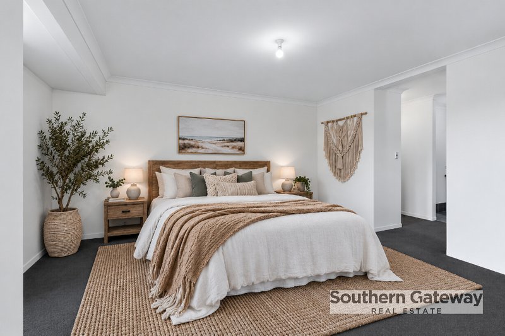
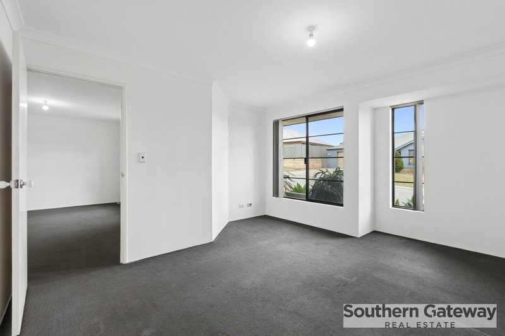
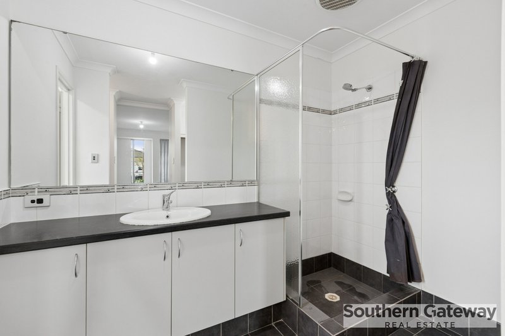
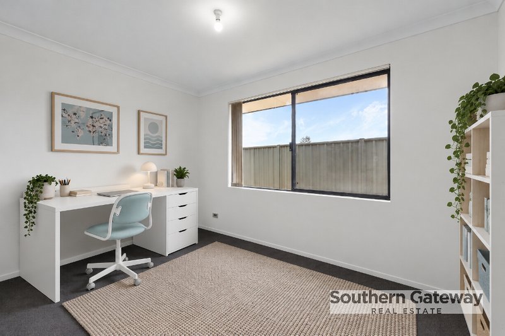
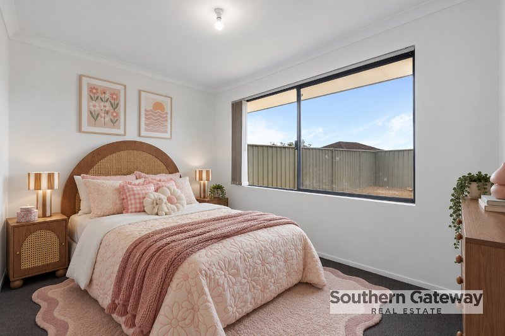
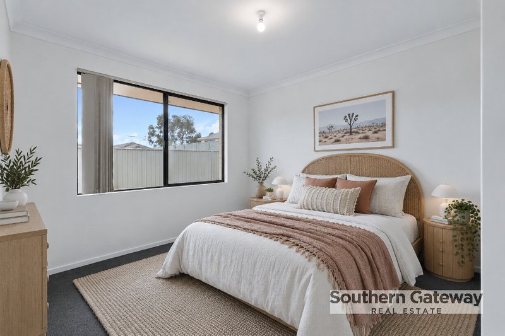
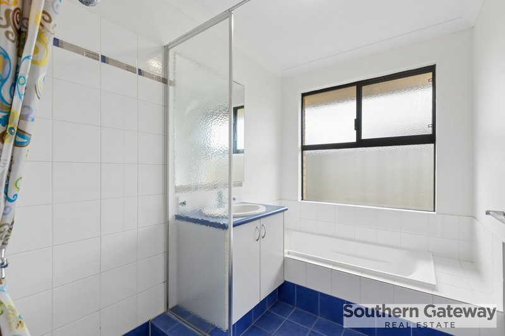
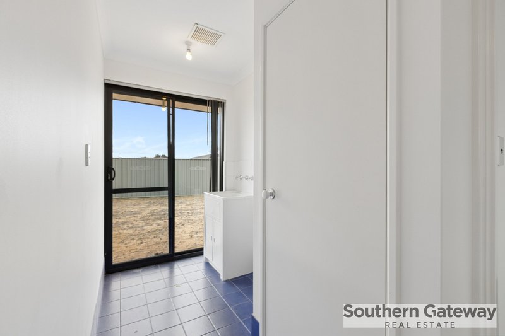
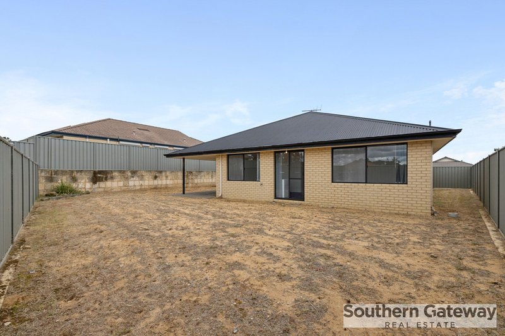
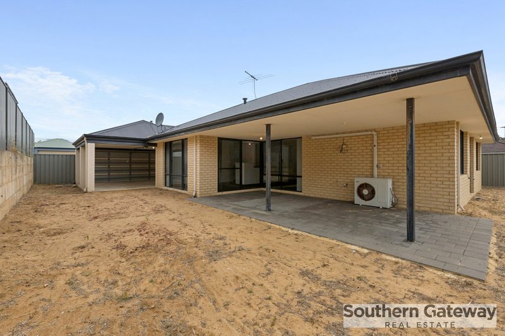
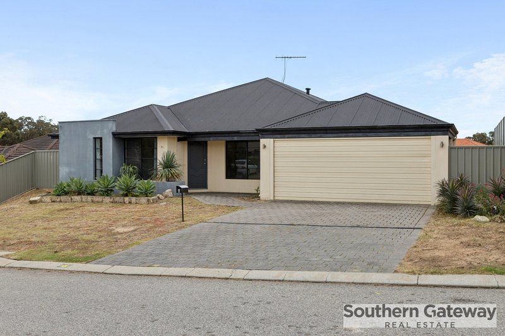
Helen Souter of Southern Gateway Real Estate is pleased to present 4 Highbridge Way, Leda! Built in 2009 on an approx. 555m² block, this spacious four-bedroom, two-bathroom family home offers nearly 200m² of internal living space! Freshly painted throughout, the home features four double bedrooms, 2 separate living areas including an expansive open-plan kitchen, dining and family area with a large split-system air conditioner.
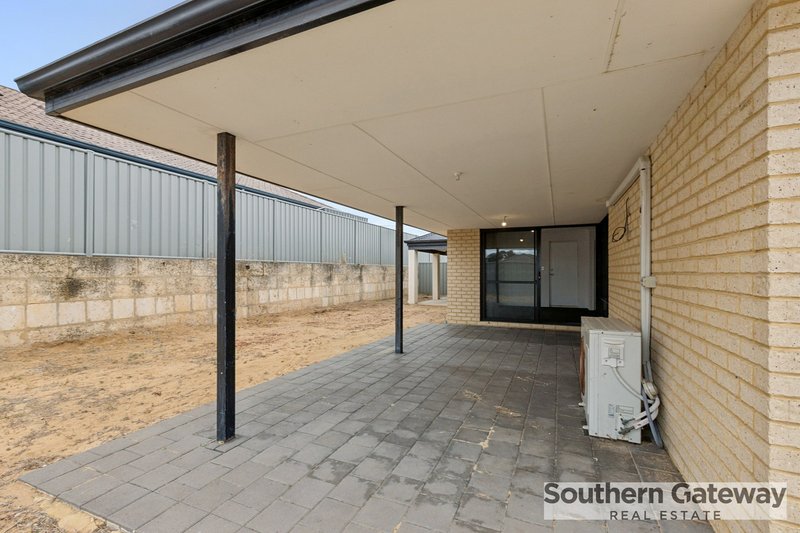
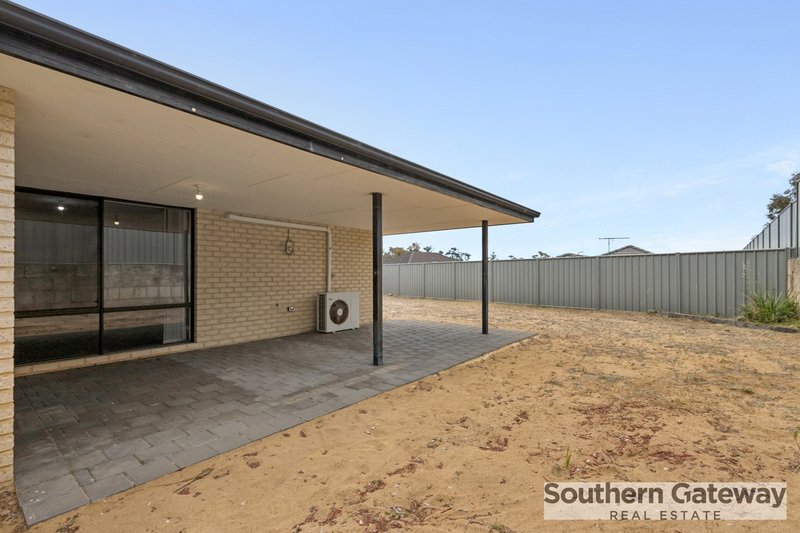
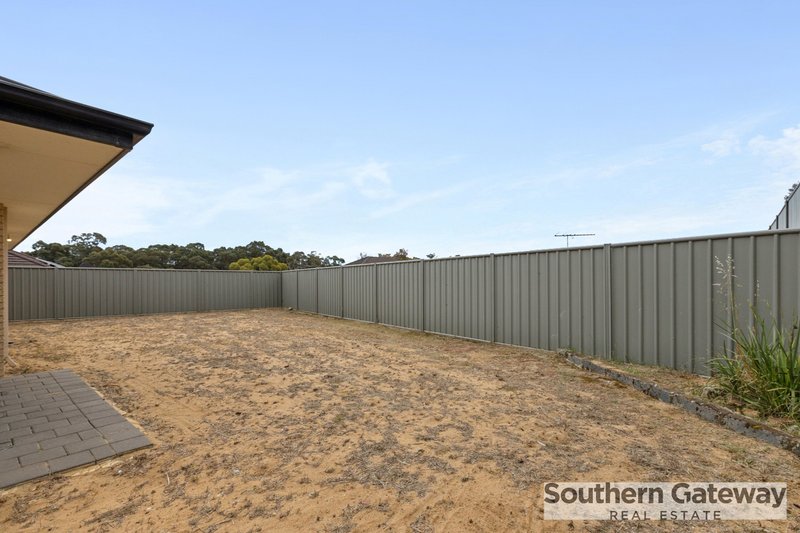
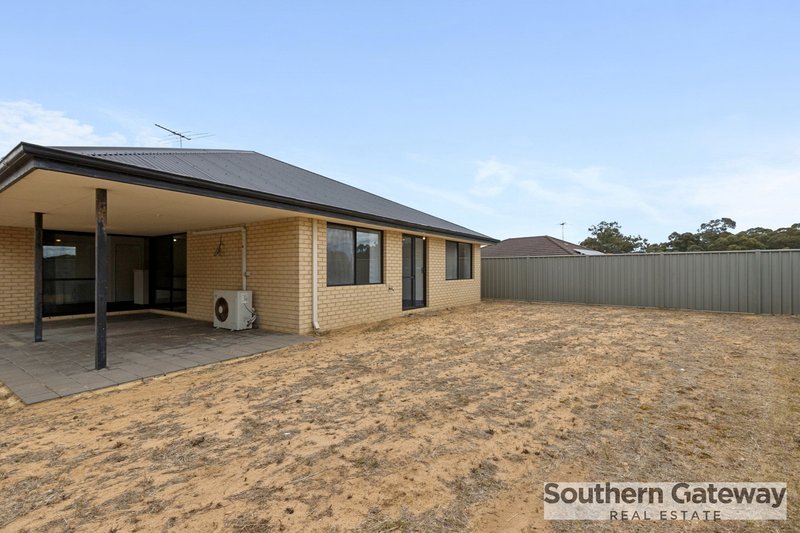
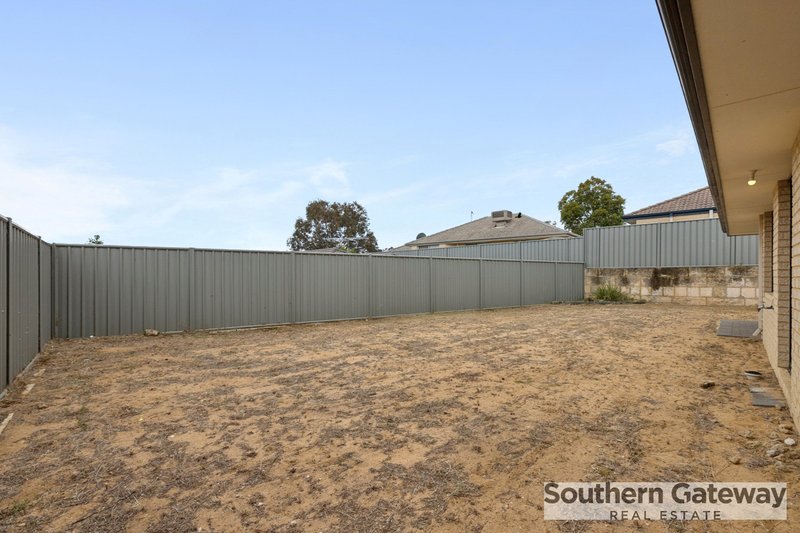
Outside, the alfresco patio overlooks a substantial, fully fenced backyard offering a blank canvas for a future workshop, swimming pool or landscaped retreat (STCA), with convenient rear access through the lock-up roller-door carport.
PROPERTY FEATURES
Built in 2009 on an approx. 555m² block
Nearly 200m² of internal living space
Four generously sized double bedrooms
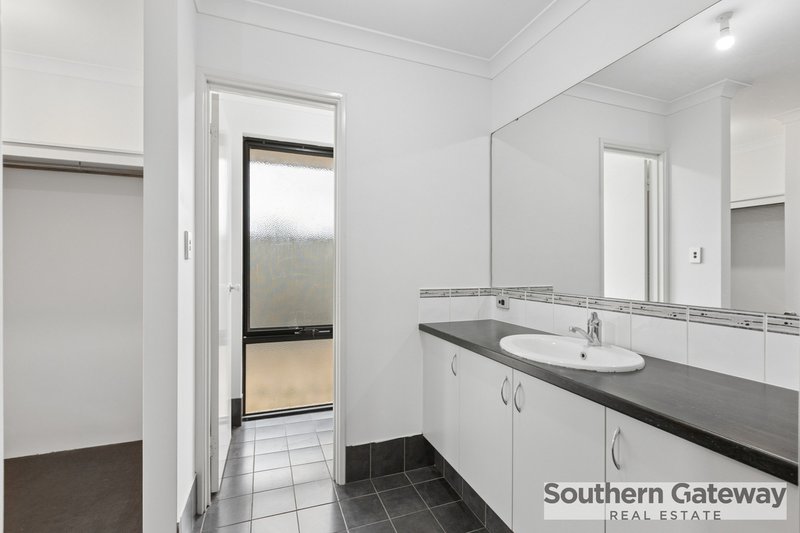
Two bathrooms
Walk in robe and en suite in Master bedroom
En suite with separate toilet
Robe recesses in all minor bedrooms
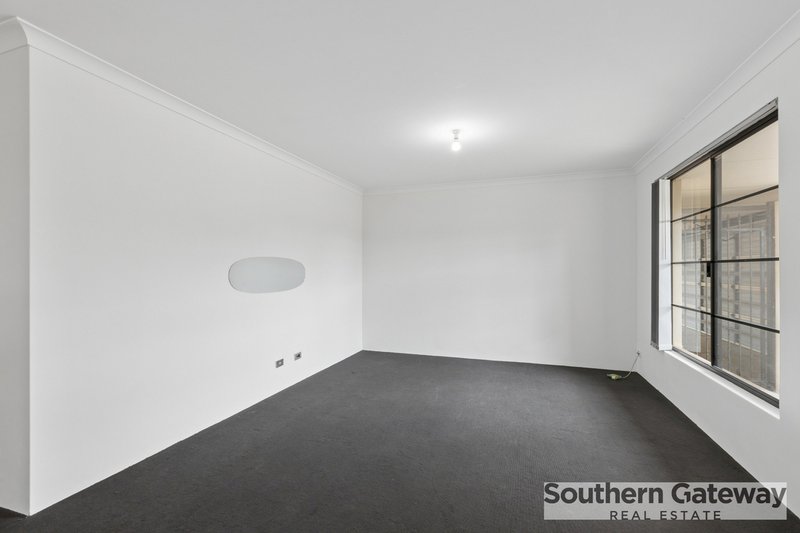
Separate second living area
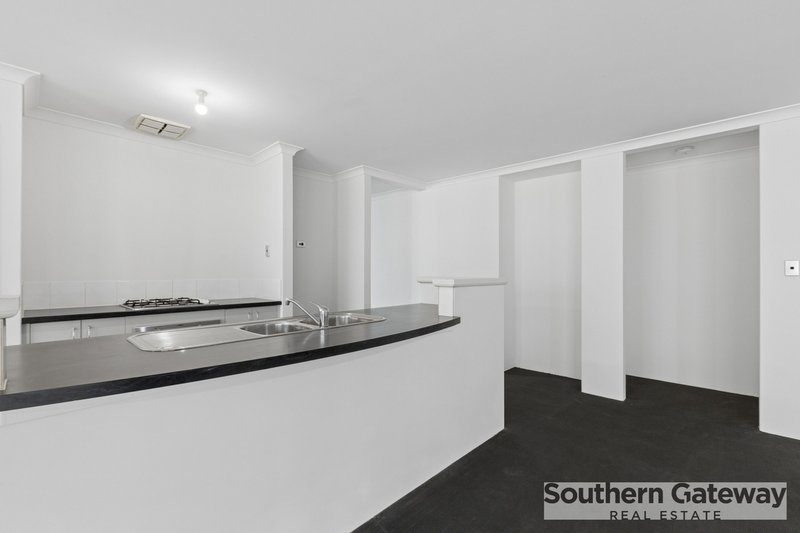
Spacious open-plan kitchen, dining and family area
Kitchen with island bench with double sink
Gas cooktop, 900mm stainless steel electric oven
Large split-system air conditioner servicing the main living area
Freshly painted throughout
Alfresco patio for year-round entertaining
Large backyard with potential for a workshop or swimming pool (STCA)
Lock-up roller-door carport providing access to the backyard
Fully fenced with Colorbond fencing
Quiet, family-friendly street
Close to schools, shopping, medical facilities, parklands and public transport
LOCATION - APPROX. DISTANCES
750m - Henley Reserve bushland and parklands
900m - Leda Primary School
1.1km - Leda shops, Chemist Warehouse and medical centre
1.6km - Wellard Shopping Centre
1.6km - Wellard Train Station
1.6km - Medical facilities and The Well Bistro and Tavern
2km - Wellard Village Primary School
2.9km - Calista Primary School, with convenient bus access via Gilmore Road
For further information or to arrange a viewing, contact Helen Souter on 0401 056 564.
*While all details listed are presumed to be correct at time of publishing buyers must perform their own due diligence.
*Disclaimer: Some images used in this advertisement have been digitally enhanced using AI, including the addition of virtual furniture and décor, for illustrative purposes only. Southern Gateway Real Estate makes no warranty as to the accuracy of these enhanced images and accepts no liability for any reliance placed upon them.
Shop 5/40 Meares Avenue, Kwinana Town Centre WA 6167
Call Helen Souter on
0401056564


House in Leda, Unit in Leda, Townhouse in Leda, Villa in Leda, Apartment in Leda, Flat in Leda, Studio in Leda, Warehouse in Leda, Duplex/Semi-detached in Leda, Alpine in Leda, Acreage/Semi-rural in Leda, Block Of Units in Leda, Terrace in Leda, Retirement in Leda, Serviced Apartment in Leda, Other in Leda
House in Baldivis, House in Calista, House in Cooloongup, House in East Rockingham, House in Kwinana Beach, House in Kwinana Town Centre, House in Wellard
