Want to save your favourite properties and searches?
Sign up below to access all the awesome features.
Already have an account? Sign in


Inspections
From $2 million


Positioned in one of Glen Forrest's most sought-after addresses, this immaculately presented family haven is sure to impress! Set amongst a serene 4,611sqm of beautiful surrounds, this outstanding property delivers space, comfort and lifestyle in abundance. With fabulous indoor and outdoor entertaining areas, room for the whole family and a substantial shed for Dad and all his toys, this is the complete Hills lifestyle package. Beautifully presented, perfectly positioned and ready for its next proud owners!
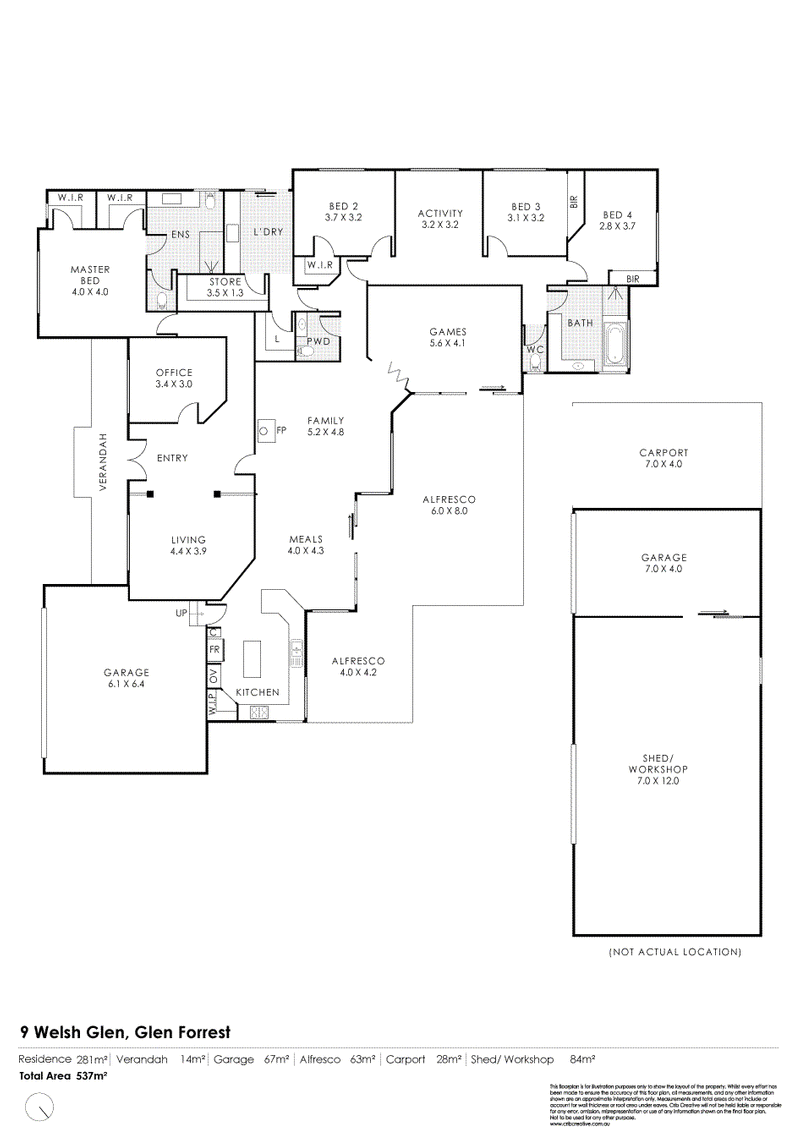
Impressive & versatile 4 bedroom 2 bathroom (3 wc's) residence
Over 280 sqm of just internal living space for the whole family
Separate home office and adjacent formal lounge across entrance hall
Open plan kitchen, dining and family living with extra games/media room
Separate kids wing with activity room and huge main bathroom and laundry
Palatial sized main bedroom with double robes and huge cavernous ensuite
Large outdoor patio alfresco/entertaining area overlooking the new b/g pool
Sealed side access driveway to segregated 150 sqm powered shed/workshop/carport
Gorgeous parkland meandering pathways within backyard bushland
Situated on a expansive 4611 sqm block in a tightly held enclave of properties
Cul-de-sac location ensuring no through passing traffic - only residents
Easy walking distance (300 metres) to Glen Forrest shops & conveniences
Railway heritage walk trail within just a short stroll for those fitness enthusiasts
Only 10 minutes to Midland - 35 minutes to Perth CBD - 20 minutes to Airport
Great transport access private and public schools and sporting grounds
A whole lot of property - A whole lot of packed value - the family package
For more information or to arrange a viewing, please call
PATRICK HARPER - 0413 440 107
Disclaimer:
This information is provided for general information purposes only and is based on information provided by the Seller and may be subject to change. No warranty or representation is made as to its accuracy and interested parties should place no reliance on it and should make their own independent enquiries.
68 Milligan Street, Perth WA 6000
Call Patrick Harper on
0413 440 107


House in Glen Forrest, Unit in Glen Forrest, Townhouse in Glen Forrest, Villa in Glen Forrest, Apartment in Glen Forrest, Flat in Glen Forrest, Studio in Glen Forrest, Warehouse in Glen Forrest, Duplex/Semi-detached in Glen Forrest, Alpine in Glen Forrest, Acreage/Semi-rural in Glen Forrest, Block Of Units in Glen Forrest, Terrace in Glen Forrest, Retirement in Glen Forrest, Serviced Apartment in Glen Forrest, Other in Glen Forrest
House in Darlington, House in Hovea, House in Mahogany Creek, House in Paulls Valley