Want to save your favourite properties and searches?
Sign up below to access all the awesome features.
Already have an account? Sign in


Auction
Inspections
Reserve Price: $520,000.00


Positioned within an established and family-friendly pocket of Melton West, this charming residence presents an exceptional opportunity to secure a spacious and versatile home on a generous 557sqm (approx) allotment. Showcasing a classic brick façade, pitched roofline and a concreted driveway with convenient side access, the property offers an inviting first impression with plenty of practicality to match. Beyond the entrance, an abundance of natural light, stylish hybrid flooring and striking cathedral ceilings create a warm and welcoming atmosphere, perfectly suited to growing families, first-home buyers and investors alike.
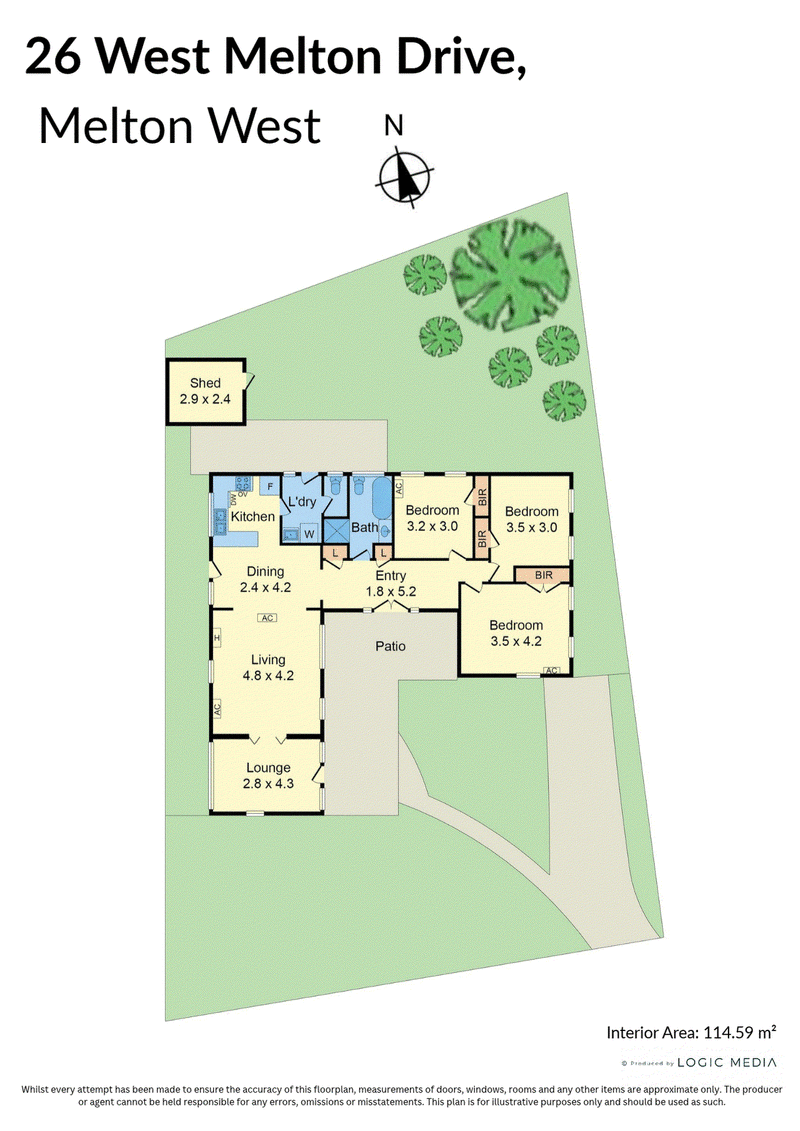
Stepping inside, the spacious main living area immediately impresses with its soaring cathedral ceilings, enhancing the sense of space and character throughout. Equipped with a gas wall heater, reverse-cycle split-system heating and cooling, and a ceiling fan, the room provides comfort across every season. Flowing through to the adjoining kitchen and meals area, the updated kitchen features generous bench space, ample cabinetry, a dishwasher, freestanding oven and gas cooktop. A thoughtfully positioned skylight floods the space with additional natural light, while the hybrid flooring creates a seamless connection between the home's main living zones.
Accommodation comprises four well-proportioned bedrooms, with the flexible fourth bedroom offering the versatility to serve as an additional lounge, home office or guest retreat. Built-in robes provide practical storage, while a split-system in one of the bedrooms and ceiling fans add further everyday comfort. The centrally positioned bathroom features a separate shower, bathtub and vanity, while a dedicated laundry with an additional toilet enhances convenience for busy households and visiting guests.
Stepping outside, the expansive backyard is a true highlight, offering an abundance of open lawn space for children and pets to enjoy, with plenty of room for entertaining or simply relaxing outdoors. The undercover alfresco provides an inviting setting for weekend barbecues and gatherings with family and friends, while the generous 557sqm (approx) allotment allows for excellent separation between indoor and outdoor living. Concreted pathways, gated side access and a garden shed further enhance the property's functionality, providing additional storage and practical outdoor flexibility.
Perfectly positioned for everyday convenience, the home is within easy walking distance of Melton West Primary School, with Melton Secondary College also nearby. Families will appreciate the proximity to West Melton Drive Reserve, local playgrounds and recreational facilities, while Melton Waves Leisure Centre and Woodgrove Shopping Centre offer excellent access to leisure, retail, dining and essential services. Combining distinctive cathedral ceilings, flexible accommodation and an expansive backyard, 26 West melton Drive delivers a compelling opportunity to enjoy space, character and convenience in an established Melton West location.
PHOTO ID REQUIRED AT INSPECTIONS
Due Diligence Checklist: consumer.vic.gov.au/duediligencechecklist
Privacy Policy : https://shorturl.at/dfYx5
Personal Information Collection Notice: https://shorturl.at/GzzZs
Material Facts: Please refer to the Contract of Sale and Vendor Statement.
Land size has been sourced from land.vic.gov.au. This document has been prepared solely to assist in the marketing of this property.
While all care has been taken to ensure the information provided is accurate, Harcourts TWG Melton accepts no responsibility for any errors or omissions. All interested parties are encouraged to make their own enquiries to verify the information provided, including but not limited to land size.

8 Wallace Square, Melton VIC 3337
Call Sebastian Oberoi on
0452408022
Call Robert Krnjeta on
0438495515


House in Melton West, Unit in Melton West, Townhouse in Melton West, Villa in Melton West, Apartment in Melton West, Flat in Melton West, Studio in Melton West, Warehouse in Melton West, Duplex/Semi-detached in Melton West, Alpine in Melton West, Acreage/Semi-rural in Melton West, Block Of Units in Melton West, Terrace in Melton West, Retirement in Melton West, Serviced Apartment in Melton West, Other in Melton West
House in Brookfield, House in Hopetoun Park, House in Kurunjang, House in Long Forest, House in Melton South, House in Melton, House in Toolern Vale