Want to save your favourite properties and searches?
Sign up below to access all the awesome features.
Already have an account? Sign in


Auction
Inspections
Auction ($1,420,000 - $1,560,000)


Showcasing contemporary sophistication, premium finishes and generous proportions, this brand-new four-bedroom residence delivers an exceptional approach to modern family living. Set on approximately 483sqm within the sought-after Bankside Estate, Rowville, the home combines multiple living areas, beautiful mountain views and impressive indoor-outdoor entertaining.
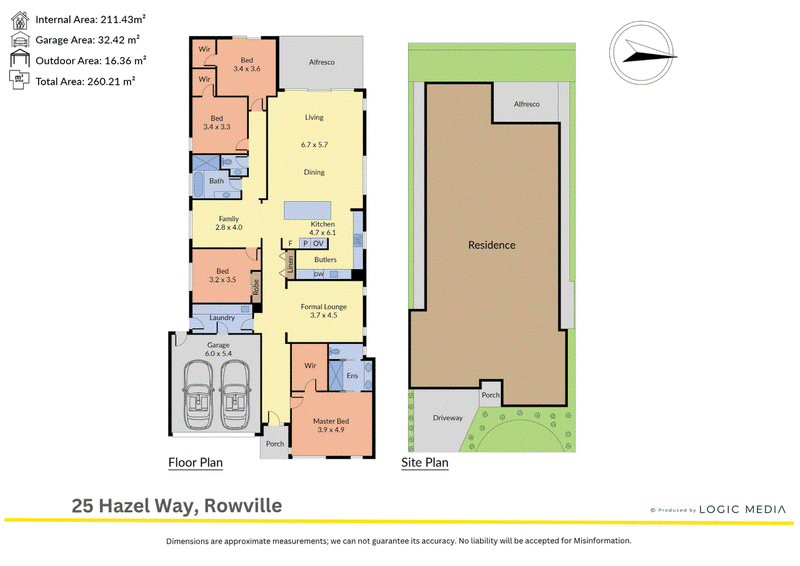
A thoughtfully designed floorplan offers three distinct living zones, including a welcoming formal lounge, a separate carpeted family retreat and an expansive open-plan living and dining area. Soaring vaulted ceilings enhance the sense of space and natural light, while double-stacking doors create a seamless connection to the generous alfresco area and low-maintenance gardens.
At the heart of the home, the designer kitchen impresses with stone benchtops, waterfall edges, custom cabinetry and a central island. Premium appliances include dual Technica ovens, a Smeg electric cooktop and dishwasher, complemented by a dedicated butler's pantry for additional preparation and storage.
Positioned at the front of the home, the spacious master suite enjoys beautiful mountain views through a corner window, along with a walk-in robe and luxurious ensuite featuring floor-to-ceiling tiles, a dual vanity, double shower heads and a separate toilet.
Three additional bedrooms provide excellent accommodation, two with walk-in robes and one with a built-in robe. The fourth bedroom also enjoys direct backyard access. A stylish central bathroom features floor-to-ceiling tiling, a stone vanity, walk-in shower and separate bathtub, while a separate powder room with its own vanity adds everyday convenience.
Further highlights include refrigerated heating and cooling, elegant herringbone flooring, LED downlights, solar panels and an integrated alarm system. Practical additions include linen storage, a dedicated laundry and a double garage with rear and internal access.
Combining brand-new construction, premium finishes and a versatile family-friendly layout, 25 Hazel Way, Rowville presents an outstanding opportunity to enjoy contemporary living within the Bankside Estate, surrounded by nature and complemented by beautiful mountain views.
Features:
• Brand-new contemporary residence
• Approximately 483-square-metre allotment
• Four spacious bedrooms
• Three bedrooms with walk-in robes
• One bedroom with built-in robe
• Master suite with mountain views
• Luxury ensuite with dual vanity
• Double-head walk-in ensuite shower
• Central bathroom with separate bathtub
• Three separate living areas
• Expansive open-plan living and dining
• Soaring vaulted ceilings
• Herringbone flooring
• Designer kitchen with stone benchtops
• Waterfall-edge island bench
• Custom kitchen cabinetry
• Dual built-in Technica ovens
• Smeg electric cooktop and dishwasher
• Butler's pantry
• Solar panels
• Alfresco entertaining with double-stacking doors
• Refrigerated heating and cooling
Location:
Set within the sought-after Bankside Estate in Rowville, this residence enjoys a unique lifestyle setting within a 68-hectare masterplanned community surrounded by expansive parkland and the rejuvenated wetlands of Corhanwarrabul Creek. Enjoying a convenient position, the home is within walking distance of Stanford Park Adventure Play and Emily Road Outdoor Gym, with Rowe Reserve also close by. Everyday shopping and amenities are easily accessible at Stud Park Shopping Centre and Wellington Village, while nearby educational options include Rowville Primary School, Rowville Secondary College and Heany Park Primary School. A wonderful selection of outdoor destinations surrounds the area, including Stud Park Reserve, Lakeside Reserve, Eldon Park, Liberty Avenue, Caribbean Gardens and the Dandenong Valley Wetlands, providing abundant opportunities for recreation, exercise and family enjoyment.
On Site Auction Saturday 21st of November at 1pm
Disclaimer: The information contained herein has been supplied to us and is to be used as a guide only. No information in this report is to be relied on for financial or legal purposes. Although every care has been taken in the preparation of the above information, we stress that particulars herein are for information only and do not constitute representation by the Owners or Agent.

5/1849 Ferntree Gully Road, Ferntree Gully VIC 3156
Call Ben Thomas on
0433439590
Call Cassidy McLaren on
0452390466


House in Rowville, Unit in Rowville, Townhouse in Rowville, Villa in Rowville, Apartment in Rowville, Flat in Rowville, Studio in Rowville, Warehouse in Rowville, Duplex/Semi-detached in Rowville, Alpine in Rowville, Acreage/Semi-rural in Rowville, Block Of Units in Rowville, Terrace in Rowville, Retirement in Rowville, Serviced Apartment in Rowville, Other in Rowville
House in Dandenong North, House in Endeavour Hills, House in Ferntree Gully, House in Knoxfield, House in Lysterfield South, House in Lysterfield, House in Mulgrave, House in Scoresby, House in Wheelers Hill