Want to save your favourite properties and searches?
Sign up below to access all the awesome features.
Already have an account? Sign in







$549,000


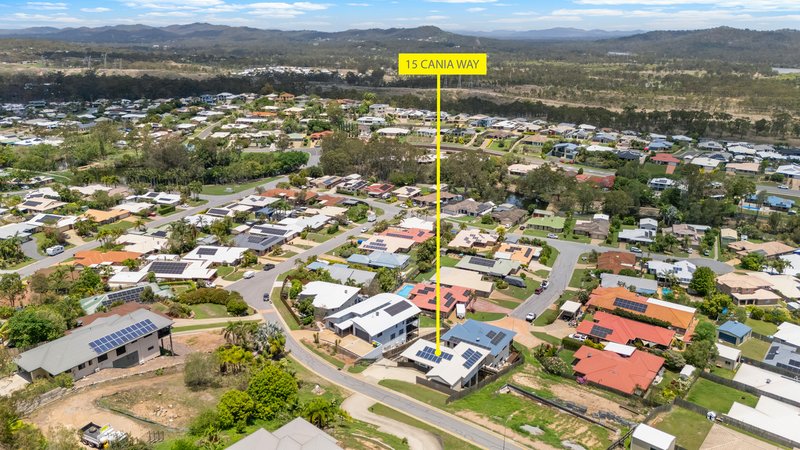
Perched at the top of Cania Way, this unique pole home has been thoughtfully designed to capture the panoramic views stretching across to Mount Larcom and beyond. Kick back and relax on the rear deck after a long day at work with a well-deserved drink.
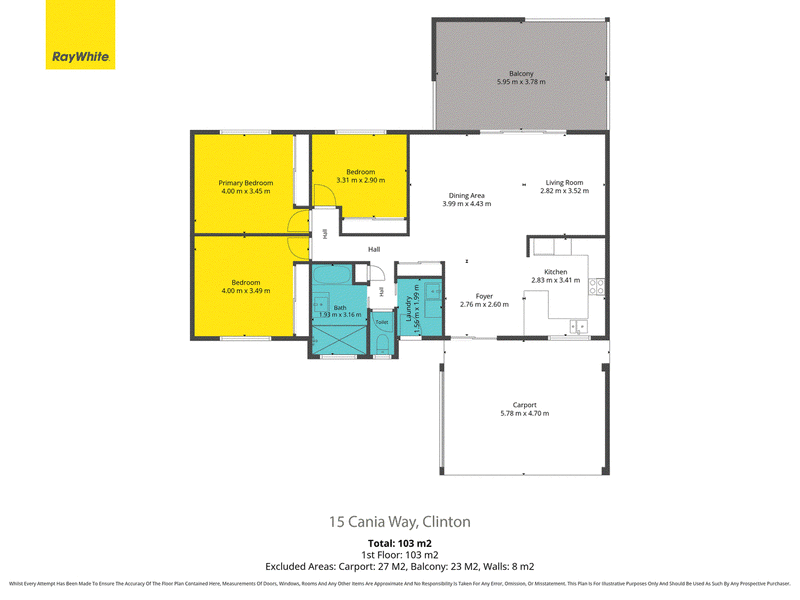
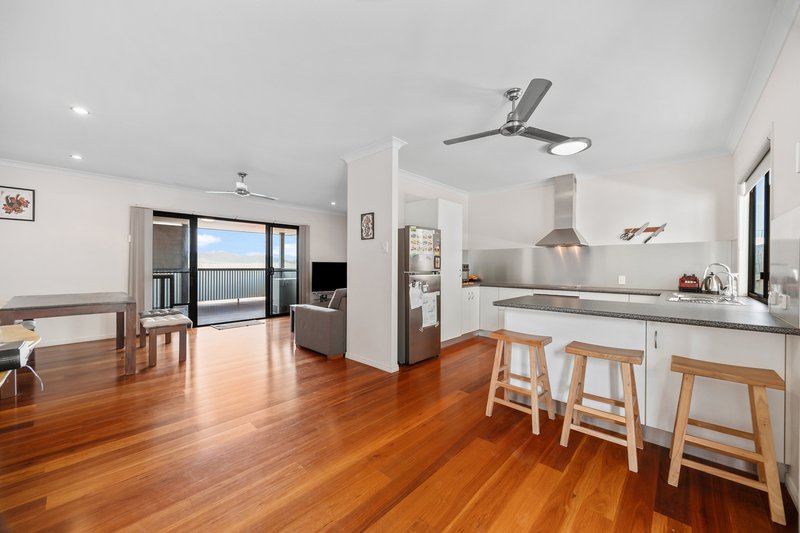
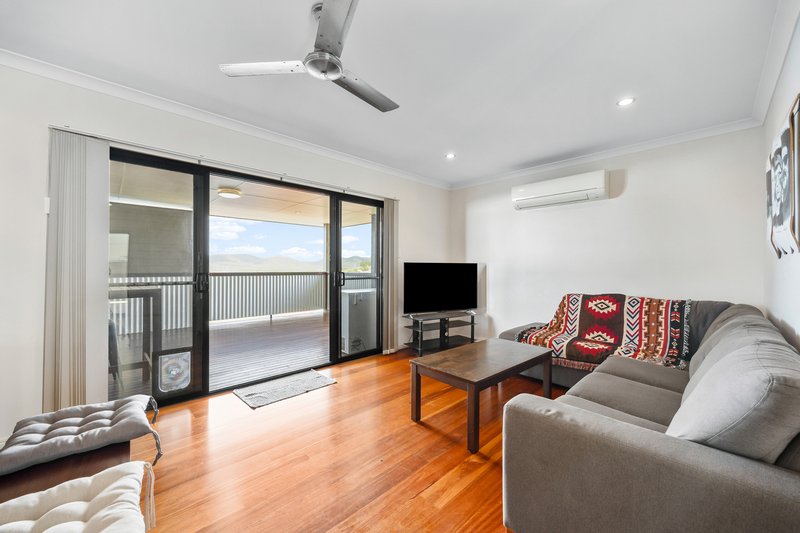
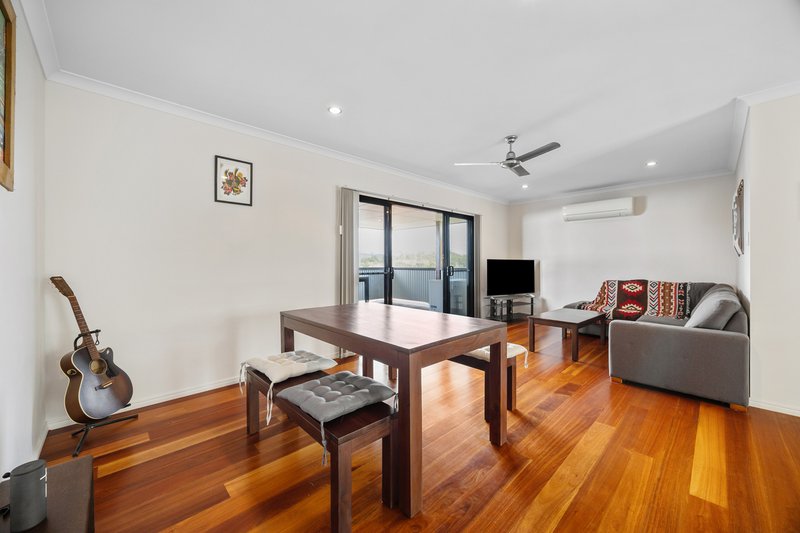
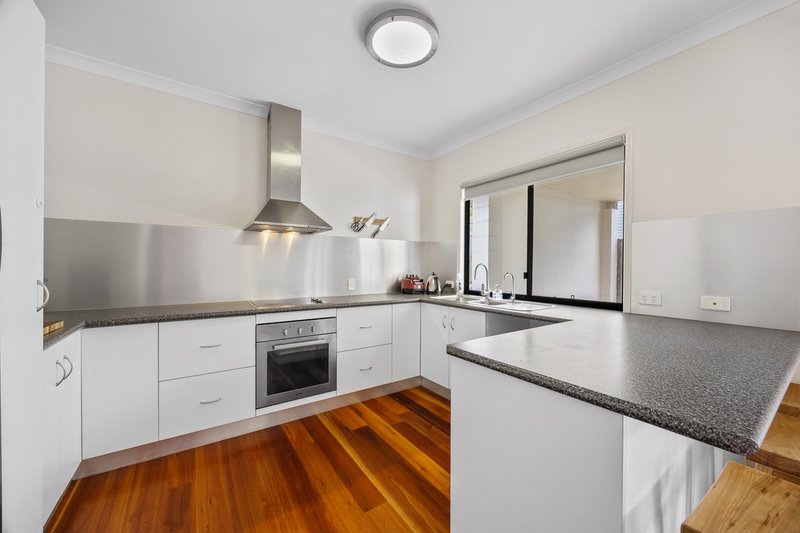
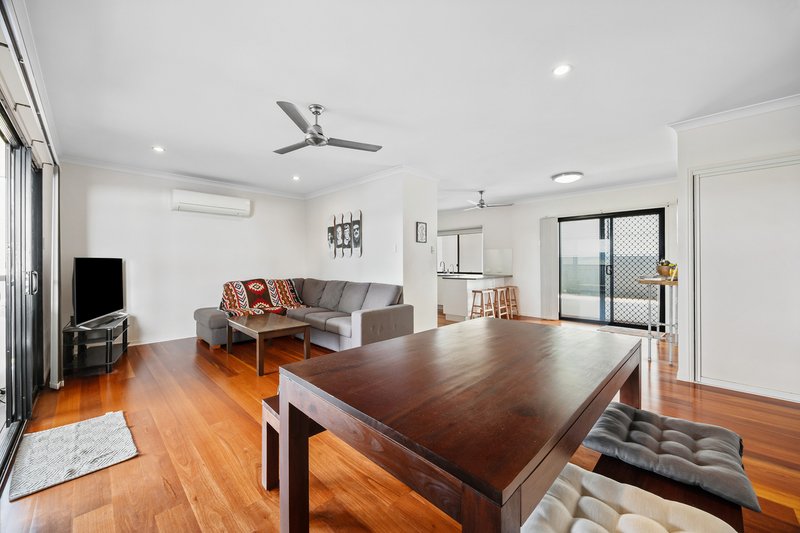
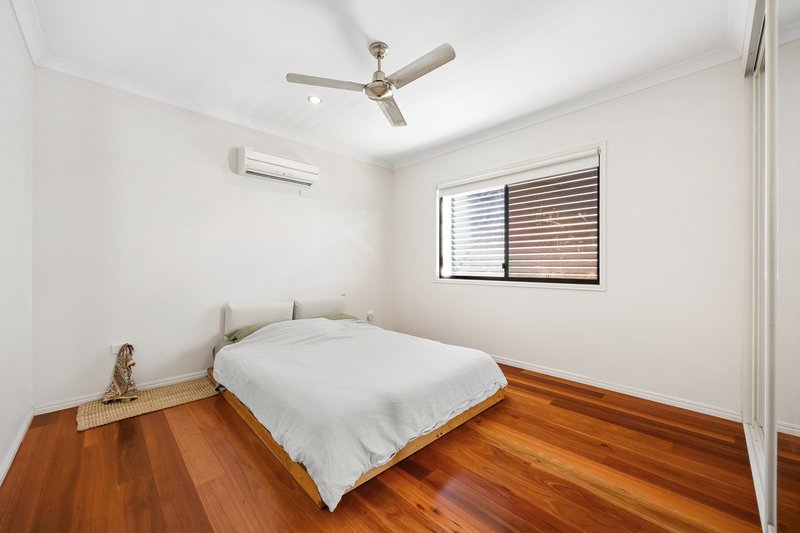
Internally you will be welcomed by the inviting warm tones, including polished timber flooring throughout the living and three bedrooms. The modern kitchen boasts electric cooking and stainless steel appliances. The open plan family space flows through to the rear deck overlooking the neighbourhood. The home is filled with an abundance of natural light throughout.
The three bedrooms offer built-in storage and are tucked down the hallway and away from the living space. The family bathroom and separate toilet are conveniently located.
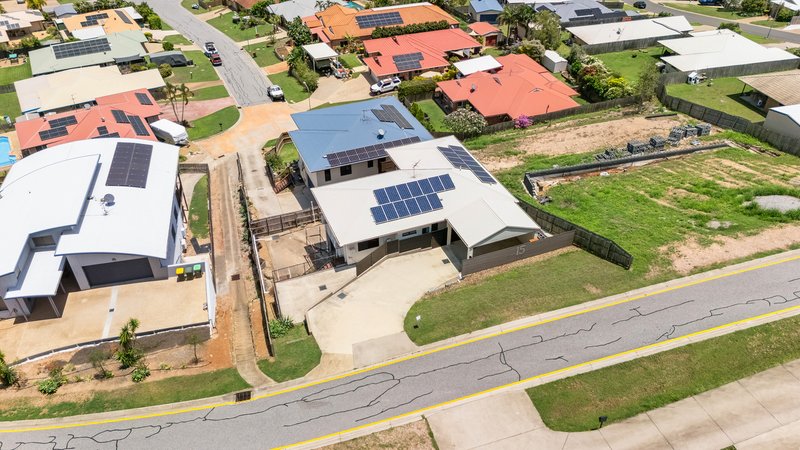
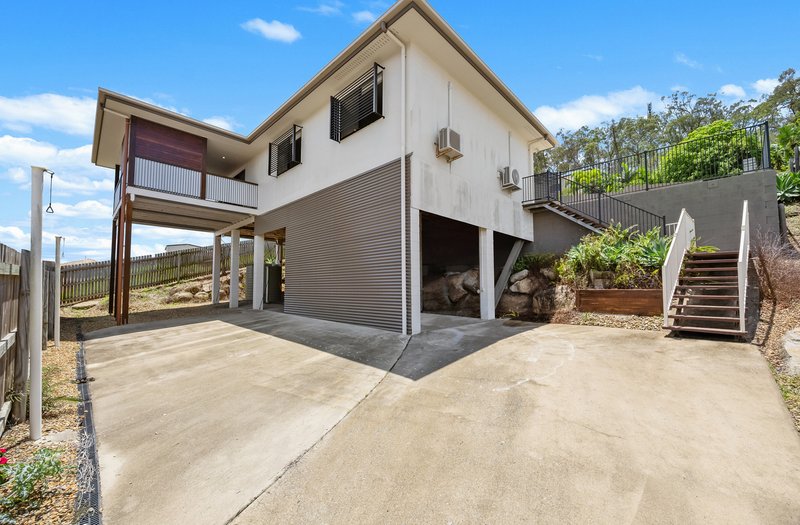
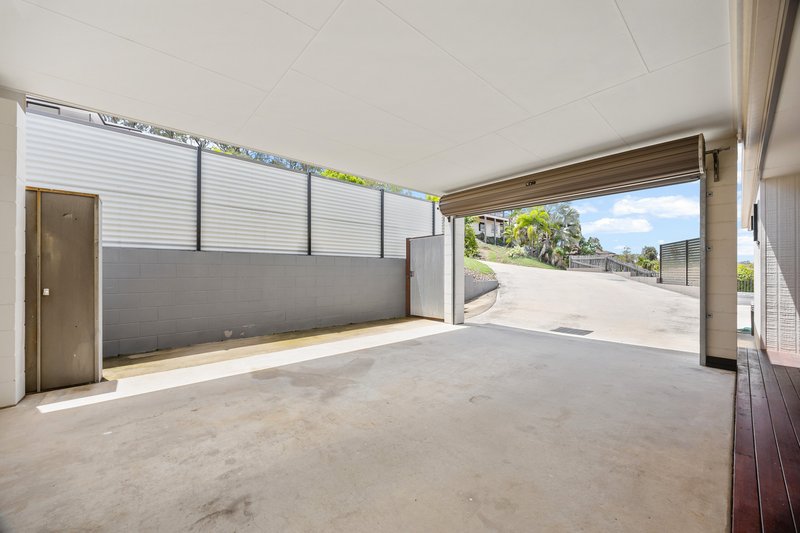
Are you looking for low maintenance yard? Found it… ! There is potential to add an entertaining area on pre-existing concrete (STCA). Now take the stairs to the rear of the home to discover a HUGE space for storage underneath the home.
Snapshot!
• Quality pole home is sought after location of Clinton
• Air-conditioned open plan family and dining space
• Modern kitchen with stainless steel appliances
• Three bedrooms with built-in storage - two with air-conditioning
• Family bathroom with separate bath and large shower
• Internal laundry with external access
• Private rear deck with expansive views through to Mount Larcom and beyond
• Elevated 568m2 (approx.) block
• Single vehicle accommodation
• MASSIVE storage space underneath the home
• Solar panels - Save on your power bills
Important Information:
• Council Rates: $4,000/year (approx.)
• Anticipated Rent: $540-$560/week (approx.)
• To be sold as vacant possession
This home will appeal to a broad market of buyers, including first home buyers, downsizers and investors. Low maintenance living. Set and forget!
Genuine motivation dictates the sale of this property. All formal offers will be considered.
Do not let this unique home get away. Contact the marketing agent for further information.

35 Tank Street, Gladstone QLD 4680
Call Melissa O'Donovan on
0409447768


House in Clinton, Unit in Clinton, Townhouse in Clinton, Villa in Clinton, Apartment in Clinton, Flat in Clinton, Studio in Clinton, Warehouse in Clinton, Duplex/Semi-detached in Clinton, Alpine in Clinton, Acreage/Semi-rural in Clinton, Block Of Units in Clinton, Terrace in Clinton, Retirement in Clinton, Serviced Apartment in Clinton, Other in Clinton
House in Byellee, House in Callemondah, House in Kin Kora, House in Kirkwood, House in New Auckland, House in West Gladstone