Want to save your favourite properties and searches?
Sign up below to access all the awesome features.
Already have an account? Sign in


Auction
Auction


Auction Location: On Site
Offered for sale for the very first time, 5 Martens Crescent is a home with a wonderful story. Designed from the outset around family space and liveability, it has been cherished by the same owners since new and now awaits another family to make it their own.
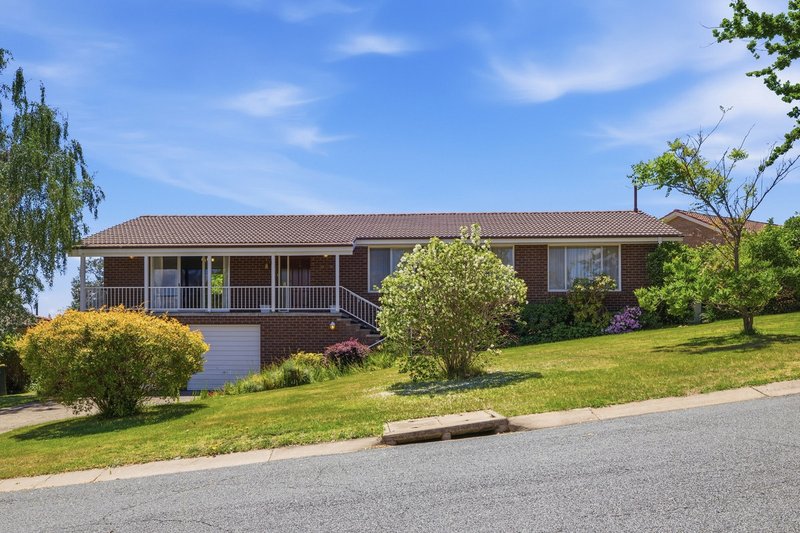
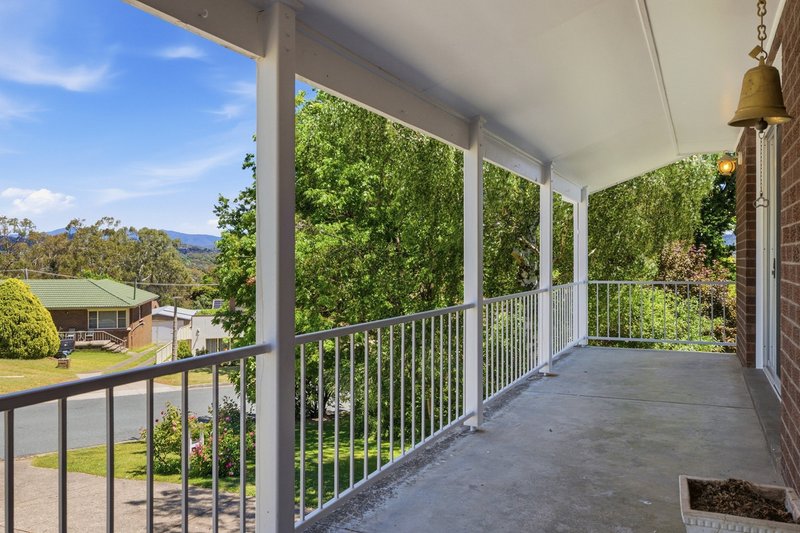
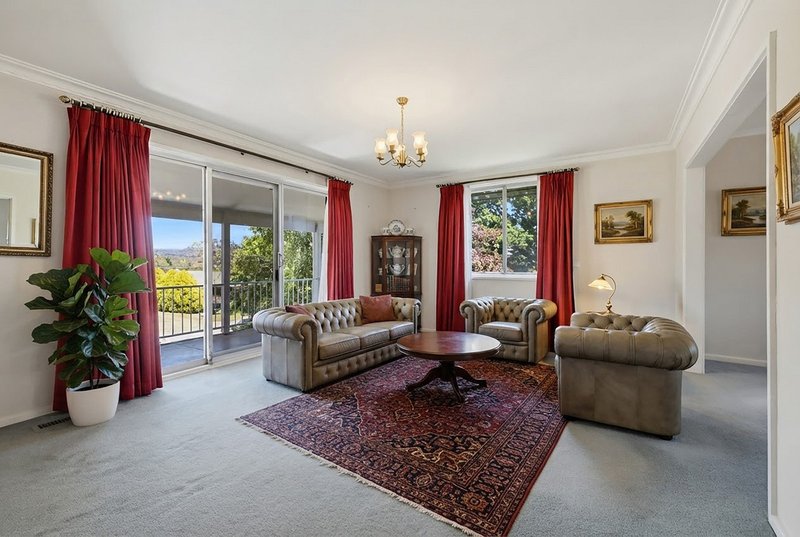
Set behind beautiful established gardens, the home's elevated position creates a lovely sense of arrival. A covered front patio provides a peaceful place to sit and enjoy the leafy, mountain outlook, while inside, the generous front lounge captures the same views and offers a wonderfully comfortable first living space.
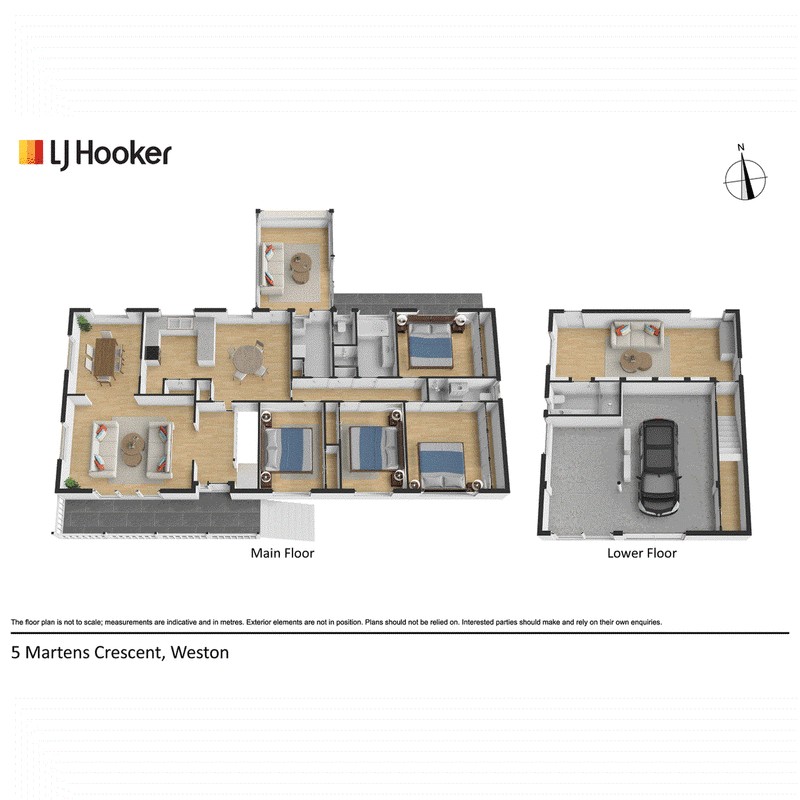
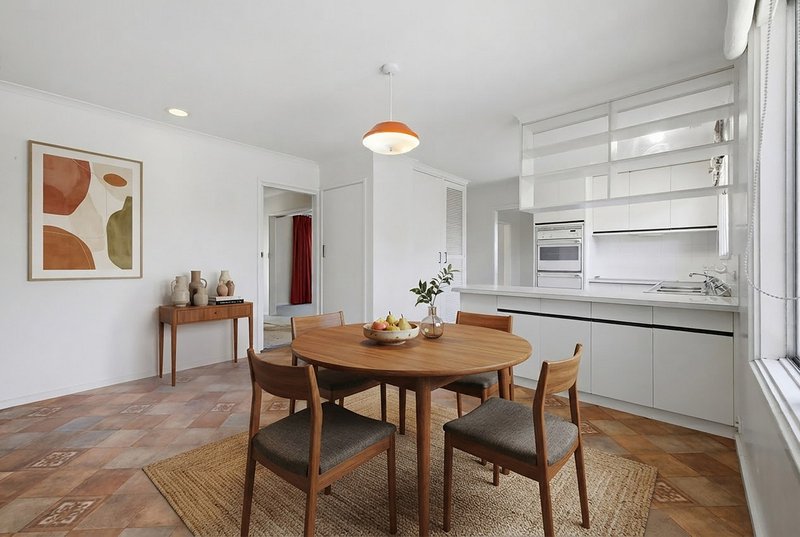
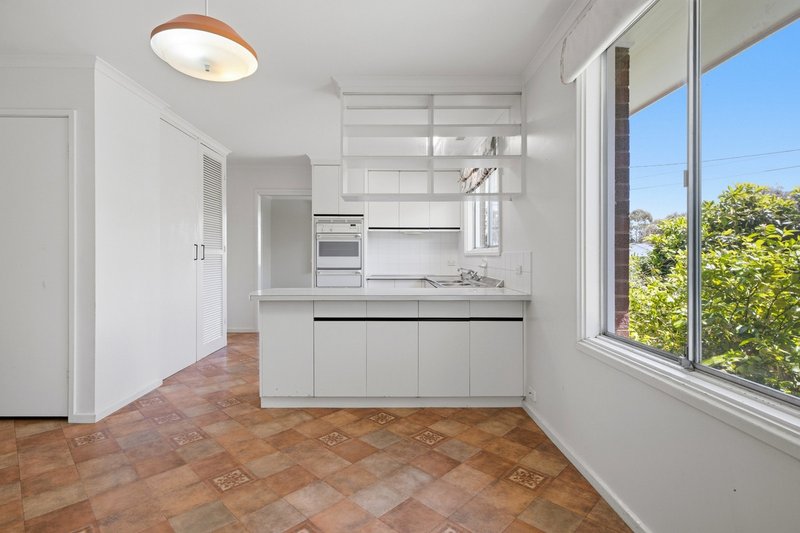
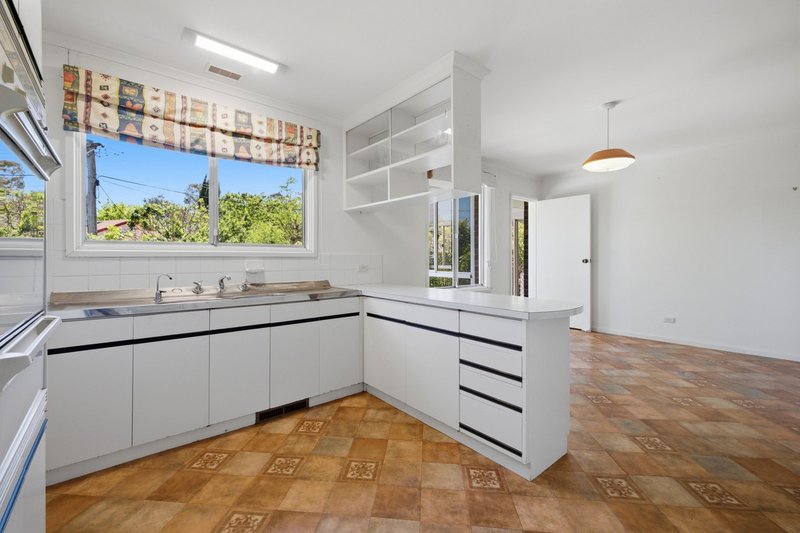
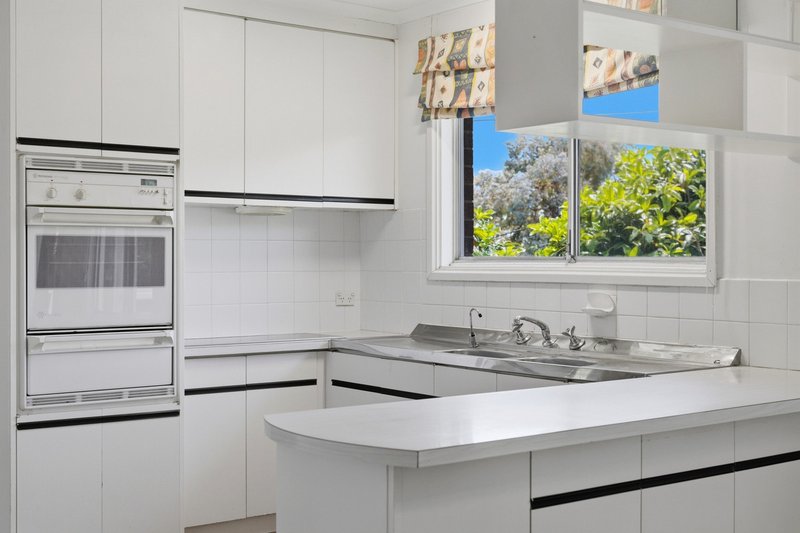
The floorplan is a standout, providing an abundance of room for family life. Beyond the lounge, the centrally positioned kitchen is surrounded by two dedicated dining and family spaces, creating a practical and connected heart to the home. The kitchen offers excellent storage, a pantry and electric cooking, with its original character presenting an exciting opportunity to personalise over time.
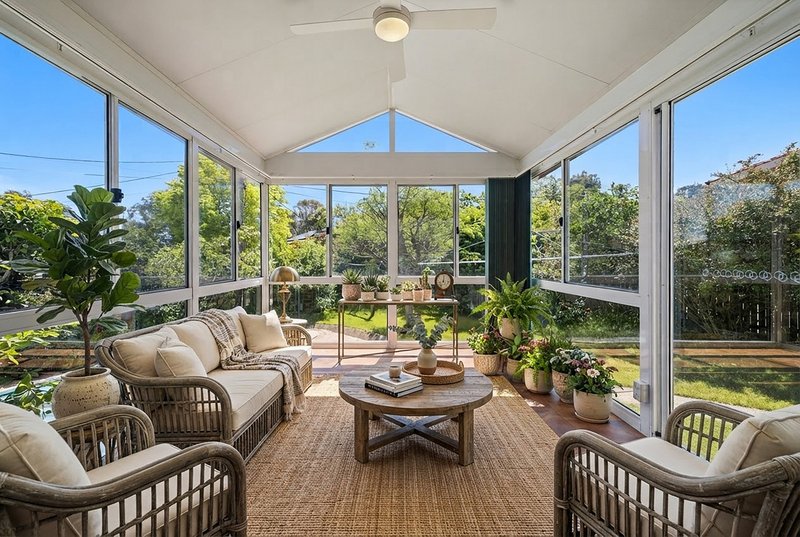
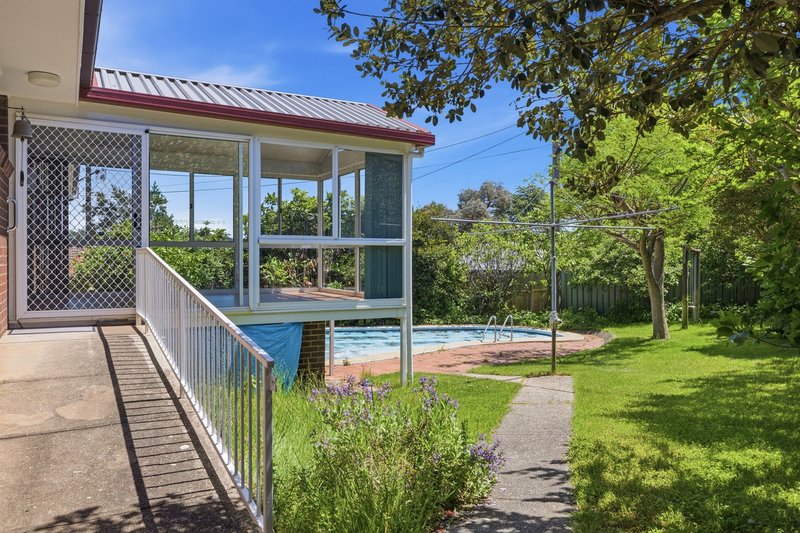
At the rear, the enclosed sunroom is a particularly special addition. Wrapped in glass and enjoying the home's northerly rear aspect, it captures beautiful natural light and garden views, creating an inviting extra living or entertaining space throughout the seasons.
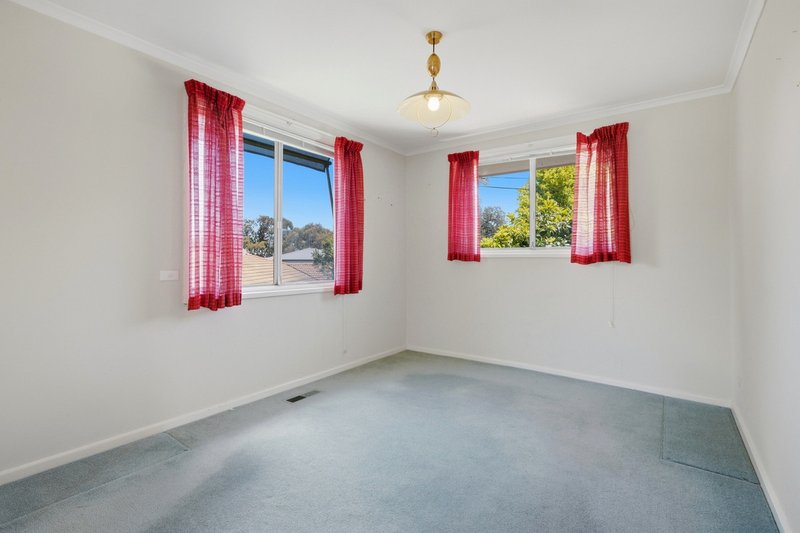
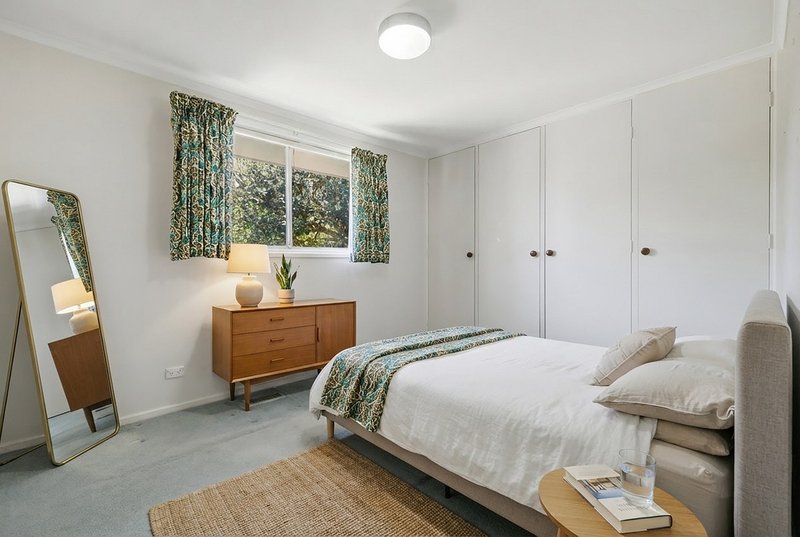
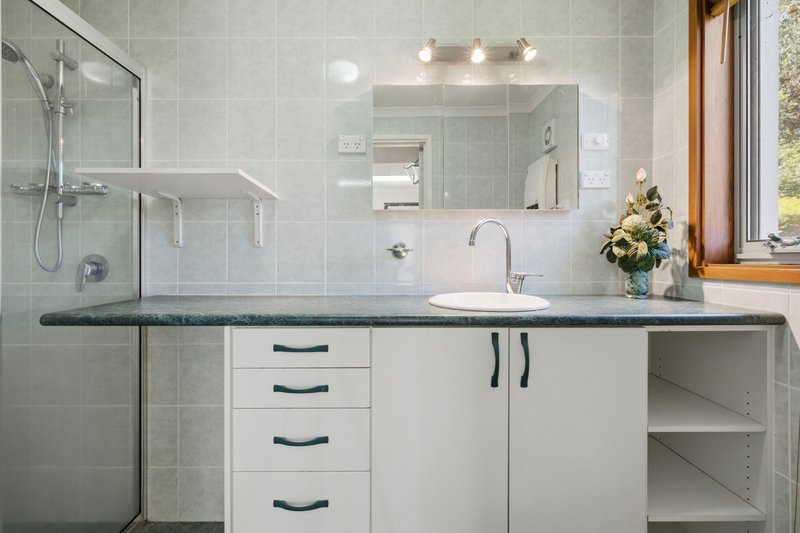
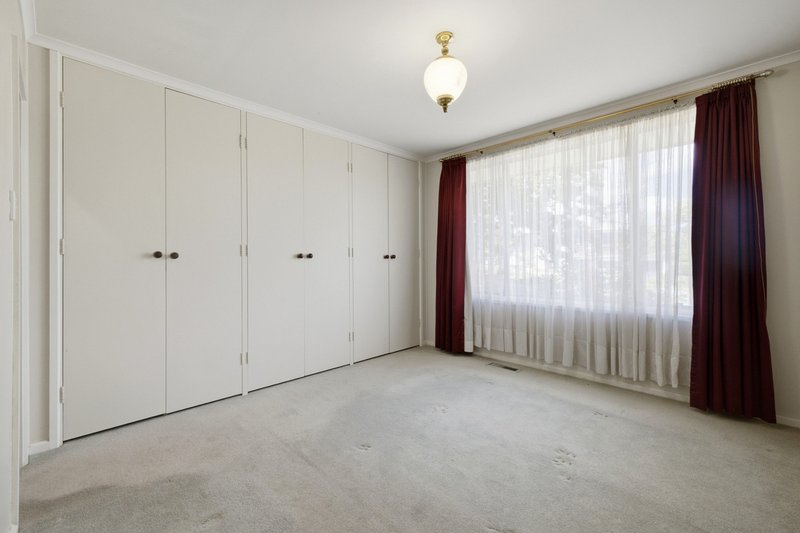
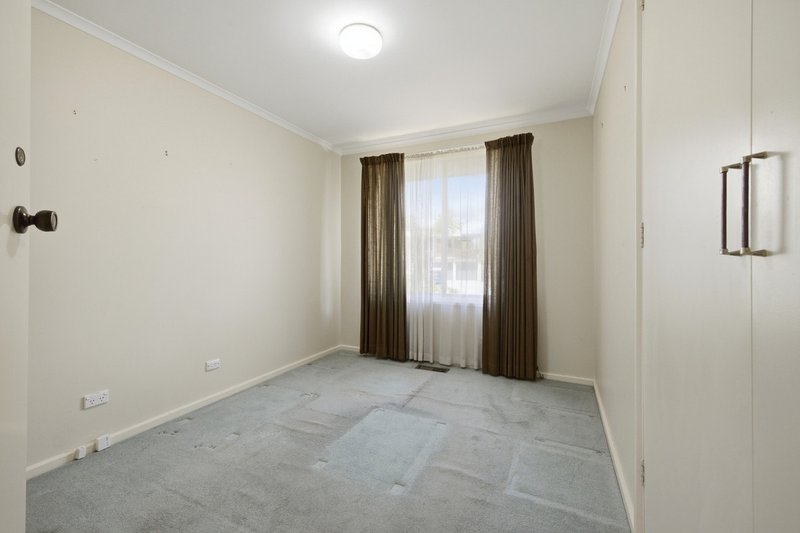
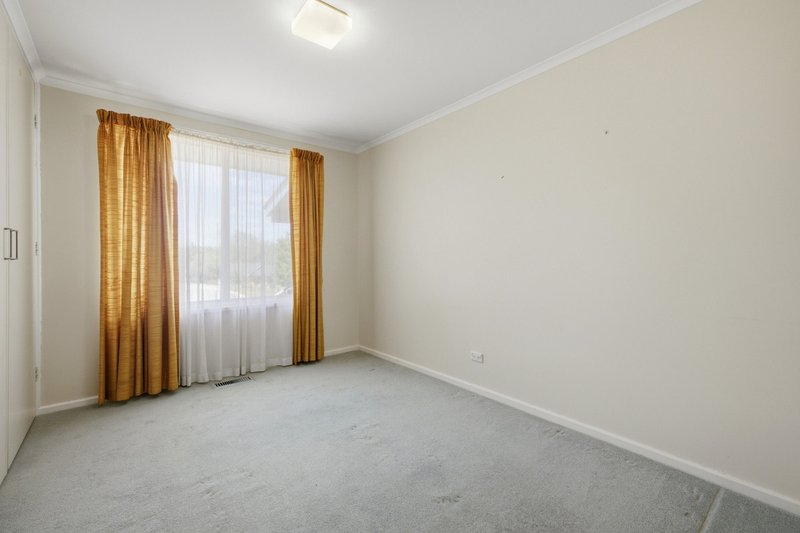
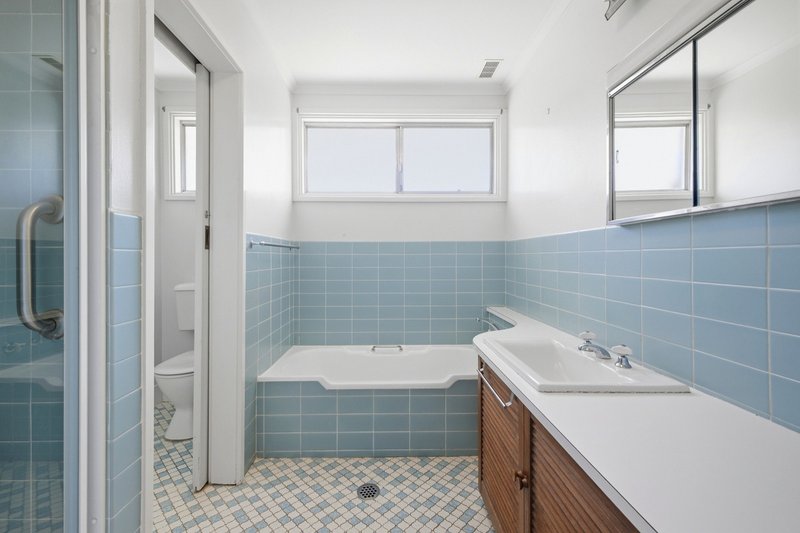
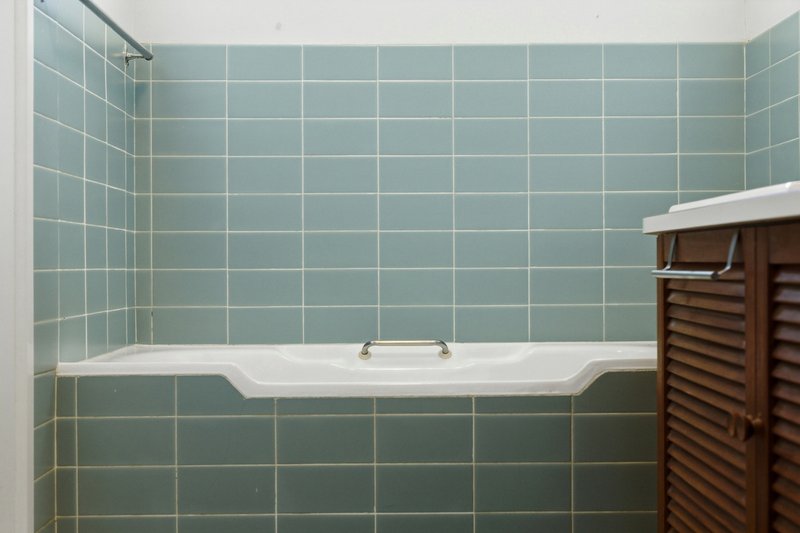
Four bedrooms are positioned together on the main level, all with built robes, including the main bedroom with its own ensuite. A clever two-way family bathroom with separate bath and shower services the remaining bedrooms, complemented by a separate WC and dedicated laundry.
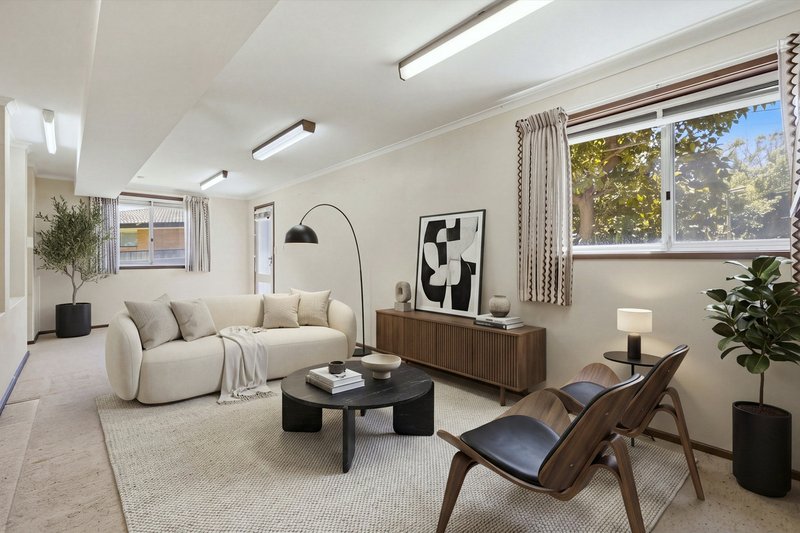
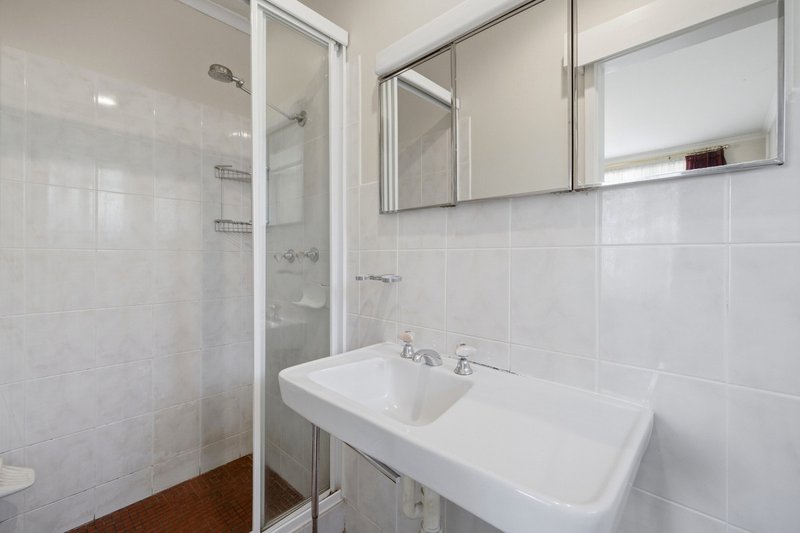
Downstairs adds another dimension to the home, with a substantial separate rumpus room and additional bathroom � ideal for teenagers, movie nights, a games room, home office or guest retreat. The rumpus room presents a great opportunity for guest accommodation, or easy conversion to a self-contained residence with space for a kitchenette and an external door. The oversized double garage provides internal access, additional storage and excellent practicality for busy family life.
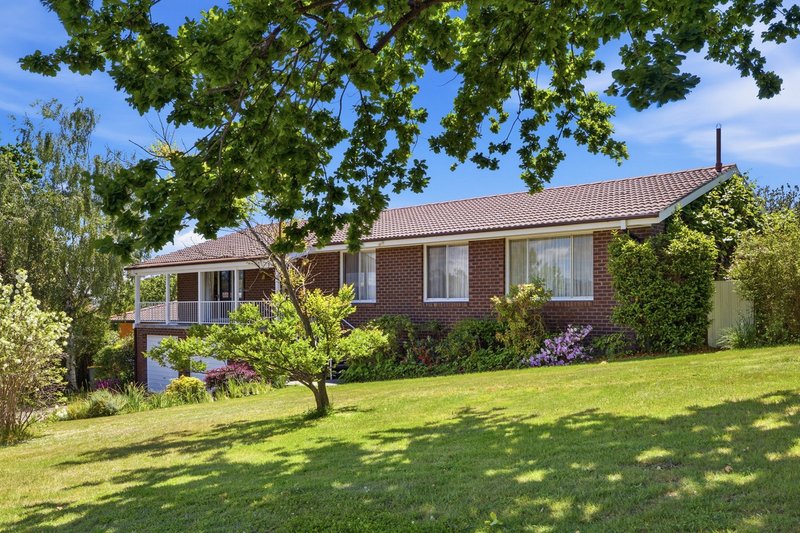
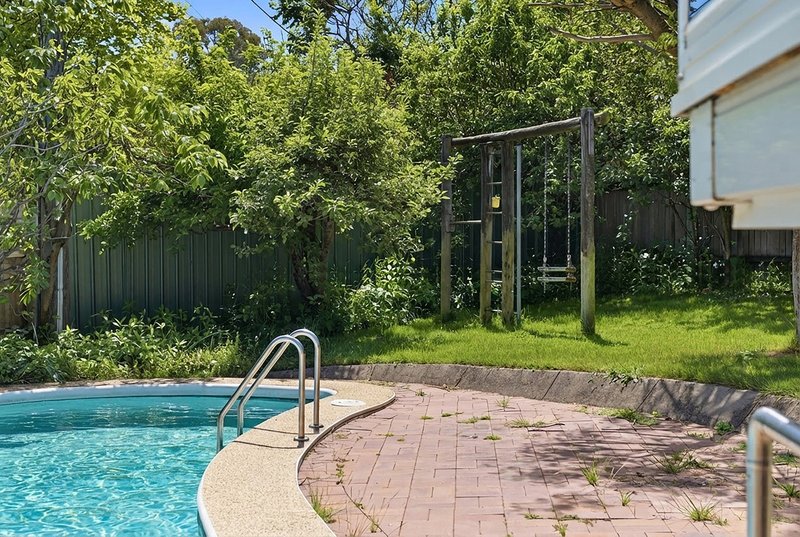
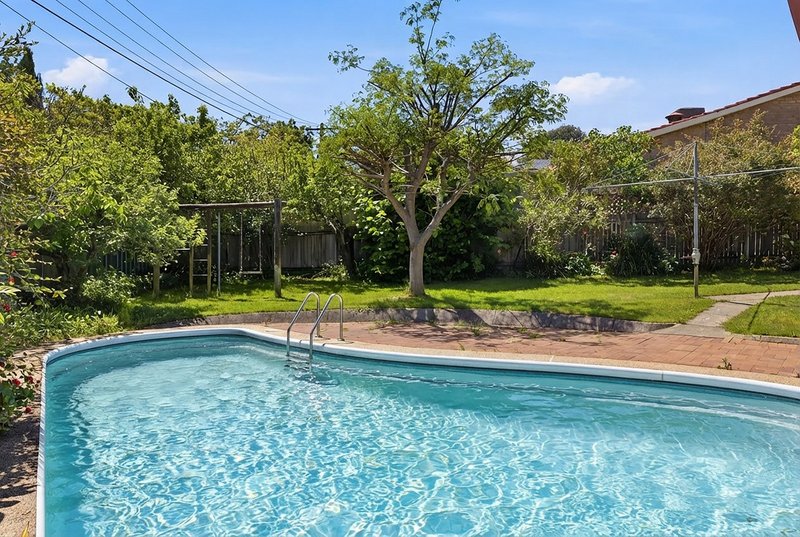
Outside, the established gardens beautifully frame the home, with greenery to both front and rear and an irrigation system taking away the hard work. The backyard enjoys its sunny northerly orientation and is home to the solar-heated swimming pool, creating a private setting for long summer days and relaxed family entertaining.
Mostly original yet beautifully cared for, there is a warmth and authenticity here that is increasingly hard to find. Comfortable to enjoy from day one, it also presents an exciting opportunity to gradually modernise and make your own, supported by a substantial, thoughtfully designed floorplan that has served one family so well for more than five decades.
Complete with ducted gas heating and an elevated position in one of Weston's established streets, the home is conveniently located close to Cooleman Court, local schools, parks and the many amenities that make Weston Creek such an enduring family favourite.
After a lifetime of memories with one family, 5 Martens Crescent is ready for its next chapter.
Features
� Offered for sale for the first time
� Cherished by the same owners since new
� Elevated position behind beautiful established front gardens
� Covered front patio enjoying a leafy outlook
� Multiple dedicated living and dining spaces
� Centrally positioned kitchen with excellent storage, pantry and electric cooking
� Light-filled enclosed sunroom overlooking the backyard
� Northerly rear aspect
� Downstairs rumpus room and additional bathroom, perfect as a guest suite
� Generous front lounge with views
� Four bedrooms on the main level, all with built in robes
� Main bedroom with ensuite
� Two-way family bathroom with separate bath and shower and separate WC
� Separate WC and dedicated laundry
� Oversized double garage with internal access and storage
� Solar-heated swimming pool
� Established gardens and private rear setting, including multiple fruit trees ?
� Ducted gas heating
� Generous and highly functional family floorplan
� 2x storage rooms for pool and gardening equipment and under house storage
� Chair lift
� Added wall insulation
� Comfortable to enjoy now with wonderful scope to modernise over time
� Close to Cooleman Court, local schools, parks and amenities
Land size: 799m2 (approx.)
Living size: 159m2 (approx.)
Land value: $670,000 (2026)
Rates: $4,166 p.a (approx.)
Land tax: $8,286 (approx.)
Construction: 1972
EER: 1.5 stars
EER (Energy Efficiency Rating):

23 Brierly Street, Weston Creek ACT 2611
Call Jane Macken on
0408 662 119
Call Emma Irwin on
0422415008


House in Weston, Unit in Weston, Townhouse in Weston, Villa in Weston, Apartment in Weston, Flat in Weston, Studio in Weston, Warehouse in Weston, Duplex/Semi-detached in Weston, Alpine in Weston, Acreage/Semi-rural in Weston, Block Of Units in Weston, Terrace in Weston, Retirement in Weston, Serviced Apartment in Weston, Other in Weston
House in Chifley, House in Curtin, House in Holder, House in Lyons, House in Rivett, House in Stirling, House in Waramanga