Want to save your favourite properties and searches?
Sign up below to access all the awesome features.
Already have an account? Sign in


Inspections
$1,950,000 - $2,145,000


Exuding timeless elegance and refined coastal charm, this beautifully appointed double-storey weatherboard residence presents an exceptional family lifestyle in the heart of Hampton. Framed by pristine white fencing, manicured gardens and an inviting front verandah, the home effortlessly combines classic architectural character with contemporary sophistication, creating a private sanctuary of comfort, style and understated luxury.
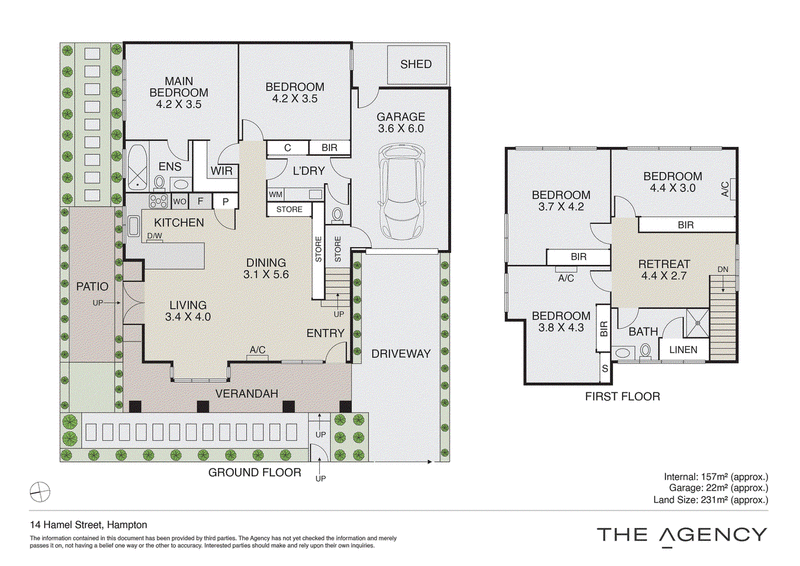
Warm timber flooring and elegant plantation shutters introduce a beautifully appointed open-plan living and dining domain, where a charming bay window welcomes an abundance of natural light. At its heart, a sophisticated kitchen showcases wraparound stone benchtops, breakfast bar seating and a premium suite of Miele appliances, including a 900mm cooktop, built-in oven, microwave and integrated dishwasher, complemented by an integrated fridge and freezer. Double glass doors extend the living space to a private paved entertaining patio, surrounded by beautifully landscaped gardens that create an intimate setting for alfresco dining, weekend gatherings and relaxed outdoor enjoyment. Upstairs, a versatile second living retreat provides an inviting haven for children, teenagers or quiet relaxation.
Thoughtfully designed for growing families, five generous bedrooms include a ground-floor main suite with walk-in robe and private ensuite, alongside a second downstairs bedroom. Upstairs, three additional robed bedrooms share a well-appointed family bathroom featuring a spacious shower. Split-system heating and cooling throughout ensures year-round comfort, while a dedicated laundry with storage and additional toilet, garden shed and secure automated gated entry leading to a single garage with internal access enhance everyday convenience. Perfectly positioned for an enviable bayside lifestyle, the home is zoned to Hampton Primary School and Brighton Secondary College, with St Mary's Primary School, Haileybury and St Leonard's College nearby. Enjoy the vibrant cafés and boutiques of Hampton Street, picturesque local parks and Hampton Beach, with Hampton Train Station approximately 900m away.
· Elegant double-storey weatherboard family residence
· Five generous bedrooms and two bathrooms
· Ground-floor main suite with walk-in robe and ensuite
· Light-filled open-plan living and dining
· Sophisticated stone kitchen with premium Miele appliances
· Upstairs family retreat and private alfresco entertaining
· Landscaped gardens, plantation shutters and split-system comfort
· Secure automated entry and single garage with internal access
DISCLAIMER: The information above is provided by The Agency as general guidance only. Although we take care to keep it accurate, we do not guarantee that it is complete or reliable. Prospective purchasers should make their own enquiries and verify all details independently. The Agency accepts no responsibility for any errors, omissions or inaccurate statements.
Level 3, 489 Toorak Road, Toorak VIC 3142
Call Bert Geraerts on
0418 514 090
Call Eliza Geraerts on
0437 342 003


House in Hampton, Unit in Hampton, Townhouse in Hampton, Villa in Hampton, Apartment in Hampton, Flat in Hampton, Studio in Hampton, Warehouse in Hampton, Duplex/Semi-detached in Hampton, Alpine in Hampton, Acreage/Semi-rural in Hampton, Block Of Units in Hampton, Terrace in Hampton, Retirement in Hampton, Serviced Apartment in Hampton, Other in Hampton
House in Brighton East, House in Brighton, House in Hampton East, House in Highett, House in Sandringham