Want to save your favourite properties and searches?
Sign up below to access all the awesome features.
Already have an account? Sign in




$679,000 +


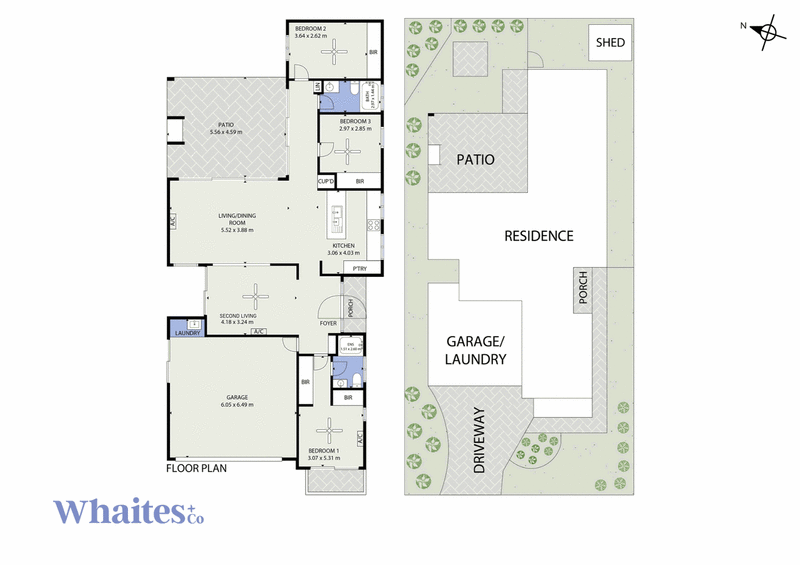
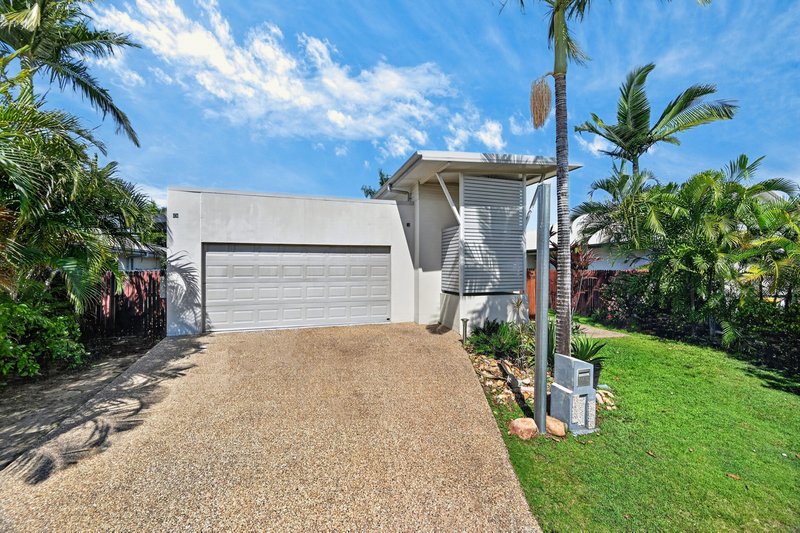
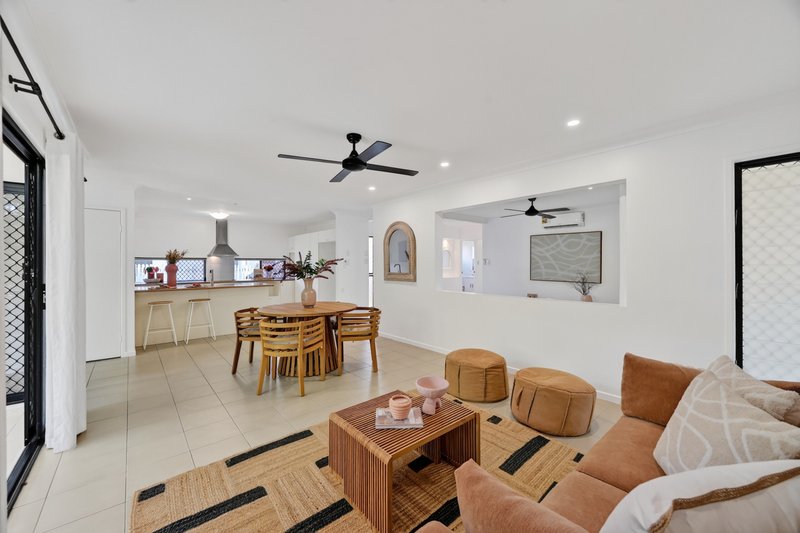
Picture slow weekends with friends, a cold drink in hand and a tropical garden doing its thing just beyond the patio. Welcome to 18 Aintree Avenue, a fresh, contemporary low-set home on a beautifully landscaped 524m² block in Mount Low, where modern style meets easy, everyday living. With 3 bedrooms, 2 bathrooms and a double garage, it ticks plenty of boxes for families and couples alike.
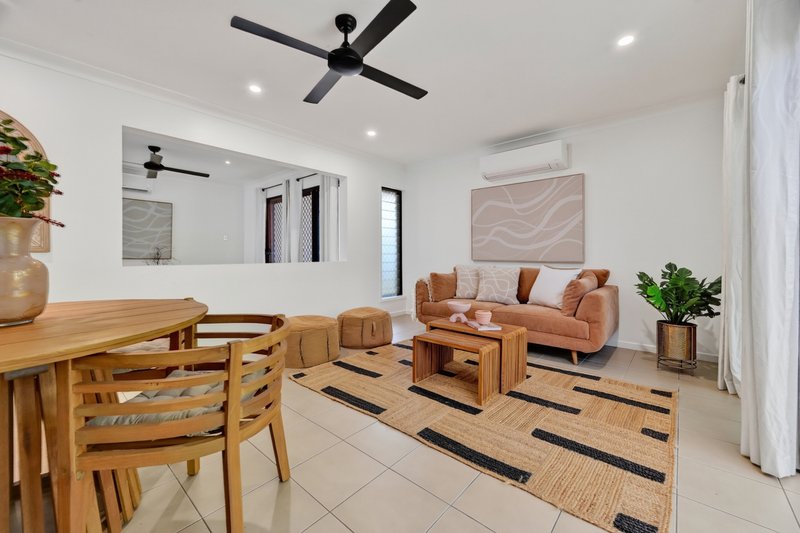
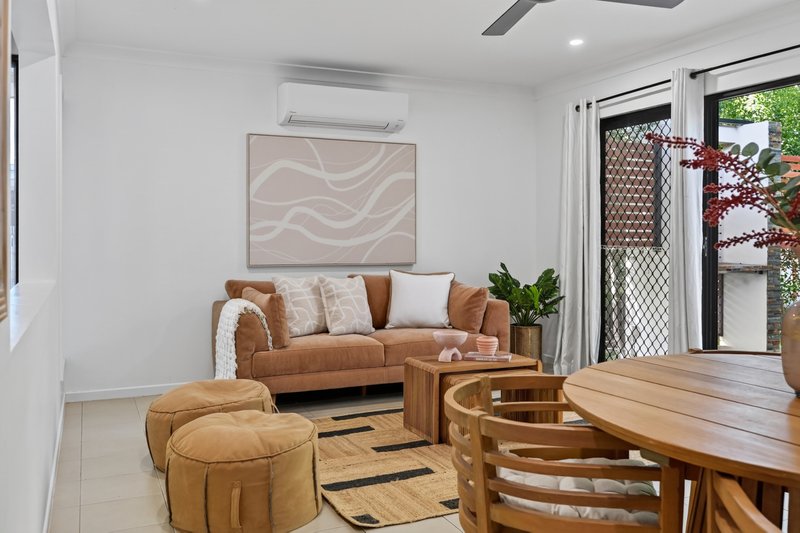
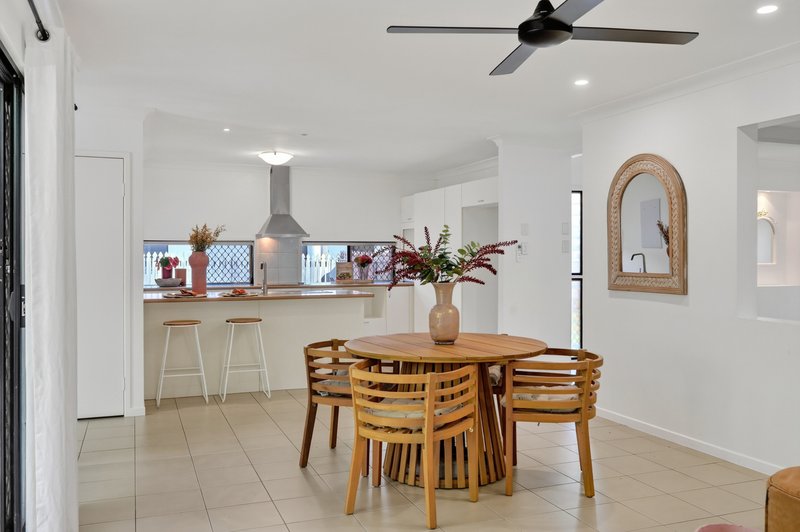
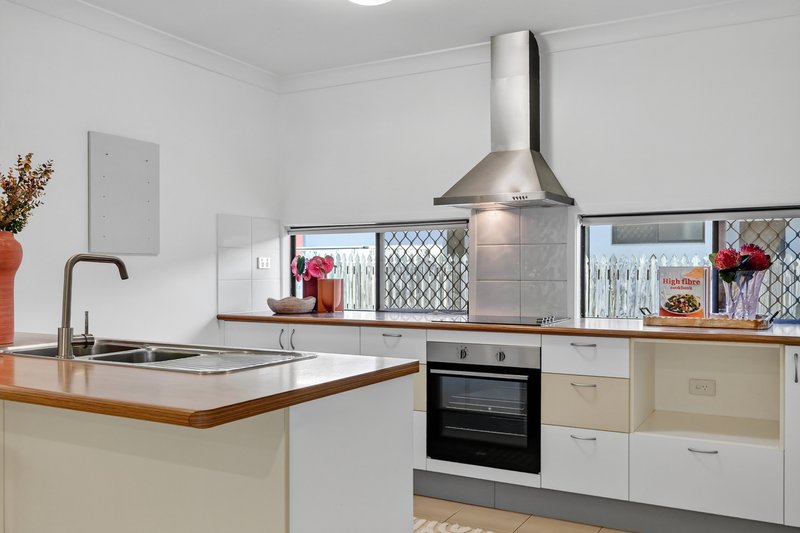
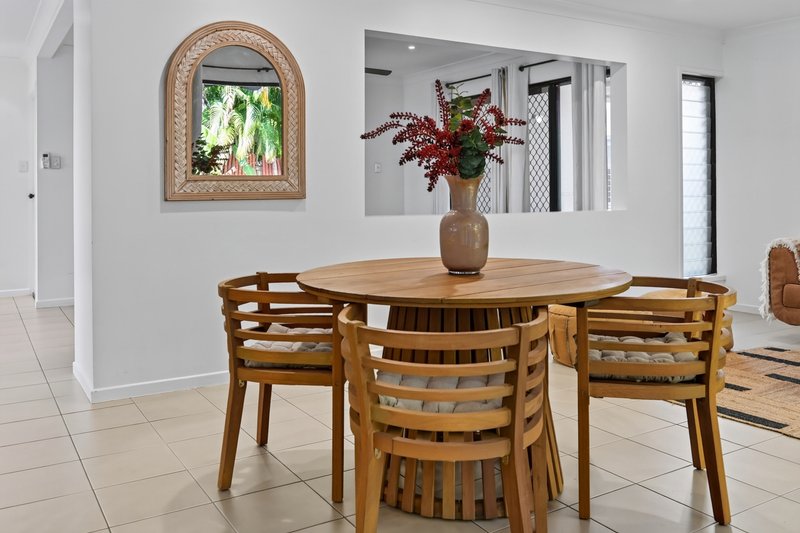
Inside, the open plan living and dining area flows into a bright kitchen with a breakfast bar, pantry and window splashbacks, so everything from morning coffees to family dinners feels effortless. A separate second living area opens to the garden, giving everyone somewhere to spread out, whether it's a kids' retreat, a media room or a quiet corner with a good book. All 3 bedrooms offer built-in robes and ceiling fans, and the main bedroom adds air-conditioning and a private ensuite finished with modern black tapware.
Everything you need to know:
- Covered 5.5m x 4.5m tiled patio with ceiling fan, stone feature wall and timber privacy screens
- Landscaped 524m² block with lush tropical gardens and a shed
- Open plan living and dining plus a separate second living area, with ceiling fans and split-system air-conditioning
- Main bedroom with air-conditioning, built-in robes and ensuite, plus a family bathroom with bath
- Generous double garage with laundry alongside
Mount Low is a friendly pocket of Townsville's northern beaches, with Sanctum Park's playground and dog park, Stockland North Shore Shopping Centre, North Shore and Bohlevale state schools, and Northern Beaches State High School all nearby. Getting around is just as easy, with quick access to the Townsville Ring Road, which links up with the Bruce Highway at Mt Low Parkway and connects you to Douglas, JCU, Townsville University Hospital and the city, bypassing the stop-start of inner-city traffic. It's the kind of location that makes the daily run that bit smoother, whether you're commuting, doing the school drop-off or heading to the beach at neighbouring Bushland Beach.
Thinking this could be the one for you? Chat with Jess Whaites on 0423 398 849 and make this tropical hideaway yours (before it gets snapped up).
Information:
Townsville Council Rates: Approx $2,500 per half year
Rental Appraisal: $620-$650 per week, gross annual rental yield 5%
All information (including but not limited to the property area, floor size, price, address and general property description) on online advertising is provided as a convenience to you, and has been provided to Whaites + Co by third parties.

463 Nepean Highway, Frankston VIC 3199
Call Jess Whaites on
0423398849


House in Mount Low, Unit in Mount Low, Townhouse in Mount Low, Villa in Mount Low, Apartment in Mount Low, Flat in Mount Low, Studio in Mount Low, Warehouse in Mount Low, Duplex/Semi-detached in Mount Low, Alpine in Mount Low, Acreage/Semi-rural in Mount Low, Block Of Units in Mount Low, Terrace in Mount Low, Retirement in Mount Low, Serviced Apartment in Mount Low, Other in Mount Low
House in Beach Holm, House in Bohle, House in Burdell, House in Bushland Beach, House in Deeragun, House in Jensen, House in Town Common