
Want to save your favourite properties and searches?
Sign up below to access all the awesome features.
Already have an account? Sign in




$730 per week


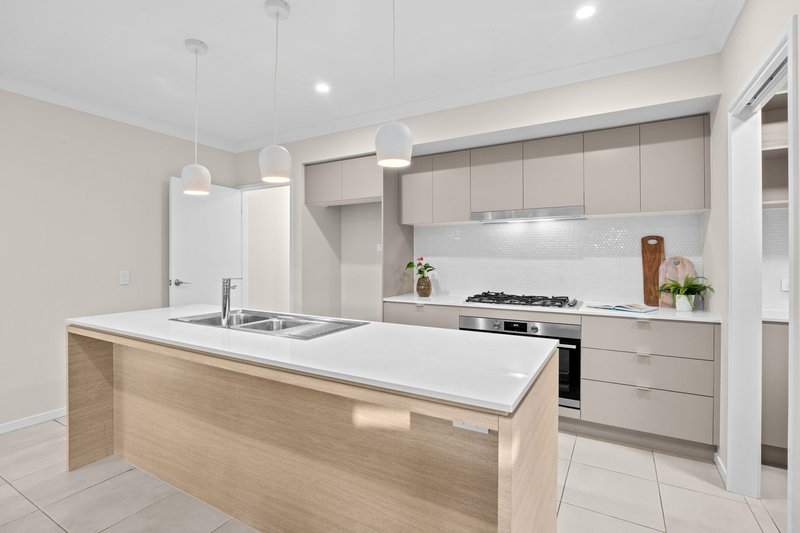
This stunning four-bedroom home in the popular Riverton Estate has been beautifully maintained and upgraded to an exceptional standard, presenting almost like new.
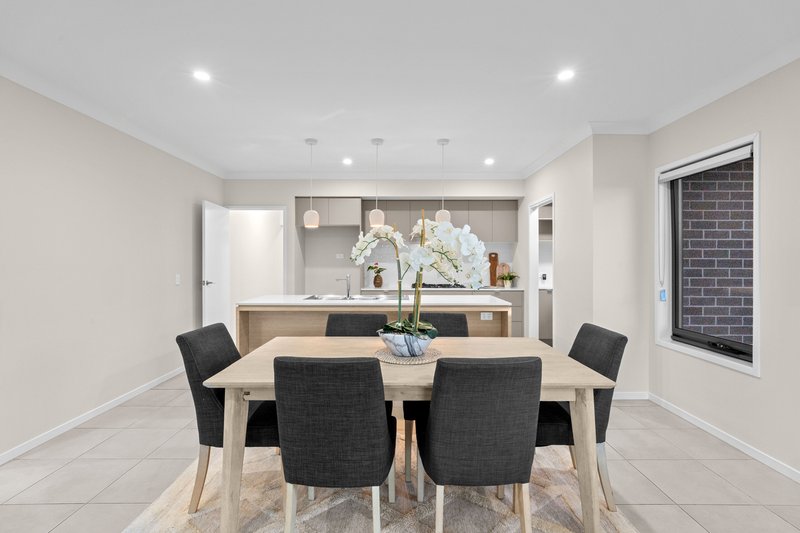
With spacious living areas, quality finishes and plenty of thoughtful extras, this home is sure to impress. From the modern kitchen and separate media room to the brand-new wool carpets, security upgrades and solar system, no expense has been spared in making this a beautiful and comfortable home.
Property Features:
• Generous master with walk-in wardrobe and ensuite
• 3 further great sized rooms with built-in wardrobes
• Open-plan living, dining and kitchen
• Modern kitchen with gas cooktop and walk-in pantry
• 900mm Chefs oven
• Separate media room
• Bedrooms and media room with top of the range carpet
• Split-system air conditioning throughout
• Ceiling fans throughout
• Main family bathroom
• Fully fenced backyard
• Side access
• 6.6Kw Solar System
• Located in the sought-after Riverton Estate
Location
• Hills International College - Approx. 3 minutes drive
• Jimboomba State School - Approx. 4 minutes drive
• Emmaus College - Approx. 6 minutes drive
• Flagstone State School - Approx. 9 minutes drive
• Woolworths Jimboomba - Approx. 5 minutes drive
• Coles Jimboomba - Approx. 5 minutes drive
• Jimboomba Central Shopping Centre - Approx. 5 minutes drive
• Jimboomba Junction Shopping Centre - Approx. 5 minutes drive
• Brisbane Street bus stop (near Mount Lindesay Highway) - Approx. 5 minutes drive
All driving times are approximate and may vary depending on traffic and route.
For more information, please call Shahney on 0432288086
To attend an inspection, please send an enquiry and book online using the link emailed to you. Please note: Sending an enquiry or saving the property does not register you for the inspection. Only registered attendees will be notified of any changes. For assistance, call (07) 3910 3776.
RE/MAX Revolution Real Estate has taken all reasonable steps to ensure that the information contained in this advertisement is true and correct but accept no responsibility and disclaim all liability in respect to any errors, omissions, inaccuracies or misstatements contained. Prospective tenants should make their own enquiries to verify the information contained in this advertisement. Some images may have been digitally enhanced and/or virtually staged for illustrative purposes, including the addition or removal of furniture, furnishings, décor and other items. These images are intended as a visual guide only and may not represent the property exactly as it will appear at the time of inspection.

2/36 Bryants Road, Shailer Park QLD 4128
Call Shahney Collins on
0432288086


House in Jimboomba, Unit in Jimboomba, Townhouse in Jimboomba, Villa in Jimboomba, Apartment in Jimboomba, Flat in Jimboomba, Studio in Jimboomba, Warehouse in Jimboomba, Duplex/Semi-detached in Jimboomba, Alpine in Jimboomba, Acreage/Semi-rural in Jimboomba, Block Of Units in Jimboomba, Terrace in Jimboomba, Retirement in Jimboomba, Serviced Apartment in Jimboomba, Other in Jimboomba
House in Cedar Grove, House in Cedar Vale, House in Kagaru, House in Logan Village, House in Mundoolun, House in New Beith, House in South Maclean, House in Stockleigh, House in Tamborine, House in Undullah
