Want to save your favourite properties and searches?
Sign up below to access all the awesome features.
Already have an account? Sign in


Offers Over $1,000,000


Slide open the doors and the living room becomes the deck. That is the point of difference at 9/68 Davies Road: a three-bedroom-plus-study townhouse in the Ashgrove State School catchment, with a private timber deck and landscaped garden straight off the main living area, which few townhouses this close to the city can offer.
It is leased at $795 per week until 13 February 2027, so it suits two buyers. An investor gets income from settlement. A future owner-occupier lets the rent help carry the property until they move in.
Arriving and living
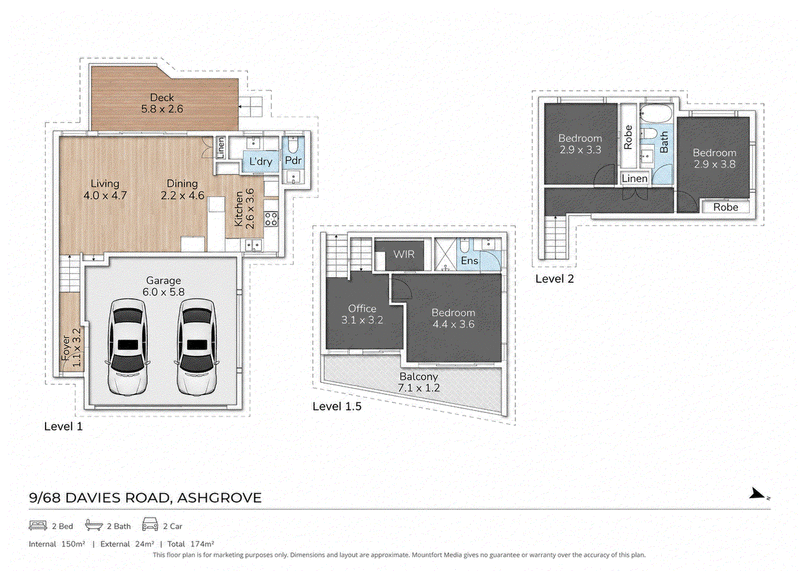
The double lock-up garage has internal access, with a short half-flight up to the living level. Living, dining and the kitchen share one open space, with polished timber floors and wide sliding doors to the deck. It is easy on a quiet weeknight and works just as well with people over. The laundry and a powder room sit just off the kitchen.
Sleeping
Half a level up again, the main bedroom has a walk-in robe, an ensuite and its own balcony. The study sits beside it, which suits working from home. The other two bedrooms and the main bathroom are on the top level, well away from the living space.
Location
The home is one of just ten townhouses in a leafy pocket of Ashgrove, a suburb people seek out for its village shopping, parks and schools. Sunset Park is a five-minute walk and the Ashgrove West shops a five-minute drive. It sits in the Ashgrove State School catchment, with Mater Dei Catholic Primary, Marist College Ashgrove and Mount St Michael's College also close by. The CBD is about 6.5 km by road. Pets are welcome, subject to body corporate by-laws.
Three bedrooms plus study, two bathrooms plus powder room
Approx. 150 m² internal plus 24 m² of deck and balcony (per floor plan)
Private rear deck and garden, balcony off the main bedroom
Double lock-up garage with internal access
Ashgrove State School catchment
Pet-friendly complex of just ten
Leased at $795 per week until 13 February 2027 ($41,340 a year gross)
Want the numbers? The Information Memorandum has the body corporate levies, council rates, the seller disclosure statement and recent sales in the complex. Send an enquiry and I'll email it straight through.
Inspections are by appointment, out of respect for our tenants.
Some photos have been edited using AI to protect our tenants' privacy, including virtual furniture in one bedroom. Furniture shown is for illustration only and is not included in the sale.

52 High Street, Toowong QLD 4066
Call Louie Maxwell on
0459391947


House in Ashgrove, Unit in Ashgrove, Townhouse in Ashgrove, Villa in Ashgrove, Apartment in Ashgrove, Flat in Ashgrove, Studio in Ashgrove, Warehouse in Ashgrove, Duplex/Semi-detached in Ashgrove, Alpine in Ashgrove, Acreage/Semi-rural in Ashgrove, Block Of Units in Ashgrove, Terrace in Ashgrove, Retirement in Ashgrove, Serviced Apartment in Ashgrove, Other in Ashgrove
Townhouse in Alderley, Townhouse in Bardon, Townhouse in Enoggera, Townhouse in Newmarket, Townhouse in Red Hill, Townhouse in The Gap