Want to save your favourite properties and searches?
Sign up below to access all the awesome features.
Already have an account? Sign in


Inspections
Expressions of Interest


Offering modern finishes, multiple living areas and a generous 425m² block, 32 Cavendish Street, Strathpine presents an appealing opportunity for families, first-home buyers and investors. With the owners having moved out and prepared to consider all offers, this is a property worth a closer look.
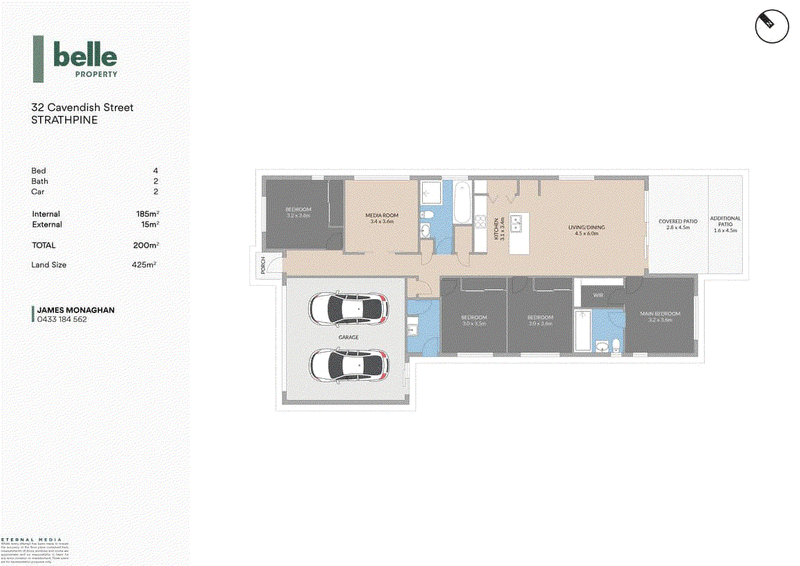
Inside, the home offers a well-considered layout, with an open-plan living and dining area forming the heart of the home. The adjoining kitchen features stone benchtops and a generous island bench, providing plenty of preparation space and a natural gathering point for family and friends. A separate media room offers a second living space, giving everyone a little more room to relax or enjoy a movie night.
There are four bedrooms, led by a generous master suite complete with air conditioning, a walk-in robe and ensuite. The remaining bedrooms all include built-in wardrobes and ceiling fans. These bedrooms are serviced by the main bathroom, which includes a separate shower and bathtub, making it particularly practical for family living. Stone benchtops throughout the bathrooms add to the home's contemporary finish.
Extending from the open-plan living area, the covered patio at the rear provides a natural setting for weekend barbecues and catching up with friends. The fully fenced yard wraps around the home, providing plenty of room for children and pets to play, with ample space for the family to relax and enjoy the outdoors.
Practical features include a remote double lock-up garage, security screens throughout and a separate laundry with direct access to the outdoor drying area, adding to the home's everyday convenience.
The location is another strong point, with Strathpine Centre close by for shopping, cafés, dining and everyday essentials. Local schools, parks and recreational facilities are also nearby, while Strathpine railway station and local bus services provide connections to Brisbane and surrounding suburbs.
With its modern finishes, multiple living areas and generous yard, 32 Cavendish Street combines comfort, space and convenience in an established Strathpine location. Our owner are not testing the market, so arrange your inspection and take the opportunity to make this home your own.

988 Waterworks Road, The Gap QLD 4061
Call Drewcinda Sim on
None
Call James Monaghan on
0433 184 562


House in Strathpine, Unit in Strathpine, Townhouse in Strathpine, Villa in Strathpine, Apartment in Strathpine, Flat in Strathpine, Studio in Strathpine, Warehouse in Strathpine, Duplex/Semi-detached in Strathpine, Alpine in Strathpine, Acreage/Semi-rural in Strathpine, Block Of Units in Strathpine, Terrace in Strathpine, Retirement in Strathpine, Serviced Apartment in Strathpine, Other in Strathpine
House in Bald Hills, House in Bray Park, House in Brendale, House in Lawnton, House in Warner