Want to save your favourite properties and searches?
Sign up below to access all the awesome features.
Already have an account? Sign in


Inspections
For Sale


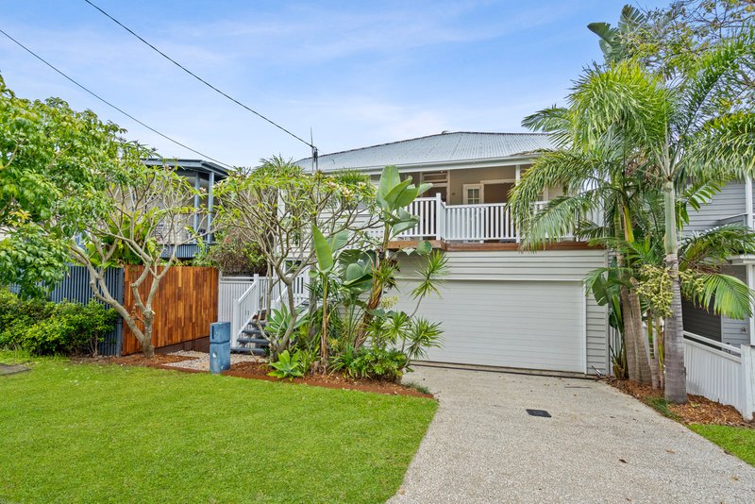
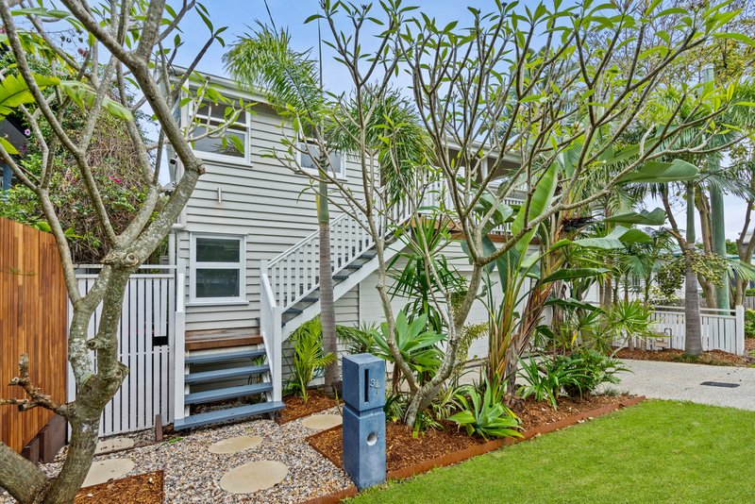
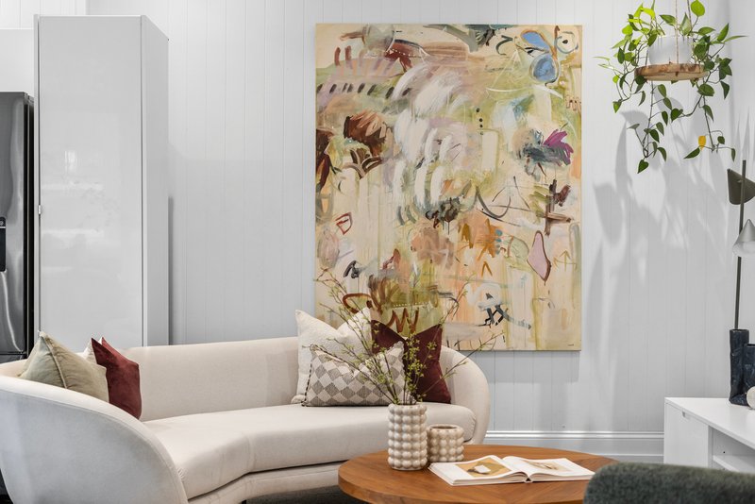
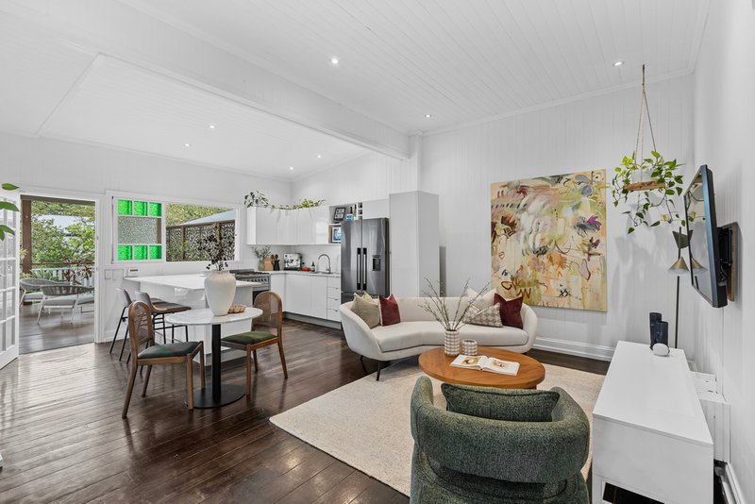
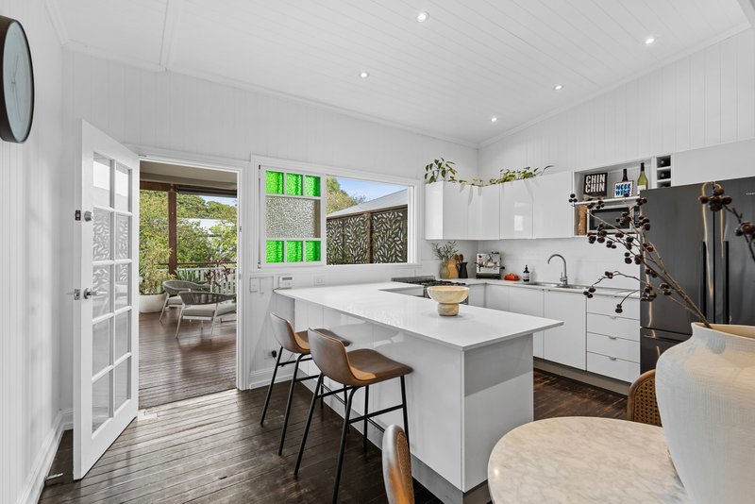
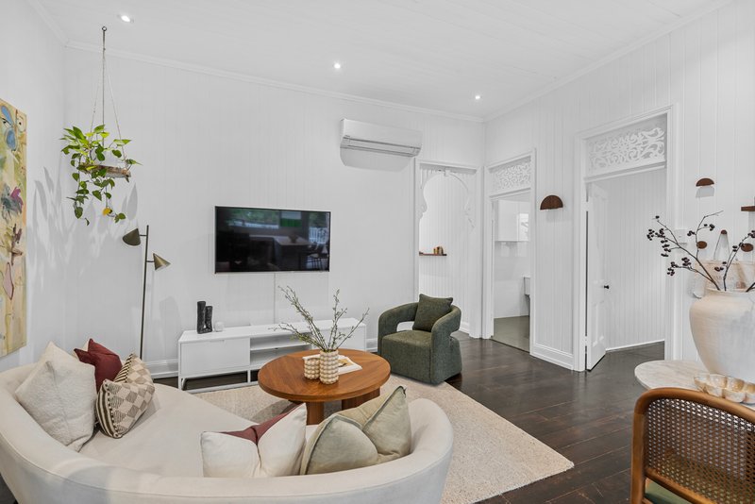
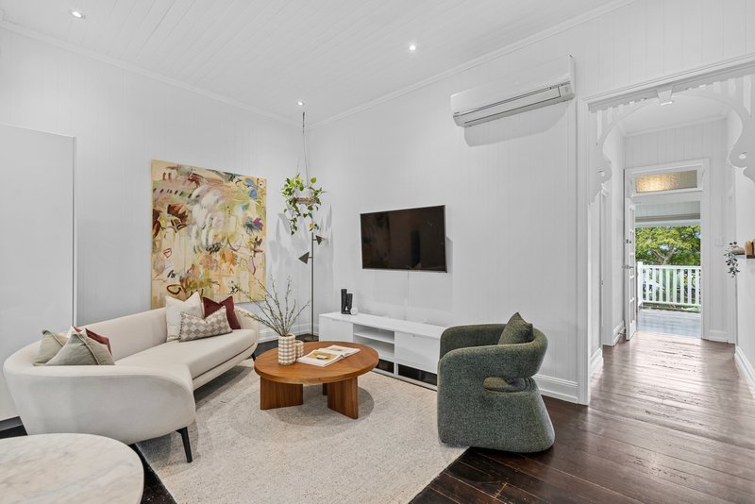
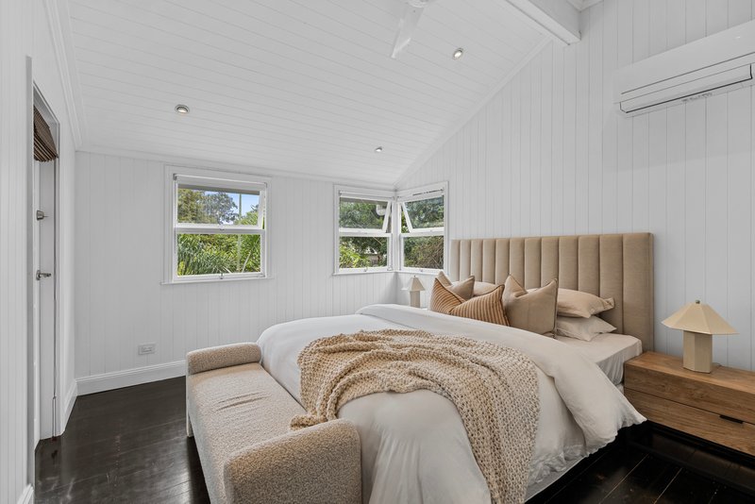
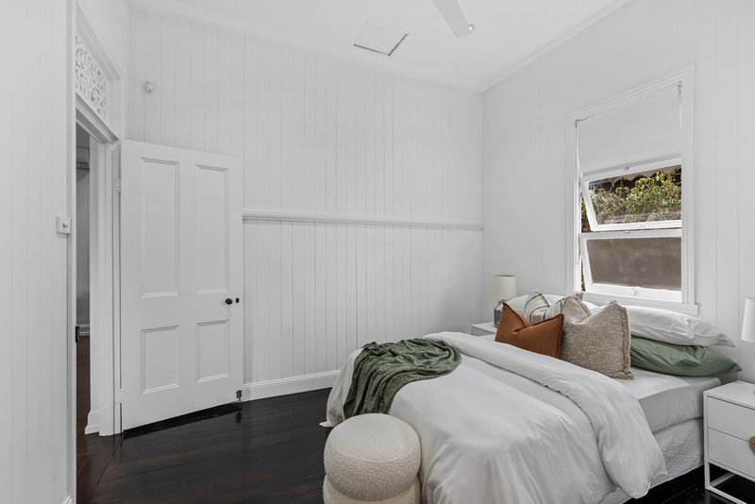
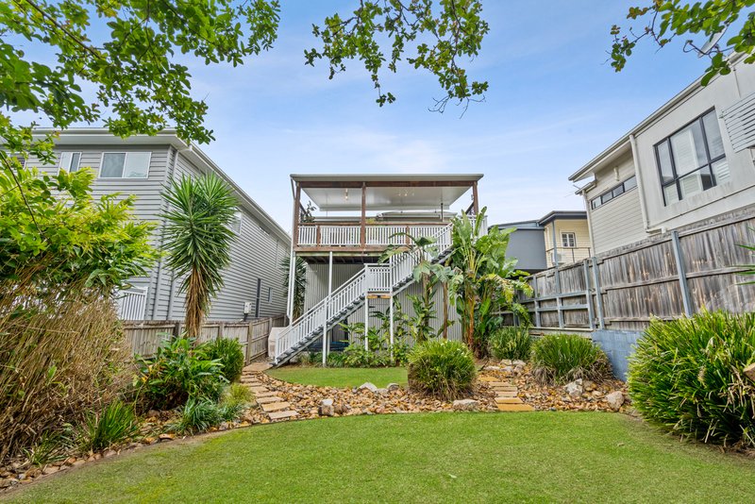
Rich in character and beautifully renovated, this elevated Queenslander seamlessly blends traditional charm with modern comfort, offering an inviting home with exciting potential to create an even more expansive family haven.
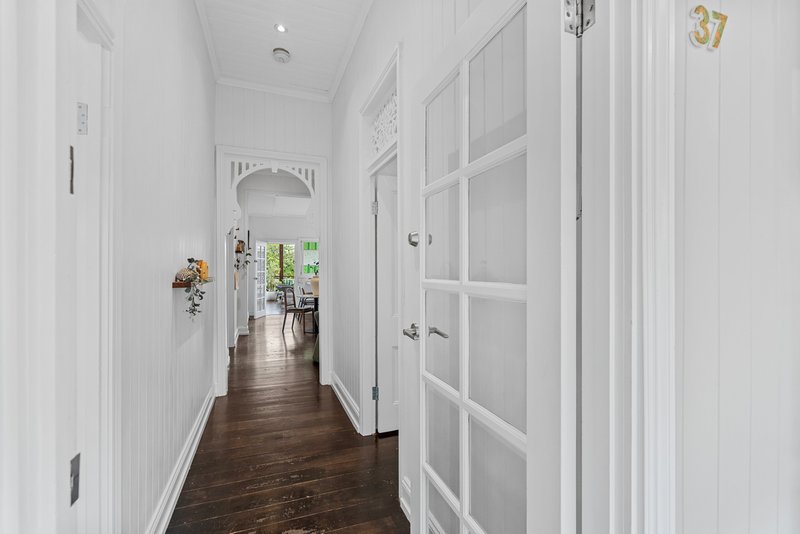
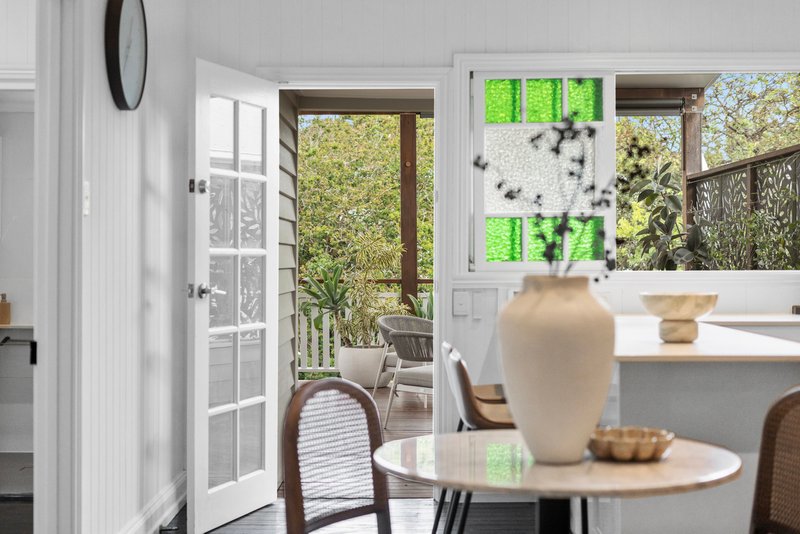
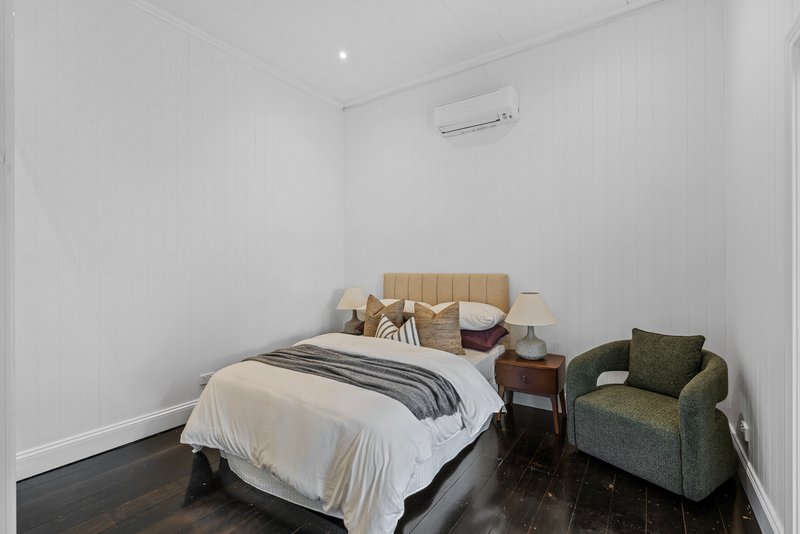
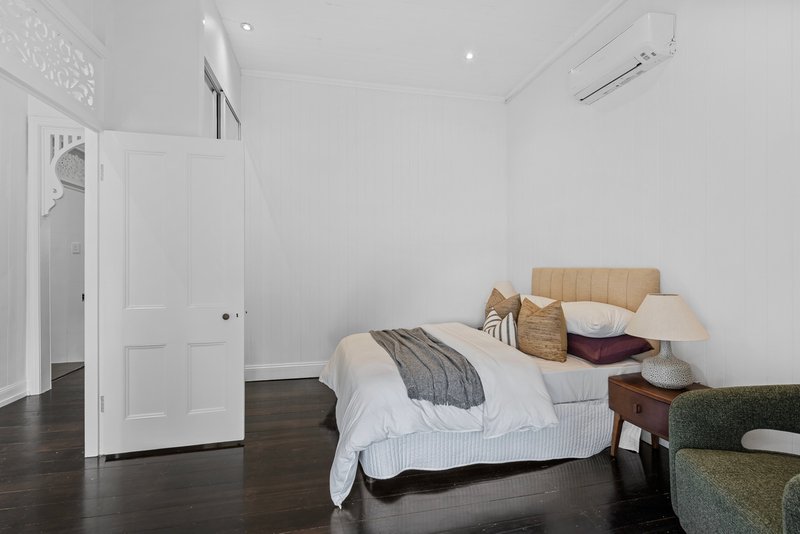
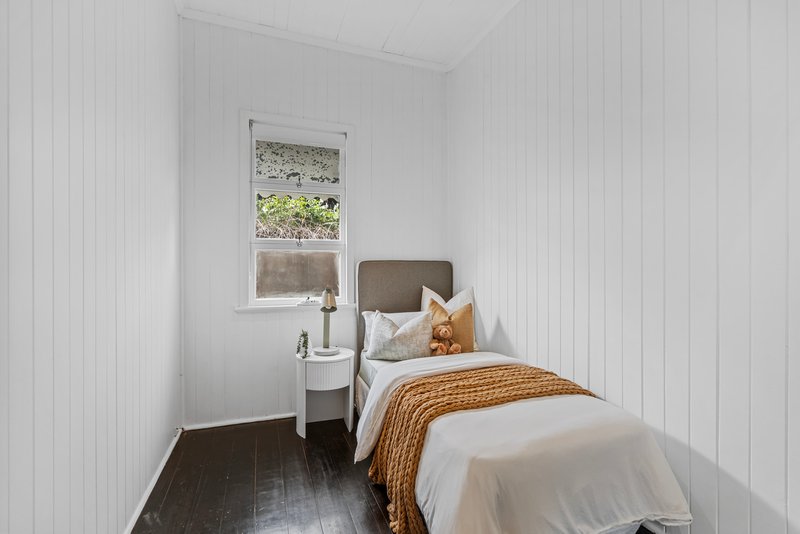
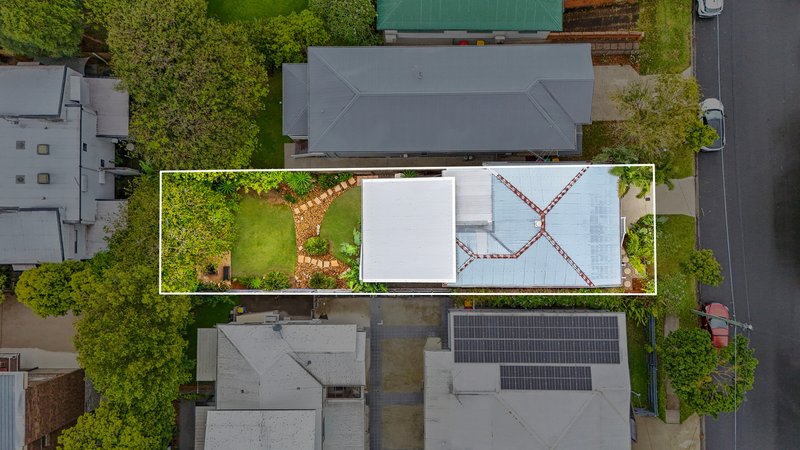
Set on a 405sqm allotment in a highly sought-after neighbourhood, the home showcases classic period features, including polished hardwood floors, VJ walls, decorative archways and stained-glass windows, complemented by stylish updates throughout.
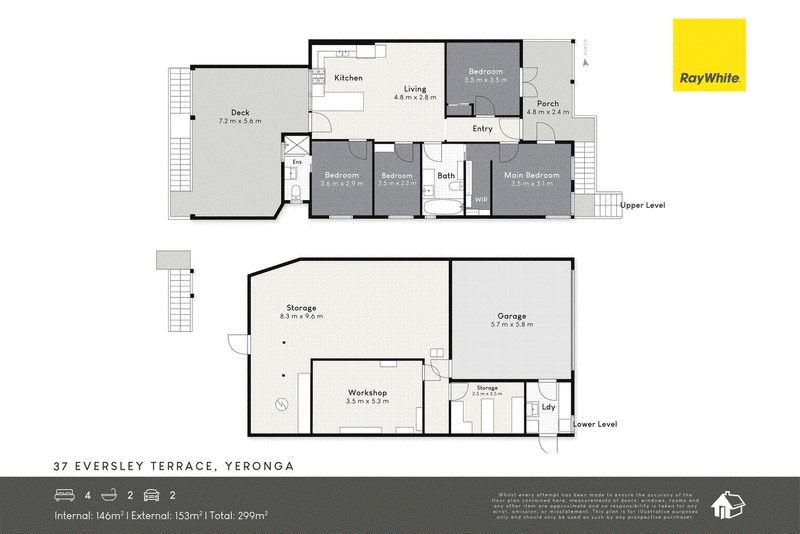
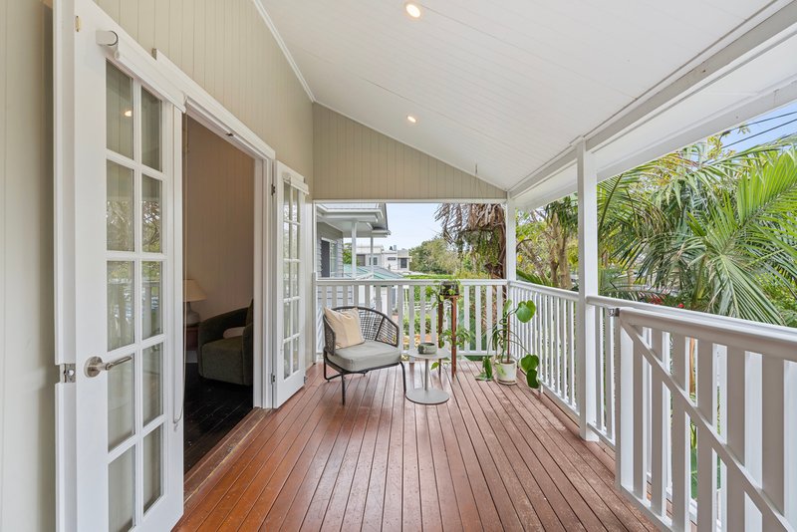
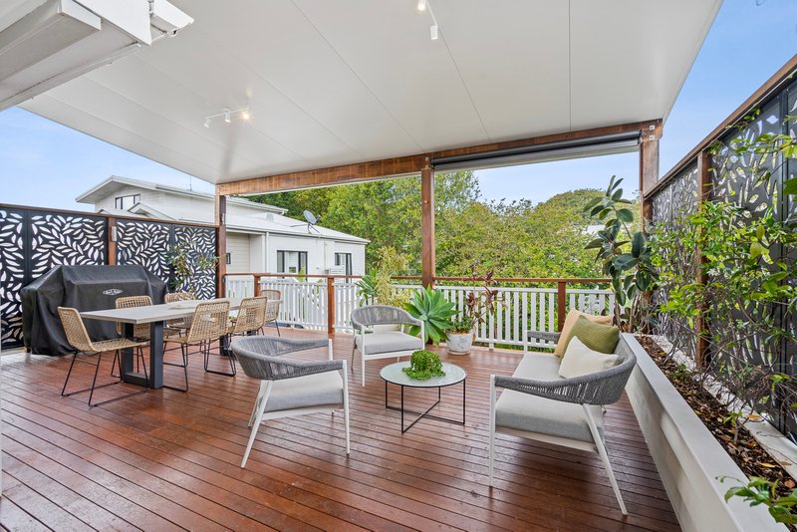
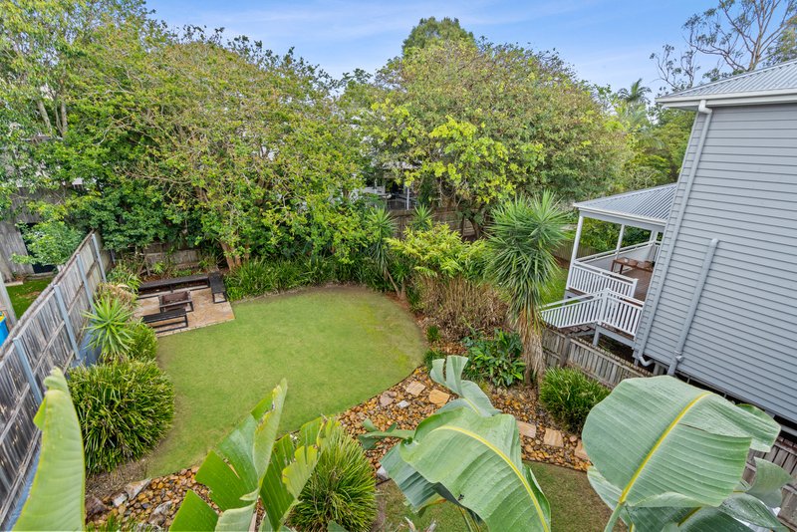
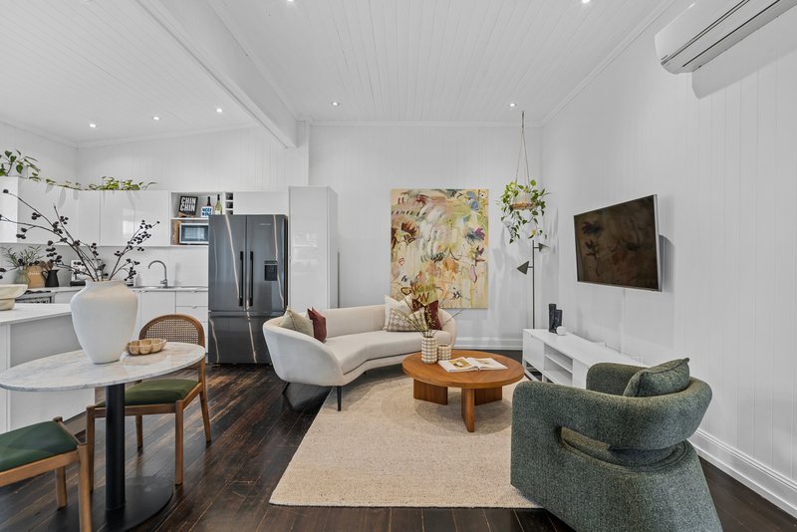
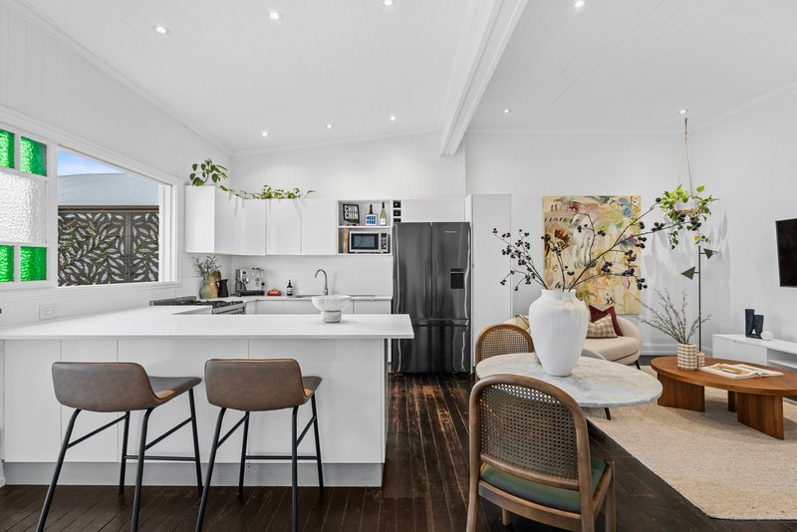
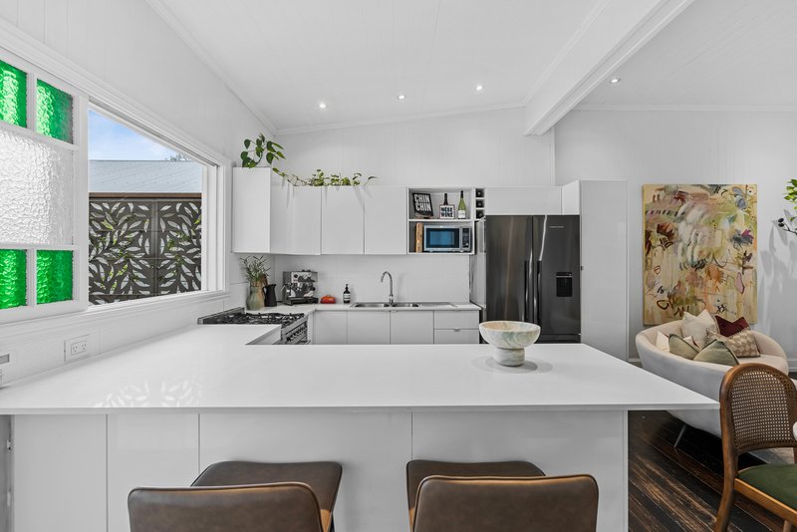
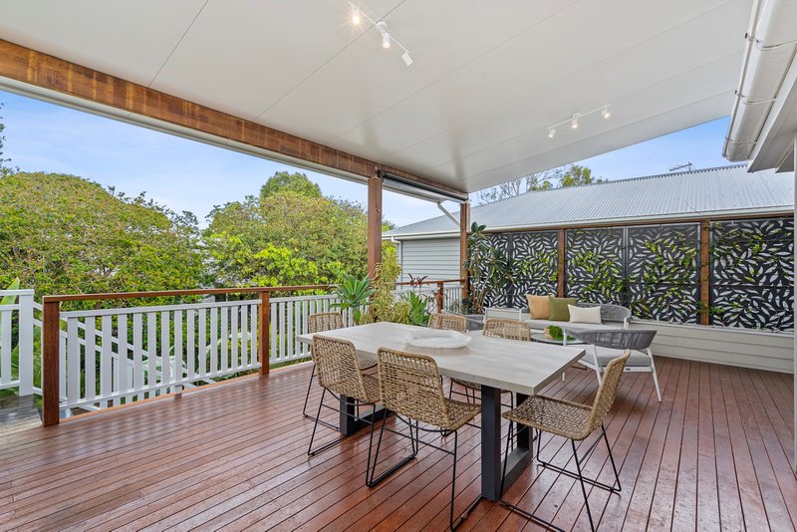
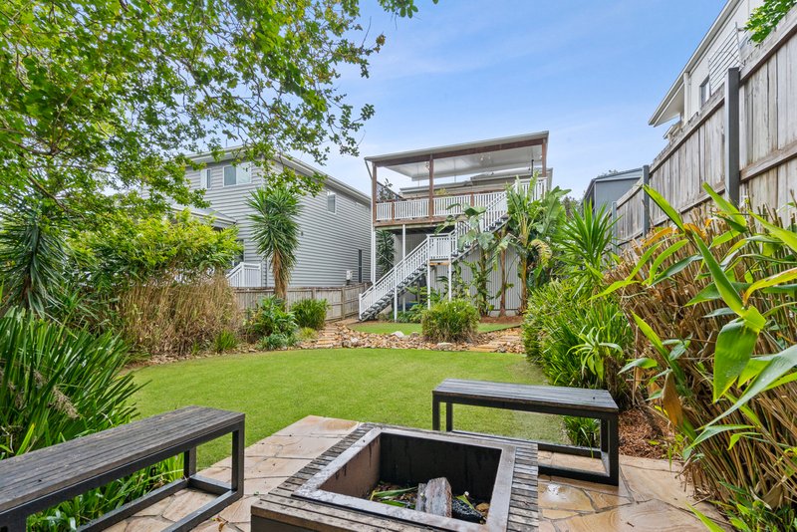
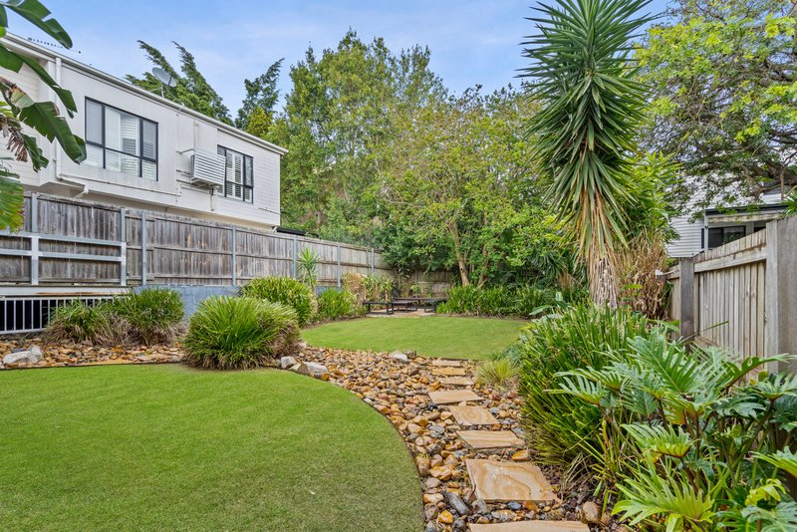
Designed for effortless everyday living and entertaining, the open-plan living and dining area flows seamlessly onto a breezy deck and large rear patio, creating a generous setting for outdoor entertaining, while the updated kitchen features a convenient servery window to bring the outdoors in. Tastefully renovated bathrooms and a generous entry veranda further enhance the home's appeal, while gardens professionally designed by a landscape designer are a standout feature.
Raised to legal height, with plans already drawn up to unlock its future potential, this is an exceptional opportunity for buyers seeking a character-filled home with room to grow. Complete with a large enclosed, soundproofed workshop underneath the home, ample storage and a double garage, the property offers immediate comfort alongside exciting possibilities for the future.
Property highlights:
- Elevated, renovated Queenslander brimming with character and charm
- Polished hardwood floors, VJ walls, decorative archways and stained-glass windows
- Airconditioning
- Updated kitchen with servery window connecting to the entertaining deck, 5 burner gas cooktop and Bosch dishwasher
- Breezy outdoor entertaining deck, large rear patio and generous front veranda
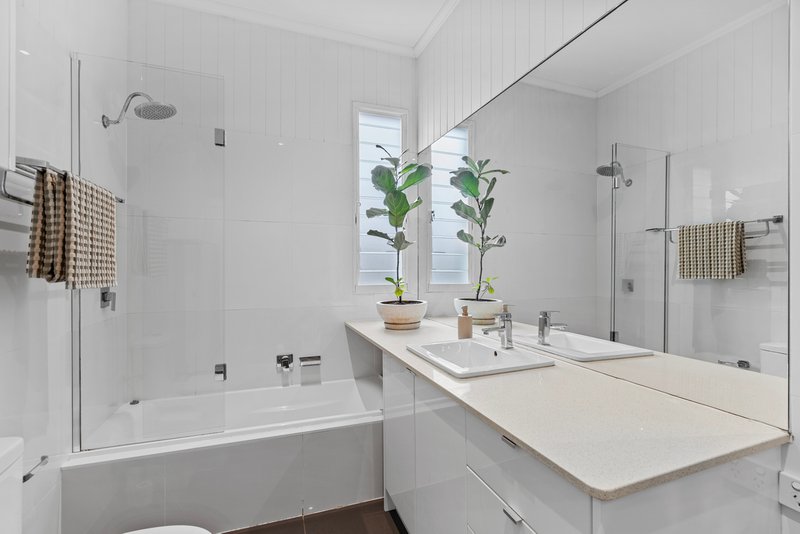
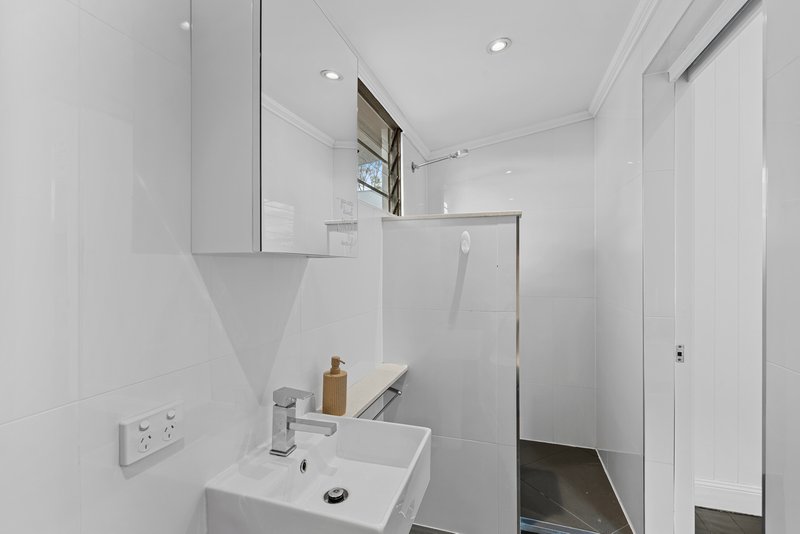
- Tastefully renovated bathrooms
- Raised to legal height, with plans drawn up for future enhancement
- Large enclosed, soundproofed workshop underneath the home
- Double garage and ample storage underneath home
- Gardens professionally designed by a landscape designer - a standout feature of the home
- Dedicated outdoor firepit area
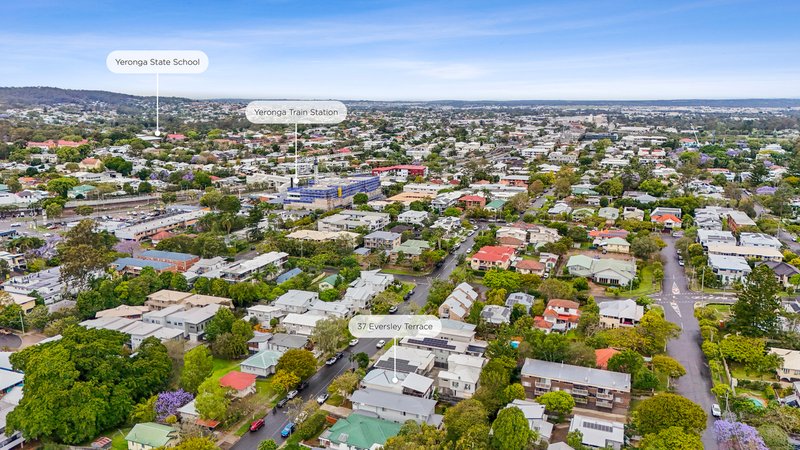
- Positioned on a 405sqm; allotment in a sought-after pocket of Yeronga
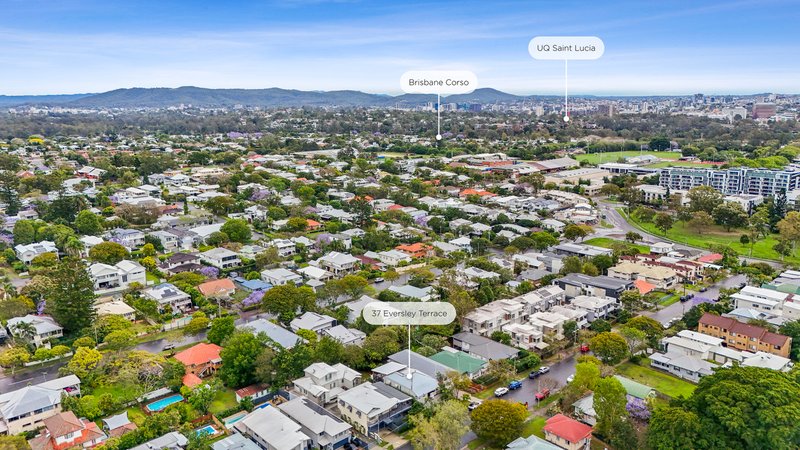
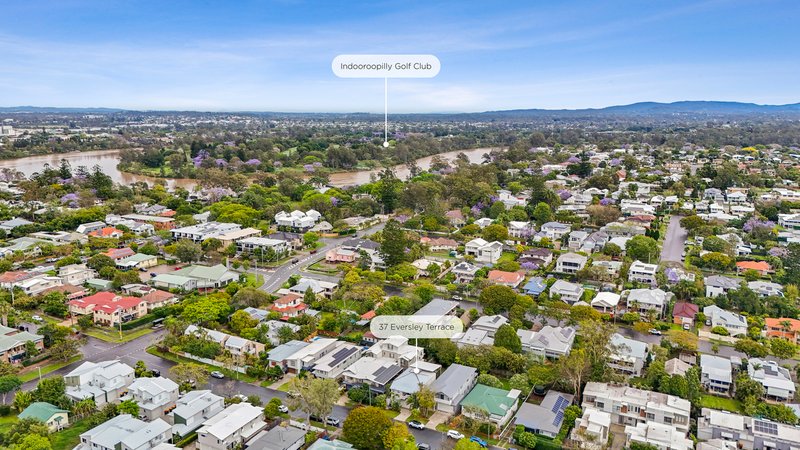
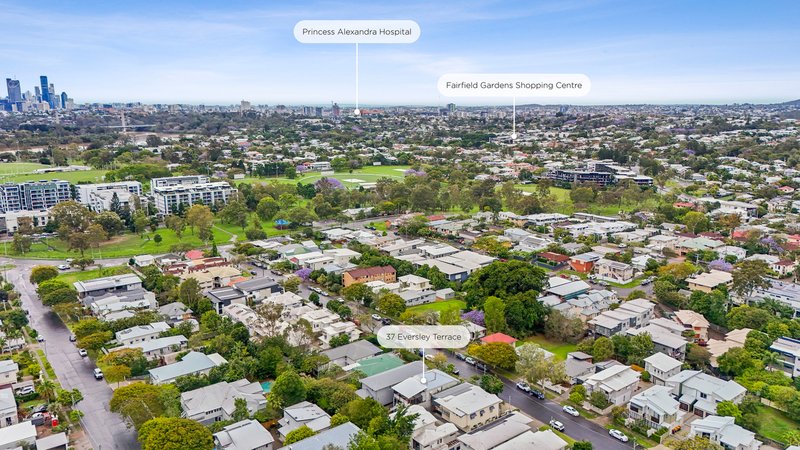
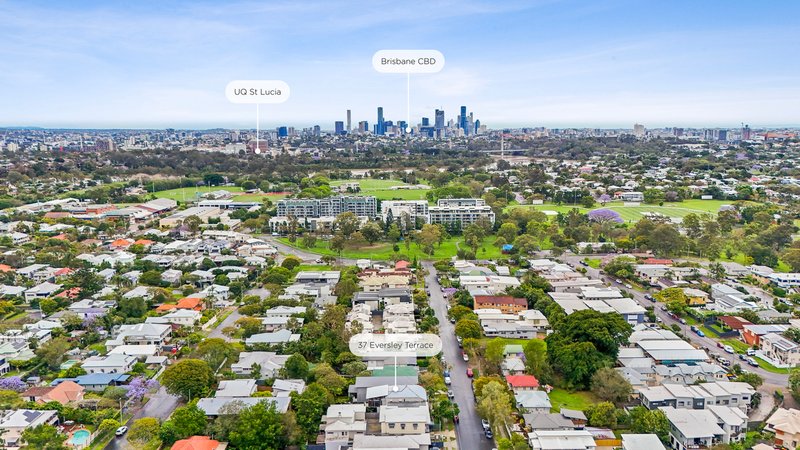
- Walking distance to cafes, parks, river walks, shops and public transport
- Less than 5km to major hospitals - Mater and Princess Alexandra
A wonderful blend of character, comfort and future potential, this Queenslander is ready to be enjoyed today, with the opportunity to create something truly special for years to come. Call the Wilson Team to arrange your inspection today or view at one of our open homes.

1-3/461 Ipswich Road, Annerley QLD 4103
Call Alicia Wilson on
0422018809
Call Kelly Turner on
0450554289


House in Yeronga, Unit in Yeronga, Townhouse in Yeronga, Villa in Yeronga, Apartment in Yeronga, Flat in Yeronga, Studio in Yeronga, Warehouse in Yeronga, Duplex/Semi-detached in Yeronga, Alpine in Yeronga, Acreage/Semi-rural in Yeronga, Block Of Units in Yeronga, Terrace in Yeronga, Retirement in Yeronga, Serviced Apartment in Yeronga, Other in Yeronga
House in Annerley, House in Fairfield, House in Indooroopilly, House in St Lucia, House in Tennyson, House in Yeerongpilly