Want to save your favourite properties and searches?
Sign up below to access all the awesome features.
Already have an account? Sign in


$1.02M+


If space, comfort and a relaxed coastal lifestyle are high on your wish list, this impressive four bedroom, two bathroom home in the ever popular Trinity Alkimos deserves your attention. Set on a substantial 621sqm block with an expansive 225sqm+ of living space, this is a home that offers room for the whole family to spread out, come together and enjoy everything coastal living has to offer.
Located within the popular Trinity Alkimos community, you'll enjoy the convenience of nearby shopping, Alkimos Primary School, Alkimos College & St James Anglican School a short walk away, parks and local amenities, with the beautiful coastline just a short drive away. With family-friendly facilities and easy access to everyday essentials, it's a wonderful place to put down roots and enjoy a relaxed northern coastal lifestyle.
Freshly painted, the home presents beautifully, with a thoughtful floor plan that caters to busy family life, working from home and entertaining friends. Add a sparkling below ground swimming pool, generous outdoor entertaining and an abundance of parking, and you have a property that delivers on both space and lifestyle.
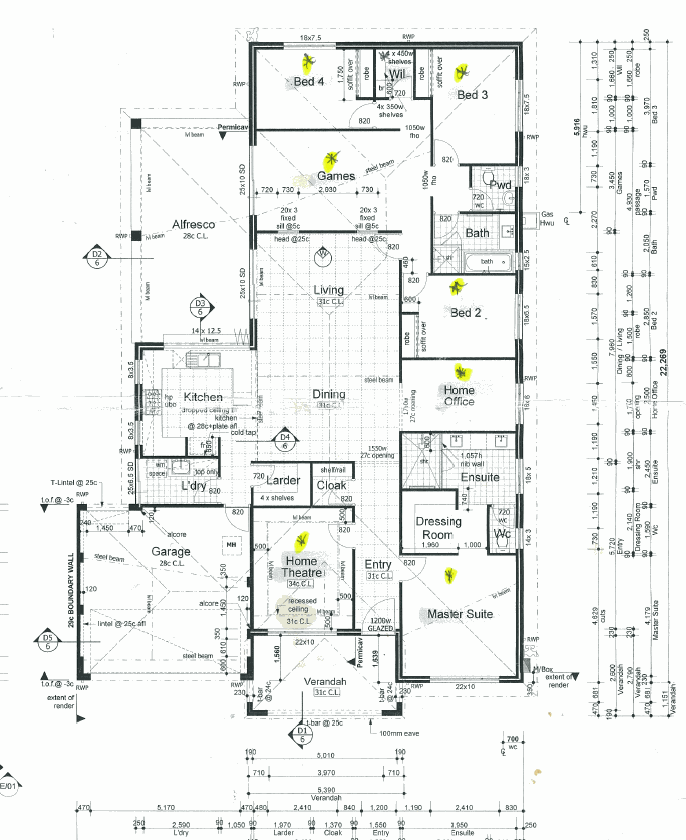
Step inside to discover a spacious master suite, complete with a large walk-in robe and an impressive ensuite featuring dual vanities, an extra large shower and a separate toilet. Privately positioned away from the minor bedrooms, it's the perfect retreat at the end of a busy day.
Three generously proportioned, queen-sized minor bedrooms, each with built-in robes, are positioned along a separate hallway towards the rear of the home, creating a dedicated zone for children or visiting guests. A central, neutrally decorated family bathroom and a separate activity area add to the appeal, with the activity room offering convenient access to the garden.
There is plenty of room for everyone to enjoy their own space, with a dedicated home office for those working remotely and a theatre room complete with a recessed ceiling and feature lighting. Whether it's family movie nights or a quiet place to catch up on work, these additional spaces provide flexibility to suit your lifestyle.
At the heart of the home, the chef's kitchen combines generous proportions with practical design. Stone benchtops, a breakfast bar, 900mm stainless steel appliances, a dishwasher, walk-in pantry and double fridge recess ensure there is room for everything. The real highlight is the bi-fold kitchen window, which opens directly to the undercover patio, creating a wonderful connection between indoor and outdoor living while offering views across to the swimming pool.
Outside is where this home really comes into its own. The sparkling below-ground heated pool promises endless year round enjoyment, while the additional decked seating area provides the perfect spot to relax poolside or entertain family and friends. With a generous undercover patio, plenty of room to move and a handy shed, this is an outdoor space designed to be enjoyed.
Practicality hasn't been overlooked, with a well-appointed laundry offering storage, a hallway coat cupboard and a double garage with shoppers' entrance. There is also an abundance of additional parking at the front of the property, making it ideal for households with extra vehicles, a trailer or visiting guests.
Features to make your Life easy:
• Substantial 621sqm block with over 225sqm of living space
• Freshly painted throughout
• Separate children's activity area with garden access
• Dedicated home office
• Theatre room with recessed ceiling and feature lighting
• Bi-fold kitchen window overlooking the outdoor entertaining and pool areas
• Sparkling below-ground heated swimming pool
• Shed
• Ducted reverse-cycle air conditioning throughout for year round comfort
• Solar panel system for energy efficiency
• Security shutters to bedrooms and theatre room
• Double garage with shoppers' entrance
• Abundance of additional parking to the front
BIG ON SPACE, BIG ON LIFESTYLE!
With its generous proportions, versatile living spaces and fantastic outdoor entertaining, this is a home that offers so much more than just four bedrooms. Whether you're a growing family needing room to spread out, a household that loves entertaining or simply looking for a home with space to enjoy, this Trinity Alkimos property is one to put on your list.

3/49 Boas Avenue, Joondalup WA 6027
Call Claire Bartlett on
0448948584


House in Alkimos, Unit in Alkimos, Townhouse in Alkimos, Villa in Alkimos, Apartment in Alkimos, Flat in Alkimos, Studio in Alkimos, Warehouse in Alkimos, Duplex/Semi-detached in Alkimos, Alpine in Alkimos, Acreage/Semi-rural in Alkimos, Block Of Units in Alkimos, Terrace in Alkimos, Retirement in Alkimos, Serviced Apartment in Alkimos, Other in Alkimos
House in Butler, House in Carabooda, House in Eglinton, House in Jindalee, House in Nowergup