Want to save your favourite properties and searches?
Sign up below to access all the awesome features.
Already have an account? Sign in


Offers from $649,000


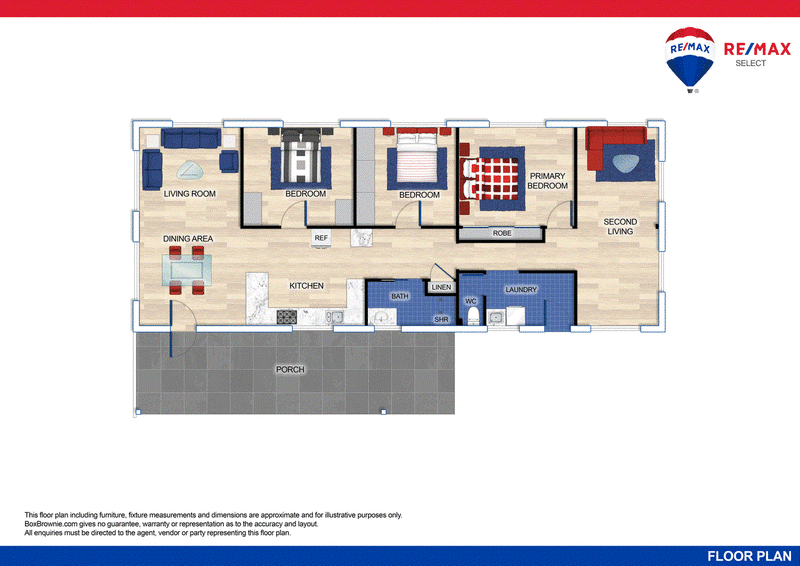
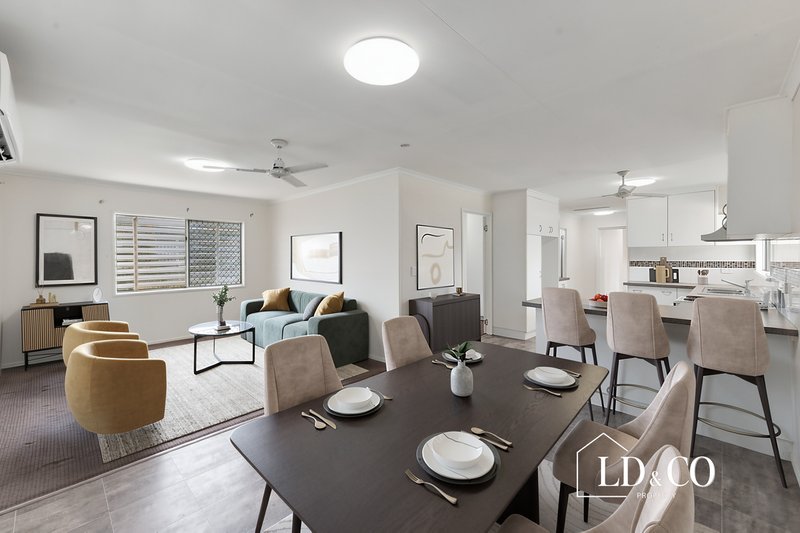
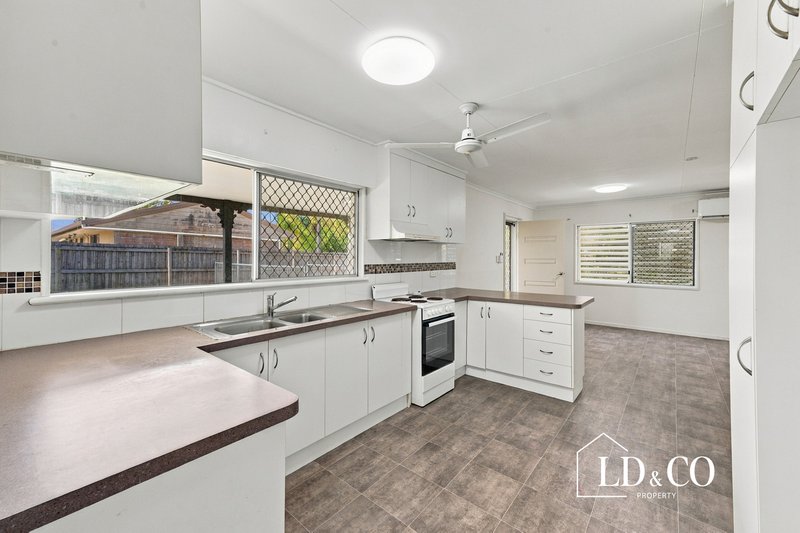
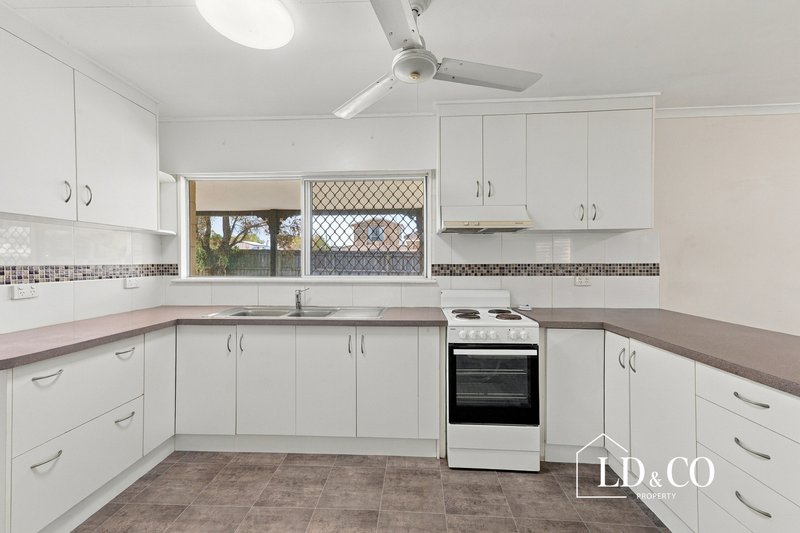
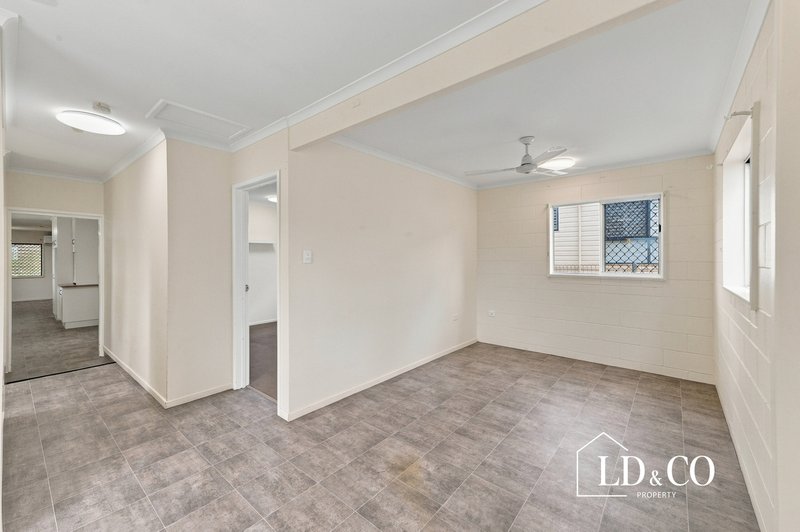
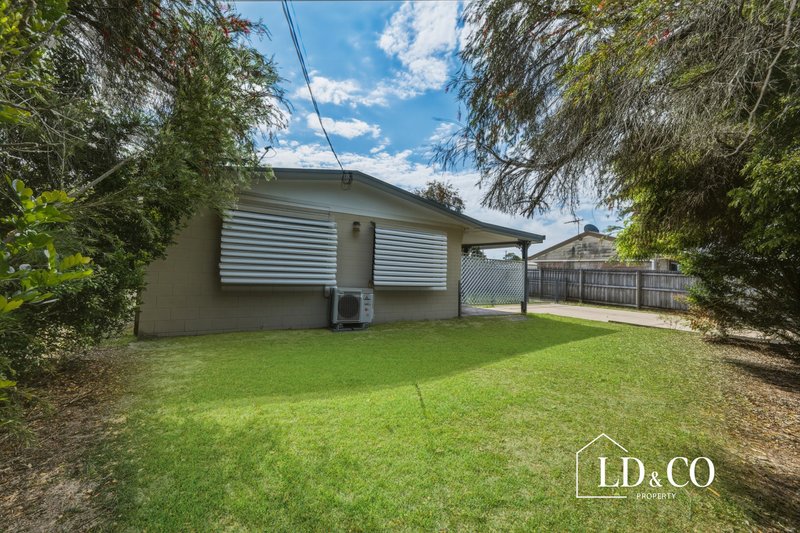
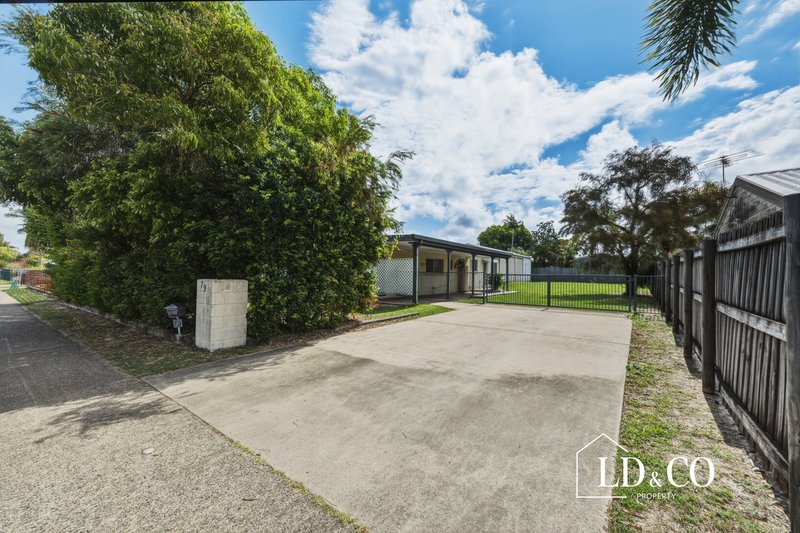
Set on an 800m² block, there's room here for everyday life and the projects you've been putting off. The open-plan kitchen and dining area makes family life flow, from dinner at the table to conversations by the dishes. The kitchen is complete with electric cooktop and stove and a breakfast bench for busy mornings. Two separate living areas give the family room to spread out, from relaxing in the air-conditioned main lounge to enjoying games or movie nights in the rear living room. This additional space could also serve as a playroom or home office, adapting to the way you live.
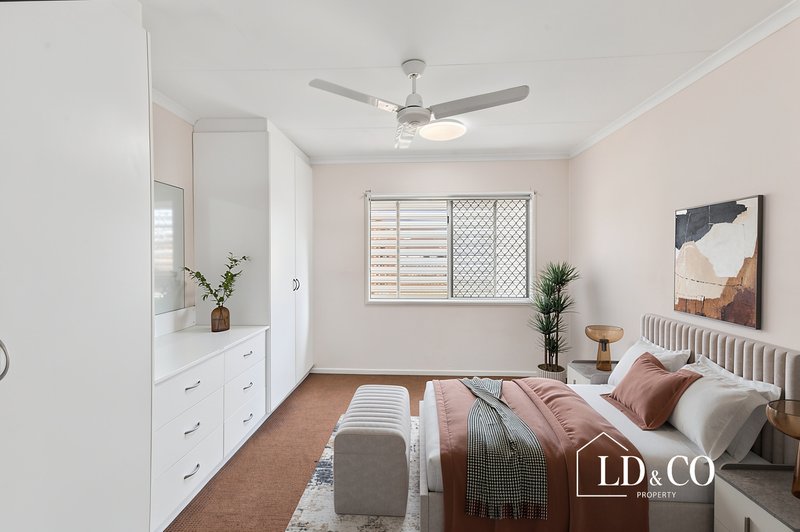
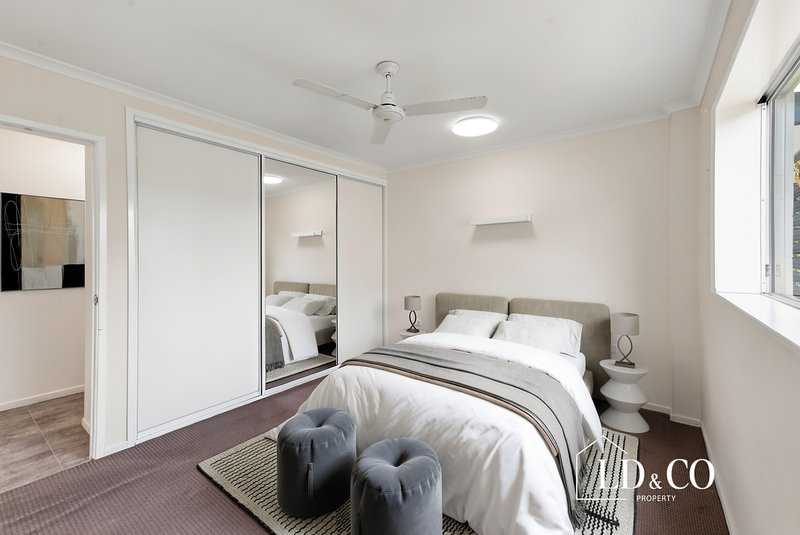
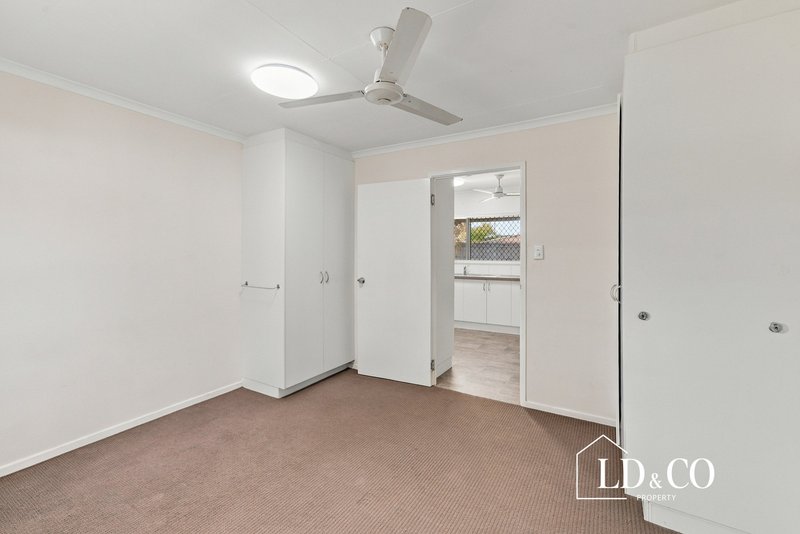
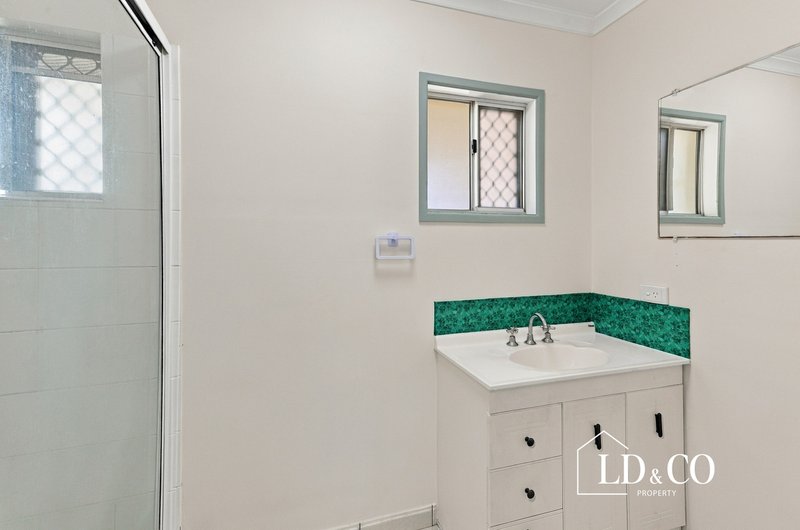
Three carpeted bedrooms provide comfortable accommodation, each with built-in wardrobes to help keep things organized. Air conditioning and a ceiling fan make the main bedroom a welcome retreat on warm nights, while the other two rooms can adapt as your household changes from children's bedrooms to guest accommodation. The bathroom includes a shower and single vanity, with a separate toilet off the laundry adding convenience.
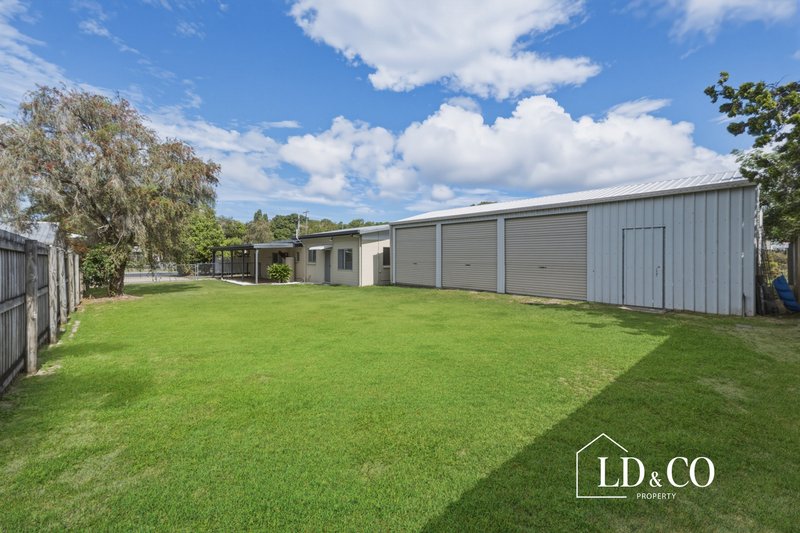
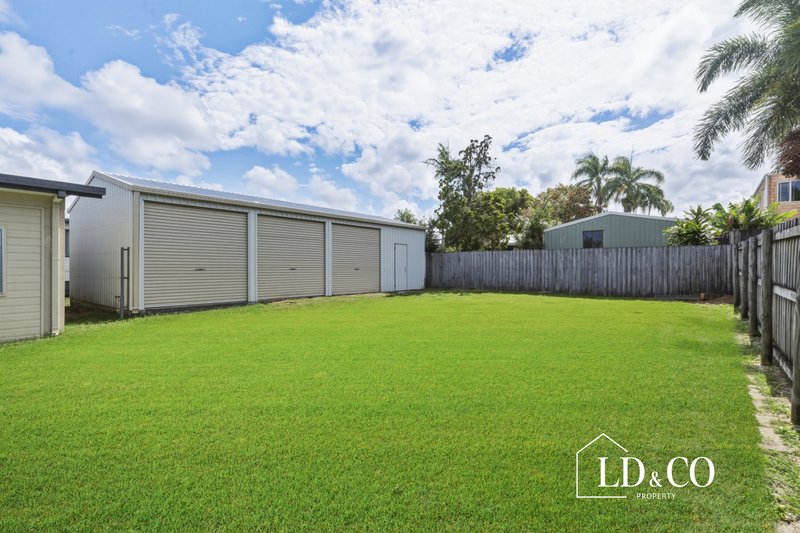
For anyone whose wish list starts with a serious shed, the backyard delivers. Wide side access leads to a large three bay shed and mezzanine storage, providing space to set up a workshop, organize tools or spend an afternoon absorbed in a project. Beyond the shed, the yard offers scope for a veggie garden, backyard cricket or a place to sit while the kids play. Schools, parks, shops and medical facilities nearby round out a home with plenty of possibilities, both inside and out.
Property Specifications:
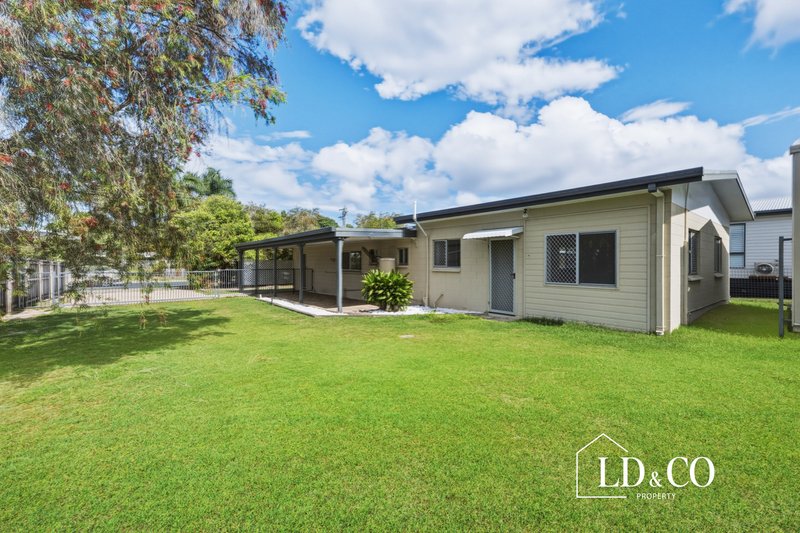
- Single-level home on a generous 800m² block
- Kitchen with laminate benchtops, electric cooking and a breakfast bench
- Main lounge with vinyl flooring, split-system air conditioning and ceiling fan
- Separate rear living area with vinyl flooring and two ceiling fans, offering flexibility for family activities or a home office
- Three carpeted bedrooms with built-in wardrobes
- Main bedroom with split-system air conditioning and ceiling fan
- Bathroom with shower, single vanity and laminate benchtop
- Separate toilet positioned off the laundry
- Generous, fully fenced backyard
- Wide side access leading to a substantial 12mx6m powered shed with mezzanine storage
- Separate laundry
- Bore water accessible
- Convenient Andergrove location near schools, parks, shopping and medical facilities
Additional Information
Rental: $660 - $695 pr week
Rates: Aprpox. $2000 per half year
Why Make Andergrove your first choice in suburbs?
Andergrove is sought after not only for its nearness to the CBD, the hospital, schools and shops, but also for its proximity to Mackay Golf Club and the Melaleuca Golf Course. Beautiful beaches beckon close by too, plus locals love to come together for a relaxed meal or enjoy live entertainment at The Grove.
This exceptional property is being offered via Openn Negotiation, an online campaign providing flexibility around the sale process. The campaign is underway, with strong interest already being received. The seller reserves the right to sell prior to the conclusion of the campaign. Contact the Leanne Druery & Co Property team to arrange your private inspection. Leanne Druery - 0412 758 727, Ash Ryan - 0487 114 760, Max Druery - 0466 587 529.
Disclaimer: Information contained herein has been provided from sources we believe to be reliable; however, prospective buyers should make their own enquiries and satisfy themselves as to the accuracy of all information, dimensions, features and inclusions. Images and video may have been digitally enhanced, altered or virtually staged for marketing purposes.

133B Victoria Street, Mackay QLD 4740
Call Leanne Druery on
0412758727
Call Ash Ryan on
0487114760


House in Andergrove, Unit in Andergrove, Townhouse in Andergrove, Villa in Andergrove, Apartment in Andergrove, Flat in Andergrove, Studio in Andergrove, Warehouse in Andergrove, Duplex/Semi-detached in Andergrove, Alpine in Andergrove, Acreage/Semi-rural in Andergrove, Block Of Units in Andergrove, Terrace in Andergrove, Retirement in Andergrove, Serviced Apartment in Andergrove, Other in Andergrove
House in Beaconsfield, House in Blacks Beach, House in Mackay Harbour, House in Mount Pleasant, House in North Mackay, House in Slade Point