Want to save your favourite properties and searches?
Sign up below to access all the awesome features.
Already have an account? Sign in


$799,000


Welcome to 17 Wiena Crescent, Miandetta, a sturdy, beautifully presented family home offering generous space, exceptional storage, and an unbeatable lifestyle location.
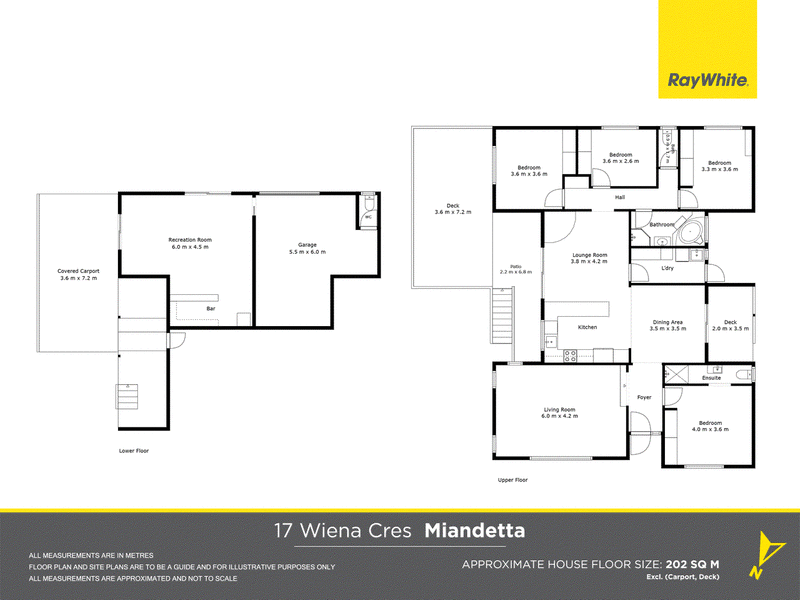
Open-Plan Living & Outdoor Entertaining, designed with seamless family living and entertaining in mind, this home boasts two distinct living areas. At its heart is a well-appointed open-plan kitchen, dining, and living space that flows effortlessly out onto a lovely private deck the perfect spot for morning coffee or outdoor meals overlooking the park.
Generous Bedrooms & Bathrooms 4 Bedrooms:
• All four bedrooms come equipped with built-in wardrobes, providing fantastic storage throughout.
• Master Suite: Features its own comfortable private ensuite.
• Family Bathrooms: A well-appointed main family bathroom upstairs, plus a convenient 3rd toilet located downstairs.
Under-House Rumpus, Workshop & Storage.
• The lower level offers exceptional versatility and massive space:
• A dedicated rumpus room ideal as a teen retreat, home gym, game room, or secondary living space.
• A sturdy under-house workshop, perfect for DIY projects, trades, or hobbyists.
• Abundant extra under-house storage and direct access to the 3rd toilet.
Direct Park Access & Backyard
• Set on a generous 736 sqm block, the property backs directly onto a quiet neighbourhood park. Featuring a secure gate built into the back fence, kids and pets can enjoy safe, instant access to open parklands and playground space right from your own backyard.
Prime location Situated in one of Miandetta's most desirable pockets:
• Direct rear gate access to parklands
• A short stroll to the popular Brown Bear Eatery / Cafe
• Conveniently close to Miandetta Primary School
*We have no reason to doubt the accuracy of the information in this document which has been sourced from means which are considered reliable, however we cannot guarantee accuracy. Prospective purchasers are advised to carry out their own investigations. All measurements are approximate

21 Fenton Way, Devonport TAS 7310
Call Elise Chisholm on
0408478735


House in Miandetta, Unit in Miandetta, Townhouse in Miandetta, Villa in Miandetta, Apartment in Miandetta, Flat in Miandetta, Studio in Miandetta, Warehouse in Miandetta, Duplex/Semi-detached in Miandetta, Alpine in Miandetta, Acreage/Semi-rural in Miandetta, Block Of Units in Miandetta, Terrace in Miandetta, Retirement in Miandetta, Serviced Apartment in Miandetta, Other in Miandetta