Want to save your favourite properties and searches?
Sign up below to access all the awesome features.
Already have an account? Sign in


$600,000 - $650,000


Positioned on a generous 538sqm corner allotment in a convenient Huntly location, this welcoming four-bedroom home offers comfortable, low maintenance living with plenty of space for the whole family.
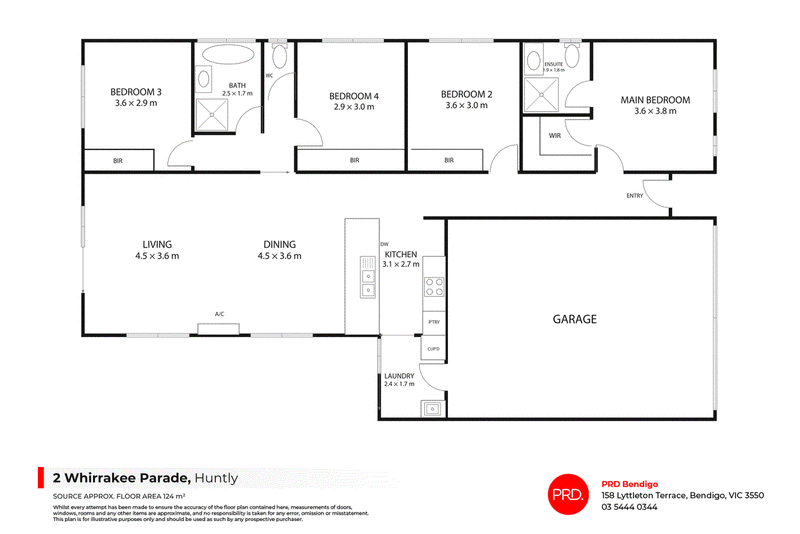
The home features a light filled open plan kitchen, dining and living area, creating a comfortable space for everyday life. The practical kitchen offers a generous island bench, ample cupboard storage, dishwasher, gas cook top, electric oven and plenty of room to prepare meals. The adjoining dining and living spaces provide flexibility for relaxing or entertaining, with split system heating and cooling ensuring comfort throughout the seasons, as well as gas ducted heating throughout.
Four well-proportioned bedrooms provide plenty of room for the family, with the main bedroom featuring a walk-in robe and private ensuite. The remaining three bedrooms include built-in robes and are serviced by a central family bathroom with a separate bath and shower, along with a separate toilet for added convenience.
Outside, the secure backyard offers an easy-care setting with established garden beds and a generous, gravelled area, ideal for those wanting outdoor space without the upkeep of extensive lawns. A small, paved area provides a spot to sit outdoors, while the double garage offers secure parking and additional storage. The prominent corner position adds to the property's appeal, providing a sense of space and an attractive street presence.
The location is another highlight, with Huntly Primary School, local shops and Strauch Reserve nearby, along with easy access to Victory Christian College and the growing range of amenities throughout Huntly. With Bendigo's CBD an easy drive away, this is a wonderful opportunity to enjoy comfortable living in a well-connected and increasingly popular community.
Combining a practical family friendly layout, easy care surrounds and an excellent corner position, this is a home with plenty to offer and a location you'll love.

150 Lyttleton Terrace, Bendigo VIC 3550
Call Tully Cumming on
0418414152
Call Bailey Quinlan-Fawcett on
None


House in Huntly, Unit in Huntly, Townhouse in Huntly, Villa in Huntly, Apartment in Huntly, Flat in Huntly, Studio in Huntly, Warehouse in Huntly, Duplex/Semi-detached in Huntly, Alpine in Huntly, Acreage/Semi-rural in Huntly, Block Of Units in Huntly, Terrace in Huntly, Retirement in Huntly, Serviced Apartment in Huntly, Other in Huntly
House in Ascot, House in Bagshot, House in Eaglehawk, House in Epsom, House in Huntly North, House in Wellsford, House in Whipstick