Want to save your favourite properties and searches?
Sign up below to access all the awesome features.
Already have an account? Sign in


Inspections
All reasonable offers considered


Positioned in an elevated setting within a quiet cul-de-sac, right beside parkland, this charming 3-bedroom, 2-bathroom residence offers a wonderful blend of character, space, and potential. Built to last with a durable steel frame and double-brick construction, the home has been partially renovated and is ready for its new owner to move straight in and add their own finishing touches.
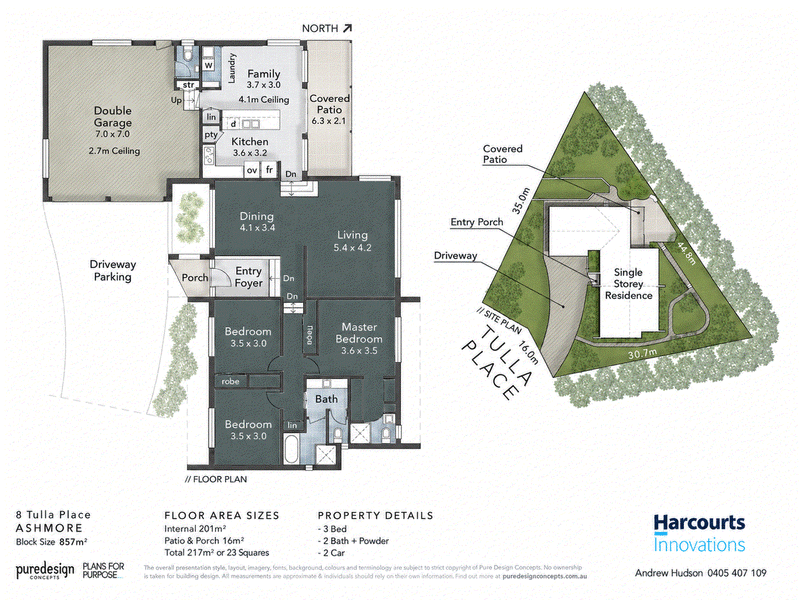
From the moment you step inside, the home makes an impression with its soaring cathedral ceilings, vaulted ceilings and distinctive curved and brick walls, adding warmth and character throughout. A versatile floor plan offers two separate living areas, both opening to the outdoor space and providing plenty of room for the family to relax and unwind.
Accommodation comprises three generously sized bedrooms, all featuring air conditioning, while the master bedroom is complemented by a stunning renovated ensuite. A convenient three-way family bathroom adds further practicality to the layout.
Set on a substantial 857m² block, the property has been newly fenced, with retaining walls completed, creating a fantastic foundation for the next chapter. The expansive backyard offers plenty of room for children and pets to play, with ample space to add a swimming pool and further enhance the outdoor lifestyle.
Adding to the appeal is an oversized double garage complete with its own toilet, offering exciting potential for a workshop, hobby space, or ultimate man cave, along with excellent additional off-street parking for extra vehicles.
Combining solid construction, a peaceful park side position, a generous block and plenty of charm, this is an ideal opportunity for buyers seeking a home with character, space, and the freedom to add their own personal touches.
Property snapshot:
• Original kitchen centrally positioned within the home, featuring a pantry and dishwasher.
• Living area with vaulted ceilings, opening via sliding doors to the covered outdoor entertaining area.
• Separate dining area.
• Additional living area, providing extra space for relaxation or entertaining.
• Master bedroom featuring a built-in robe, ceiling fan, air conditioning, and ensuite.
• Fully renovated ensuite featuring an oversized shower and double vanity.
• Two further generously sized bedrooms, both equipped with ceiling fans and air conditioning.
• Convenient three-way bathroom featuring a separate toilet, separate vanity, and a combined shower and bath room.
• Separate laundry area.
• Oversized double lock-up garage with automatic doors and external access.
• Additional toilet located within the garage.
• Huge, fully fenced garden with double-gate access.
• Quiet cul-de-sac location adjoining parkland.
• Built to last with steel-frame and double-brick construction.
• Generous 857m² block.
• Council rates: approximately $1,320 per six months.
Do not miss the chance to make it your own and call your Ashmore Specialist Andrew Hudson 0405 407 109 and inspect now to avoid disappointment!
Being one of the most central suburbs on the Gold Coast, Ashmore is in a prime location for solid future growth. There are countless parks, shopping centres, schools, medical centres, and sporting facilities. Via main arterial roads, you are also only minutes away to beaches, the Broadwater, restaurants/cafes, CBD's, Griffith University, Public & Private Hospitals and the M1 giving access to Brisbane & Coolangatta airports. You really are minutes from everywhere on the Gold Coast.
Disclaimer:
We have in preparing this information used our best endeavours to ensure that the information contained herein is true and accurate but, accept no responsibility and disclaim all liability in respect of any errors, omissions, inaccuracies, or misstatements that may occur. Prospective buyers should make their own enquiries to verify the information contained herein.

Shop 31A Ashmore Plaza, Cotlew Street, Ashmore QLD 4214
Call Andrew Hudson on
0405407109
Call Emily Masotto on
0418153316


House in Ashmore, Unit in Ashmore, Townhouse in Ashmore, Villa in Ashmore, Apartment in Ashmore, Flat in Ashmore, Studio in Ashmore, Warehouse in Ashmore, Duplex/Semi-detached in Ashmore, Alpine in Ashmore, Acreage/Semi-rural in Ashmore, Block Of Units in Ashmore, Terrace in Ashmore, Retirement in Ashmore, Serviced Apartment in Ashmore, Other in Ashmore
House in Benowa, House in Bundall, House in Carrara, House in Molendinar, House in Nerang, House in Southport