Want to save your favourite properties and searches?
Sign up below to access all the awesome features.
Already have an account? Sign in


$849,000


Positioned at the end of a cul-de-sac street, this property offers a great combination of comfortable family living, generous space and excellent shed facilities, all set on a 7,265sqm allotment fenced on three sides.
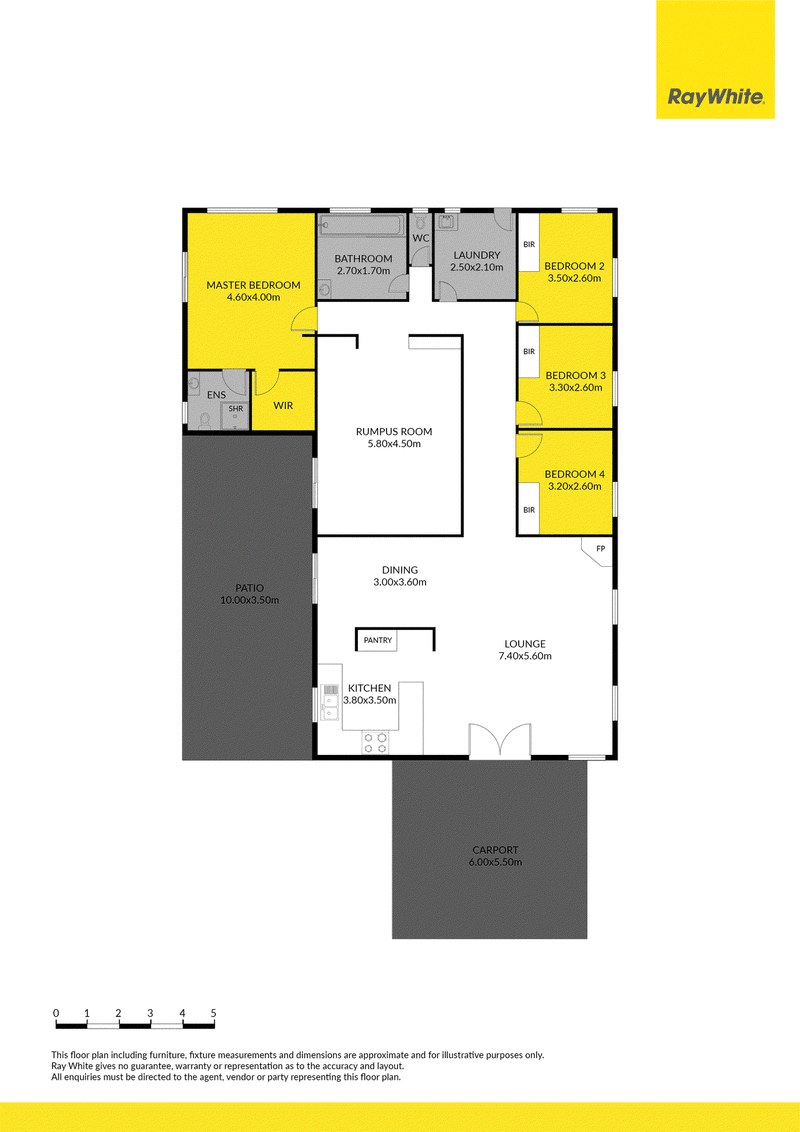
The solid masonry block home features four bedrooms; with built-in cupboards to three bedrooms, while the main bedroom is complete with a walk-in wardrobe and private ensuite. The large open-plan living and dining area provides a welcoming space for everyday living, with a wood heater for the cooler months and direct access to a private, weather-protected patio.
A second spacious rumpus room provides plenty of extra room for the family, hobbies or entertaining, with ample space to accommodate a pool table. The modern kitchen is well equipped with a breakfast bench, pantry, stainless steel appliances and a generous 900mm-wide stove and oven. A servery window connects the kitchen to the outdoor entertaining area, making it practical for hosting family and friends.
For those needing extra storage or workspace, the property offers two substantial sheds. The 14m x 9m machinery-style shed features a high 4.4m opening, while the additional 9m x 7m lockable Colorbond shed provides further secure storage. Both sheds enjoy easy vehicle access, making them well suited to a range of storage and practical uses.
Additional features include a 4.18kW solar power system and three 22,500-litre water tanks connected to the house, providing a secondary water source.
With its generous allotment, spacious living areas and impressive shed facilities, this property offers plenty of room to spread out and enjoy, with the added convenience of a peaceful cul-de-sac position.
Contact Daimin Kochi 0448 916 246
at Ray White Atherton
REF L39731789

22 Main Street, Atherton QLD 4883
Call Daimin Kochi on
0448916246


House in Tolga, Unit in Tolga, Townhouse in Tolga, Villa in Tolga, Apartment in Tolga, Flat in Tolga, Studio in Tolga, Warehouse in Tolga, Duplex/Semi-detached in Tolga, Alpine in Tolga, Acreage/Semi-rural in Tolga, Block Of Units in Tolga, Terrace in Tolga, Retirement in Tolga, Serviced Apartment in Tolga, Other in Tolga
AcreageSemi-rural in Arriga, AcreageSemi-rural in Atherton, AcreageSemi-rural in Kairi, AcreageSemi-rural in Mareeba, AcreageSemi-rural in Tinaroo, AcreageSemi-rural in Walkamin, AcreageSemi-rural in Watsonville